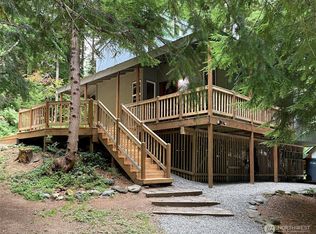
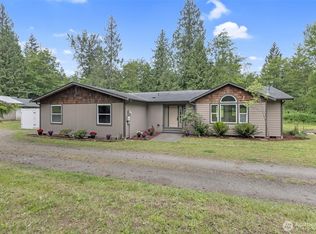
Beautifully updated Greenriver home in the desirable Crystal River Ranch community featuring fresh interior and exterior paint, updated floors and brand-new carpet, and low-maintenance Trex decking—perfect for outdoor entertaining. Spacious layout with abundant natural light, functional kitchen, and cozy living areas. Set on a generous lot in a peaceful neighborhood with easy access to town amenities and Mount Rainier. Move-in ready with great curb appeal—don’t miss this opportunity!
Active
Listed by: Premier Real Estate Partners • Caldoon Farrah
Price cut: $20K (5/22)
$680,000
17118 Riverview Way E, Enumclaw, WA 98022
3beds
1,574sqft
:
Get pre-qualified$4,207/mo
Single Family Residence
Built in 1981
0.33 Acres Lot
$-- Zestimate®
$432/sqft
$27/mo HOA
What's special
Functional kitchenUpdated floorsGenerous lotGreat curb appealBrand-new carpet
- 175 days |
- 598 |
- 18 |
Zillow last checked:
Listing updated:
Listed by:
Caldoon Farrah,
Premier Real Estate Partners
Source: NWMLS as distributed by MLS GRID,MLS#: 2476269
Facts & features
Interior
Bedrooms & bathrooms
- Bedrooms: 3
- Bathrooms: 2
- Full bathrooms: 1
- 1/2 bathrooms: 1
- Main level bathrooms: 1
- Main level bedrooms: 2
Primary bedroom
- Level: Second
Bedroom
- Level: Main
Bedroom
- Level: Main
Bathroom full
- Level: Main
Other
- Level: Second
Dining room
- Level: Second
Entry hall
- Level: Main
Family room
- Level: Second
Great room
- Level: Main
Kitchen with eating space
- Level: Second
Living room
- Level: Second
Rec room
- Level: Main
Utility room
- Level: Main
Heating
- Fireplace, 90%+ High Efficiency, Forced Air, Electric
Cooling
- None
Appliances
- Included: Dishwasher, Refrigerator, Stove(s)/Range(s), Dishwasher(s), Refrigerator(s), Water Heater: Electric, Water Heater Location: Under Staircase
Features
- Ceiling Fan(s), Dining Room, Loft
- Flooring: Laminate, Vinyl Plank, Carpet
- Basement: None
- Number of fireplaces: 2
- Fireplace features: Wood Burning, Main Level: 1, Upper Level: 1, Fireplace
Interior area
- Total structure area: 1,574
- Total interior livable area: 1,574 sqft
Property
Parking
- Parking features: Driveway
Features
- Levels: Two
- Stories: 2
- Entry location: Main
- Patio & porch: Ceiling Fan(s), Dining Room, Fireplace, Loft, Water Heater
- Has view: Yes
- View description: Mountain(s), Territorial
Lot
- Size: 0.33 Acres
- Features: Cul-De-Sac, Dead End Street, Paved, Secluded, Deck, Patio
- Topography: Level
- Residential vegetation: Brush, Wooded
Details
- Parcel number: 3360050330
- Zoning: R20
- Special conditions: Standard
Construction
Type & style
- Home type: SingleFamily
- Architectural style: 2 Story
- Property subtype: Single Family Residence
Materials
- Wood Siding, Wood Products
- Foundation: Poured Concrete
- Roof: Composition
Condition
- Year built: 1981
Utilities & green energy
- Electric: Company: Puget Sound Energy
- Sewer: Septic Tank, Company: Septic
- Water: Community, Company: Community
Community & HOA
Community
- Features: Athletic Court, CCRs, Clubhouse, Park, Playground, Trail(s)
- Subdivision: Greenwater
HOA
- HOA fee: $322 annually
- HOA phone: 360-663-2416
Location
- Region: Enumclaw
Financial & listing details
- Price per square foot: $432/sqft
- Tax assessed value: $702,100
- Annual tax amount: $3,390
- Date on market: 2/5/2026
- Cumulative days on market: 175 days
- Listing terms: Conventional,FHA,VA Loan
- Inclusions: Dishwasher(s), Refrigerator(s), Stove(s)/Range(s)
Estimated market value
Not available
Estimated sales range
Not available
Not available
Price history
| Date | Event | Price |
|---|---|---|
| 5/22/2026 | Price change | $680,000-2.9%$432/sqft |
Source:  NWMLS as distributed by MLS GRID #2476269 Report a problem NWMLS as distributed by MLS GRID #2476269 Report a problem | ||
| 4/29/2026 | Price change | $700,000-2.8%$445/sqft |
Source: NWMLS as distributed by MLS GRID #2476269 Report a problem | ||
| 2/28/2026 | Price change | $719,950-4%$457/sqft |
Source: NWMLS as distributed by MLS GRID #2476269 Report a problem | ||
| 2/5/2026 | Listed for sale | $749,950+461.8%$476/sqft |
Source: NWMLS as distributed by MLS GRID #2476269 Report a problem | ||
| 10/17/1995 | Sold | $133,500$85/sqft |
Source: Agent Provided Report a problem | ||
Public tax history
| Year | Property taxes | Tax assessment |
|---|---|---|
| 2024 | $6,782 +8.3% | $702,100 +6.4% |
| 2023 | $6,262 +7.7% | $660,100 +6.1% |
| 2022 | $5,811 +4.5% | $621,900 +23% |
| 2021 | $5,563 +27.2% | $505,600 +29.9% |
| 2019 | $4,373 -7.9% | $389,100 +8.4% |
| 2018 | $4,747 +7.3% | $358,800 +4.9% |
| 2017 | $4,422 -6.1% | $342,200 +7.6% |
| 2016 | $4,710 | $318,000 +7.7% |
| 2014 | $4,710 +16.7% | $295,200 +9.1% |
| 2013 | $4,036 | $270,500 +12.1% |
| 2012 | -- | $241,200 -8.5% |
| 2011 | -- | $263,500 -14.2% |
| 2010 | -- | $307,100 |
Find assessor info on the county website
Monthly payment
Est. payment
Payment breakdown
Explore the cost of this home by adjusting the details. Changes won't be saved.Climate risks
Neighborhood: 98022
Nearby schools
GreatSchools rating
- 7/10Wilkeson Elementary SchoolGrades: K-5Distance: 20.8 mi
- 6/10Glacier Middle SchoolGrades: 6-8Distance: 20.3 mi
- 7/10White River High SchoolGrades: 9-12Distance: 22.4 mi
Schools provided by the listing agent
- High: White River High
Source: NWMLS as distributed by MLS GRID. This data may not be complete. We recommend contacting the local school district to confirm school assignments for this home.
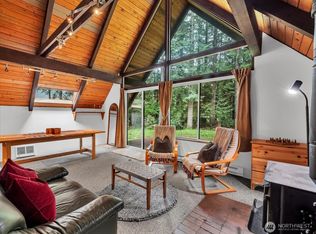
- $769,0003 bd2 ba1k sqft17117 Riverview Way E, Enumclaw, WA 98022Pending
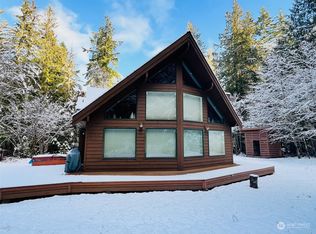
- $1,185,0003 bd2 ba1.9k sqft62304 Forest Glen Way E, Enumclaw, WA 98022Sold
- $960,0004 bd3 ba2.7k sqft16912 Clear Springs Ct E, Enumclaw, WA 98022Off Market
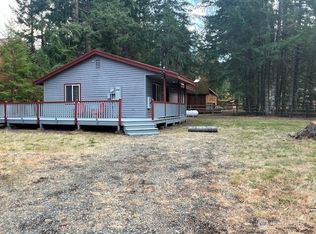
- $589,0002 bd1 ba800 sqft62500 Piney Way E, Enumclaw, WA 98022Sold
- $975,0002 bd2 ba2.1k sqft17522 Mountain Side Dr E, Enumclaw, WA 98022Sold
- $637,7002 bd2 ba-- sqft62305 Coral E, Greenwater, WA 98022Off Market
- $712,6361 bd1 ba896 sqft62413 Sorral Way E, Enumclaw, WA 98022Sold
- $845,0003 bd2 ba1.5k sqft62406 Corral Way E, Enumclaw, WA 98022Sold
A local agent can set up tours, give advice and negotiate with sellers.
Similar homes
- $799,0003 bd2 ba1.2k sqftCrystal Village #6, Greenwater, WA 98022Active
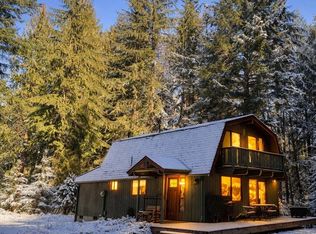 MLS ID #2487905, Phyllis B. Hartford. NWMLS as distributed by MLS GRID
 - $899,9001 bd2 ba1.1k sqftCrystal Village #4, Crystal River Ranch, Greenwater, WA 98022Active
 MLS ID #2517320, Pamela Payne. NWMLS as distributed by MLS GRID
 - $749,0003 bd2 ba1.9k sqft39322 310th Avenue SE, Enumclaw, WA 98022Active
 MLS ID #2535420, Kimberly Pettie. NWMLS as distributed by MLS GRID
 - $675,0001 bd2 ba1.4k sqftSilver Springs, Enumclaw, WA 98022Active
 MLS ID #2550850, Phyllis B. Hartford. NWMLS as distributed by MLS GRID
 - $799,0001 bd3 ba1.6k sqft11318 583rd Avenue E, Enumclaw, WA 98022ActiveMLS ID #2379938, Amanda Goff. NWMLS as distributed by MLS GRID
- $579,0003 bd2 ba1.3k sqft37639 324th Place SE, Enumclaw, WA 98022ActiveMLS ID #2551273, Tina McDonough. NWMLS as distributed by MLS GRID
- $635,0003 bd3 ba2.2k sqftSuntop Farms, Enumclaw, WA 98022ActiveMLS ID #2532358, Toby Smith. NWMLS as distributed by MLS GRID
- $925,0004 bd3 ba2k sqft41216 305 Avenue SE, Enumclaw, WA 98022ActiveMLS ID #2531736, Wendy R. Muller. NWMLS as distributed by MLS GRID
- $754,9903 bd2 ba1.9k sqft120 Jester Ln, Enumclaw, WA 98022New ConstructionRisewell Homes
- $679,9993 bd2 ba1.8k sqft601 Barquist Ln N, Enumclaw, WA 98022New ConstructionTaylor Morrison
- $599,9993 bd2 ba1.5k sqftSunrise Vista, Enumclaw, WA 98022ActiveNWMLS as distributed by MLS GRID
- $579,9993 bd2 ba1.5k sqftSunrise Vista, Enumclaw, WA 98022ActiveNWMLS as distributed by MLS GRID
- $838,9903 bd2 ba2.3k sqft596 Thompson Dr, Enumclaw, WA 98022New ConstructionRisewell Homes
- $345,0002 bd2 ba1.2k sqft1961 Crystal Moutain Drive #101, Enumclaw, WA 98022ActiveMLS ID #2556585, Ashley Britschgi. NWMLS as distributed by MLS GRID
- $382,2503 bd2 ba1.4k sqft2113 Glacier Street #81, Enumclaw, WA 98022ActiveMLS ID #2556599, Ashley Britschgi. NWMLS as distributed by MLS GRID
- $399,0003 bd2 ba1.4k sqft2126 Glacier Street #53, Enumclaw, WA 98022ActiveMLS ID #2511804, Ashley Britschgi. NWMLS as distributed by MLS GRID
