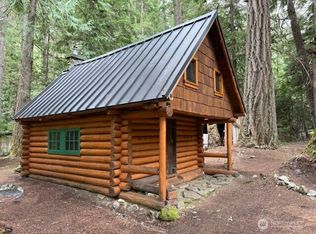

Handsome 1459sf USFS log cabin bas been beautifully restored, meticulously maintained and is so much more appealing than when built in 1955. Located in the old growth forest near Crystal Mountain Blvd & north entrance to Mt Rainier National Park. Every inch thoughtfully up-graded with premium materials, exceptional craftsmanship, & timeless design choices that honor the character of original log cabin while providing the comforts & functionality enjoyed today. Expansive log lined main floor opens from covered front porch entry with granite kitchen counter tops, bar stool island, dining table & comfortable couches facing a retro style propane pot belly stove. Adjacent 3/4 bath & utility room with washer & dryer hook-ups, furnace & water pressure tank complete the main level. Staircase leads to 2nd floor sleeping & convenient half bath. Large bedroom has potential for division. Sleeping nook tucks in next to half bath. Covered breezeway with rope swings connects cabin to woodshed with anchored propane generator. Additional locked shed provides outhouse & space for mountain gear & tools. Private well & septic system. Most furnishings included allowing buyer to begin enjoying cabin lifestyle immediately. This is the property that buyers imagine when they picture a cabin in the woods. It delivers peaceful mountain experiences. USFS cabins are all cash purchases. Public rentals and full time occupancy are not permitted. Fire protection and snow removal are contracted separately.
Active
Listed by: Mountain View Properties • Phyllis B. Hartford
$675,000
141 USFS Silver Springs FS RD 7175, Enumclaw, WA 98022
1beds
1,459sqft
Single Family Residence
Built in 1955
10,001 Square Feet Lot
$653,300 Zestimate®
$463/sqft
$5/mo HOA
What's special
Granite kitchen counter topsBar stool islandLarge bedroomCovered front porch entry
- 38 days |
- 536 |
- 23 |
Zillow last checked:
Listing updated:
Listed by:
Phyllis B. Hartford,
Mountain View Properties,
Ryan Hartford,
Mountain View Properties
Source: NWMLS as distributed by MLS GRID,MLS#: 2550850
Facts & features
Interior
Bedrooms & bathrooms
- Bedrooms: 1
- Bathrooms: 2
- 3/4 bathrooms: 1
- 1/2 bathrooms: 1
- Main level bathrooms: 1
Bedroom
- Level: Second
Bathroom three quarter
- Level: Main
Other
- Level: Second
Entry hall
- Level: Main
Kitchen with eating space
- Level: Main
Living room
- Level: Main
Utility room
- Level: Main
Heating
- Fireplace, Forced Air, High Efficiency (Unspecified), Stove/Free Standing, Electric, Propane
Cooling
- None
Appliances
- Included: Microwave, Refrigerator, Stove(s)/Range(s), Microwave(s), Refrigerator(s), Water Heater: Electric, Water Heater Location: Utility Room
Features
- Bath Off Primary
- Flooring: Vinyl Plank
- Windows: Dbl Pane/Storm Window, Skylight(s)
- Basement: None
- Number of fireplaces: 1
- Fireplace features: Gas, Main Level: 1, Fireplace
Interior area
- Total structure area: 1,459
- Total interior livable area: 1,459 sqft
Property
Parking
- Total spaces: 4
- Parking features: None
- Uncovered spaces: 4
Features
- Levels: Two
- Stories: 2
- Entry location: Main
- Patio & porch: Bath Off Primary, Dbl Pane/Storm Window, Fireplace, Skylight(s), Vaulted Ceiling(s), Water Heater, Wired for Generator
- Has view: Yes
- View description: Territorial
Lot
- Size: 10,001 Square Feet
- Features: Adjacent to Public Land, Drought Resistant Landscape, Open Lot, Deck, Outbuildings, Propane
- Topography: Level
- Residential vegetation: Wooded
Details
- Parcel number: 8888841410
- On leased land: Yes
- Zoning: USFS & County
- Zoning description: Jurisdiction: County
- Special conditions: Standard
- Other equipment: Leased Equipment: Propane Tank - Peak, Wired for Generator
Construction
Type & style
- Home type: SingleFamily
- Architectural style: Cabin,2 Story
- Property subtype: Single Family Residence
Materials
- Log
- Foundation: Poured Concrete
- Roof: Metal
Condition
- Very Good
- Year built: 1955
- Major remodel year: 1980
Details
- Builder name: Gilsdorf
Utilities & green energy
- Electric: Company: Puget Sound Energy
- Sewer: Septic Tank, Company: On site Septic
- Water: Individual Well, Company: Private Well
- Utilities for property: Hybrid
Community & HOA
Community
- Features: Trail(s)
- Subdivision: Greenwater
HOA
- HOA fee: $55 annually
- HOA phone: 206-232-1764
Location
- Region: Enumclaw
Financial & listing details
- Price per square foot: $463/sqft
- Annual tax amount: $7,484
- Date on market: 7/8/2026
- Cumulative days on market: 39 days
- Inclusions: Leased Equipment, Microwave(s), Refrigerator(s), Stove(s)/Range(s)
- Road surface type: Dirt
Estimated market value
$653,300
$621,000 - $686,000
$1,714/mo
Price history
| Date | Event | Price |
|---|---|---|
| 7/9/2026 | Listed for sale | $675,000$463/sqft |
Source:  NWMLS as distributed by MLS GRID #2550850 Report a problem NWMLS as distributed by MLS GRID #2550850 Report a problem | ||
Public tax history
Tax history is unavailable.
Monthly payment
Est. payment
Payment breakdown
Explore the cost of this home by adjusting the details. Changes won't be saved.Climate risks
Neighborhood: 98022
Nearby schools
GreatSchools rating
- 7/10Easton SchoolGrades: K-12Distance: 24.3 mi
- NAEaston Secondary SchoolGrades: 7-12Distance: 24.3 mi
- $535,0001 bd1 ba750 sqft150 Silver Crk, Enumclaw, WA 98022Sold
- $320,0001 bd1 ba1.1k sqft158 Usfs #7175, Enumclaw, WA 98022Sold

- $169,000-- bd-- ba332 sqft162 Silver Crk, Enumclaw, WA 98022Sold
- $345,0002 bd2 ba1.2k sqft1961 Crystal Mountain Blvd #101, Enumclaw, WA 98022For Sale

- $607,0003 bd1 ba1k sqft132 Silver Springs-usfs, Greenwater, WA 98022Sold
- $600,0002 bd1 ba1.1k sqft10-B Usfs Rd #7175, Enumclaw, WA 98022Sold
- $505,600-- bd-- ba1.6k sqft39 Goat Creek Usfs, Greenwater, WA 98022Off Market
- $675,0003 bd2 ba1.8k sqft593 Thompson Dr, Enumclaw, WA 98022Sold
A local agent can set up tours, give advice and negotiate with sellers.
Similar homes
- $680,0003 bd2 ba1.5k sqft17118 Riverview Way E, Enumclaw, WA 98022Active
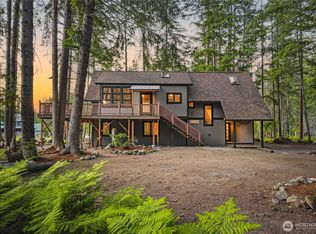 MLS ID #2476269, Caldoon Farrah. NWMLS as distributed by MLS GRID
 - $799,0003 bd2 ba1.2k sqftCrystal Village #6, Greenwater, WA 98022Active
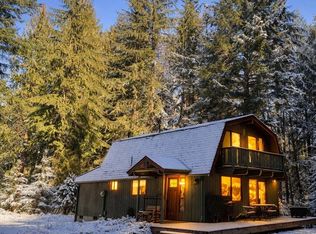 MLS ID #2487905, Phyllis B. Hartford. NWMLS as distributed by MLS GRID
 - $899,9001 bd2 ba1.1k sqftCrystal Village #4, Crystal River Ranch, Greenwater, WA 98022Active
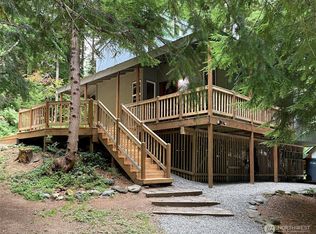 MLS ID #2517320, Pamela Payne. NWMLS as distributed by MLS GRID
 - $799,0001 bd3 ba1.6k sqft11318 583rd Avenue E, Enumclaw, WA 98022Active
 MLS ID #2379938, Amanda Goff. NWMLS as distributed by MLS GRID
 - $345,0002 bd2 ba1.2k sqft1961 Crystal Moutain Drive #101, Enumclaw, WA 98022ActiveMLS ID #2556585, Ashley Britschgi. NWMLS as distributed by MLS GRID
- $475,0001 bd1 ba1.4k sqft221 Goose Prairie Ln, Naches, WA 98937For Sale
 MLS ID #26-1561, Ryan Beckett, RE/MAX, The Collective. Yakima
