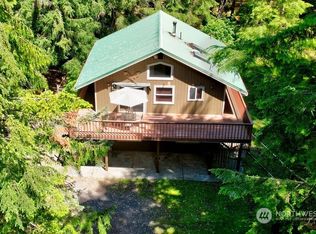
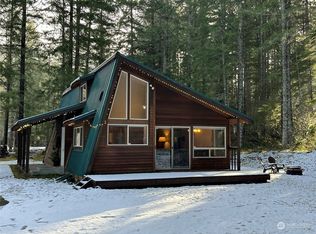
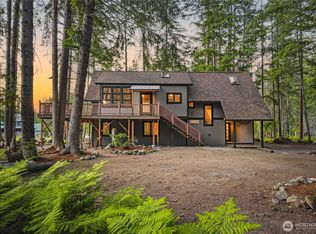
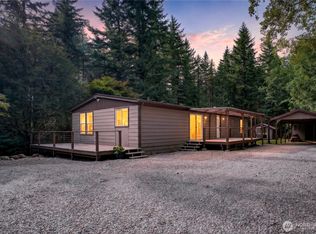
Ultimate privacy awaits on 5+ acres in the highly sought-after Crystal River Ranch community—this private timber frame retreat is tucked away among towering trees, offering a rare blend of seclusion, charm & opportunity. One of the largest lots in CRR invites you to unwind & reconnect with nature. Keep an eye out for the local elk herd known to frequent the property, adding to the magic of this one-of-a-kind setting. Whether you’re looking to create lasting memories, invest in a proven rental or desire a personal escape—opportunity truly knocks. Currently operating as a solid 5-star rated short-term rental, this turnkey property is ready for immediate enjoyment or continued income. Inside, the cedar home showcases soaring vaulted ceilings, exposed beams & a wall of windows that fills the living space with natural light. The spacious, updated kitchen features granite countertops & an abundance of cabinetry. Fully equipped—including dishes & essential kitchenware. The home is offered fully furnished & accommodates 6 guests with a main-level bedroom & two additional sleeping rooms upstairs. A full bathroom is upstairs, with a half bath on the main floor. There is a 12 x 20 shop/storage building with a separate office area—ideal for remote work. Enjoy the new cedar deck, gazebo & fire pit—perfect for entertaining or soaking in the tranquility of your surroundings. Close to Mt Rainier National Park & Crystal Mtn Ski Area. HOA amenities: trails, stables, playfields, & clubhouse.
Active
Listed by: Better Properties Summit • Pamela Payne
Price cut: $25.1K (6/14)
$899,900
16726 Mountain Side Drive E, Greenwater, WA 98022
1beds
1,100sqft
Single Family Residence
Built in 1977
5.39 Acres Lot
$873,600 Zestimate®
$818/sqft
$92/mo HOA
What's special
Spacious updated kitchenExposed beamsCedar homeNew cedar deckAbundance of cabinetryGranite countertopsSoaring vaulted ceilings
- 110 days |
- 195 |
- 1 |
Zillow last checked:
Listing updated:
Listed by:
Pamela Payne,
Better Properties Summit
Source: NWMLS as distributed by MLS GRID,MLS#: 2517320
Facts & features
Interior
Bedrooms & bathrooms
- Bedrooms: 1
- Bathrooms: 2
- Full bathrooms: 1
- 1/2 bathrooms: 1
- Main level bathrooms: 1
Primary bedroom
- Level: Second
Bathroom full
- Level: Second
Other
- Level: Main
Bonus room
- Level: Second
Den office
- Level: Second
Dining room
- Level: Main
Entry hall
- Level: Main
Kitchen without eating space
- Level: Main
Living room
- Level: Main
Utility room
- Level: Main
Heating
- Fireplace, Baseboard, Forced Air, Stove/Free Standing, Electric, Propane
Cooling
- None
Appliances
- Included: Dishwasher, Disposal, Dryer, Microwave, Refrigerator, Stove(s)/Range(s), Washer, Dishwasher(s), Dryer(s), Garbage Disposal, Microwave(s), Refrigerator(s), Washer(s), Water Heater: Electric, Water Heater Location: Laundry Rm
Features
- Dining Room, Loft
- Flooring: Softwood, Vinyl
- Windows: Dbl Pane/Storm Window
- Basement: None
- Number of fireplaces: 1
- Fireplace features: Gas, Main Level: 1, Fireplace
Interior area
- Total structure area: 1,100
- Total interior livable area: 1,100 sqft
Property
Parking
- Total spaces: 10
- Parking features: Driveway, Off Street, RV Parking
- Uncovered spaces: 10
Features
- Levels: One and One Half
- Stories: 1
- Entry location: Main
- Patio & porch: Dbl Pane/Storm Window, Dining Room, Fireplace, Loft, Vaulted Ceiling(s), Water Heater
- Has view: Yes
- View description: Territorial
Lot
- Size: 5.39 Acres
- Dimensions: 717’ x 332’
- Features: Open Lot, Paved, Secluded, Cabana/Gazebo, Deck, Gated Entry, High Speed Internet, Outbuildings, Propane, RV Parking, Shop
- Topography: Level,Partial Slope,Steep Slope
- Residential vegetation: Garden Space, Wooded
Details
- Parcel number: 33600040170
- Zoning: R20
- Zoning description: Jurisdiction: County
- Special conditions: Standard
- Other equipment: Leased Equipment: Propane Tank
Construction
Type & style
- Home type: SingleFamily
- Architectural style: 1 1/2 Story
- Property subtype: Single Family Residence
Materials
- Wood Siding
- Roof: Metal
Condition
- Very Good
- Year built: 1977
- Major remodel year: 1993
Utilities & green energy
- Electric: Company: PSE
- Sewer: Septic Tank, Company: Septic
- Water: Community, Company: HOA
- Utilities for property: T-Mobile Home Internet
Community & HOA
Community
- Features: Athletic Court, CCRs, Clubhouse, Park, Playground, Trail(s)
- Security: Security Service
- Subdivision: Greenwater
HOA
- Services included: Common Area Maintenance, Security, Water
- HOA fee: $1,108 annually
- HOA phone: 360-663-2614
Location
- Region: Enumclaw
Financial & listing details
- Price per square foot: $818/sqft
- Tax assessed value: $779,200
- Annual tax amount: $873
- Date on market: 5/2/2026
- Cumulative days on market: 111 days
- Listing terms: Conventional
- Inclusions: Dishwasher(s), Dryer(s), Garbage Disposal, Leased Equipment, Microwave(s), Refrigerator(s), Stove(s)/Range(s), Washer(s)
Estimated market value
$873,600
$830,000 - $917,000
$1,740/mo
Price history
| Date | Event | Price |
|---|---|---|
| 6/14/2026 | Price change | $899,900-2.7%$818/sqft |
Source:  NWMLS as distributed by MLS GRID #2517320 Report a problem NWMLS as distributed by MLS GRID #2517320 Report a problem | ||
| 5/3/2026 | Listed for sale | $925,000+462.3%$841/sqft |
Source: NWMLS as distributed by MLS GRID #2517320 Report a problem | ||
| 4/30/2023 | Listing removed | -- |
Source: Zillow Rentals Report a problem | ||
| 2/23/2023 | Price change | $2,700-5.3%$2/sqft |
Source: Zillow Rentals Report a problem | ||
| 1/16/2023 | Listed for rent | $2,850+32.6%$3/sqft |
Source: Zillow Rentals Report a problem | ||
| 11/11/2019 | Listing removed | $2,150$2/sqft |
Source: TurboTenant Report a problem | ||
| 10/30/2019 | Listed for rent | $2,150$2/sqft |
Source: TurboTenant Report a problem | ||
| 8/31/1999 | Sold | $164,500$150/sqft |
Source: Public Record Report a problem | ||
Public tax history
| Year | Property taxes | Tax assessment |
|---|---|---|
| 2025 | $873 -2.2% | $160,154 +0.2% |
| 2024 | $892 +3.5% | $159,909 +0.3% |
| 2023 | $862 +1.1% | $159,430 +0.5% |
| 2022 | $852 -11.6% | $158,654 +1.1% |
| 2021 | $964 -13.7% | $156,880 -63.3% |
| 2019 | $1,117 -3.2% | $427,700 +6.1% |
| 2018 | $1,155 -80.7% | $403,300 +7% |
| 2017 | $5,973 | $376,900 -6.2% |
| 2016 | $5,973 | $402,000 +6.7% |
| 2014 | $5,973 +15.8% | $376,600 +8.8% |
| 2013 | $5,159 | $346,100 +11.5% |
| 2012 | -- | $310,500 -11.7% |
| 2011 | -- | $351,700 -13.9% |
| 2010 | -- | $408,400 -8.3% |
| 2009 | -- | $445,300 -3.3% |
| 2008 | $5,259 +7.9% | $460,500 +6.4% |
| 2007 | $4,872 +72.2% | $432,800 +146.8% |
| 2002 | $2,829 +4.4% | $175,400 |
| 2001 | $2,710 | $175,400 +7.1% |
| 2000 | $2,710 | $163,700 |
Find assessor info on the county website
Monthly payment
Est. payment
Payment breakdown
Explore the cost of this home by adjusting the details. Changes won't be saved.Climate risks
Neighborhood: 98022
Nearby schools
GreatSchools rating
- 7/10Wilkeson Elementary SchoolGrades: K-5Distance: 20.5 mi
- 6/10Glacier Middle SchoolGrades: 6-8Distance: 19.9 mi
- 7/10White River High SchoolGrades: 9-12Distance: 22 mi
Schools provided by the listing agent
- Elementary: Sunrise Elem
- Middle: Enumclaw Mid
- High: Enumclaw Snr High
Source: NWMLS as distributed by MLS GRID. This data may not be complete. We recommend contacting the local school district to confirm school assignments for this home.
- $899,0003 bd2 ba1.5k sqft16725 Mountain Side Dr E, Enumclaw, WA 98022Sold
- $669,0002 bd2 ba-- sqft62305 Coral E, Greenwater, WA 98022Off Market
- $835,0001 bd1 ba1.6k sqft62212 Aspen Way E, Enumclaw, WA 98022Sold
- $961,6003 bd2 ba1.8k sqft62115 Meadow Way E, Enumclaw, WA 98022Off Market
- $825,2003 bd2 ba2.2k sqft16406 Alpine Dr E, Enumclaw, WA 98022Off Market
- $875,0003 bd2 ba1.3k sqft62304 Corral Way E, Enumclaw, WA 98022Sold
- $875,0003 bd2 ba1.7k sqft16319 Alpine Dr E, Enumclaw, WA 98022Sold
- $1,185,0003 bd2 ba1.9k sqft62304 Forest Glen Way E, Enumclaw, WA 98022Sold
A local agent can set up tours, give advice and negotiate with sellers.
Similar homes
- $799,0003 bd2 ba1.2k sqftCrystal Village #6, Greenwater, WA 98022Active
 MLS ID #2487905, Phyllis B. Hartford. NWMLS as distributed by MLS GRID
 - $680,0003 bd2 ba1.5k sqft17118 Riverview Way E, Enumclaw, WA 98022Active
 MLS ID #2476269, Caldoon Farrah. NWMLS as distributed by MLS GRID
 - $675,0001 bd2 ba1.4k sqftSilver Springs, Enumclaw, WA 98022Active
 MLS ID #2550850, Phyllis B. Hartford. NWMLS as distributed by MLS GRID
 - $549,0003 bd2 ba1.3k sqft37639 324th Place SE, Enumclaw, WA 98022Active
 MLS ID #2551273, Tina McDonough. NWMLS as distributed by MLS GRID
 - $595,0003 bd2 ba1.4k sqft101 Jewell Street, Enumclaw, WA 98022ActiveMLS ID #2553691, George Ilgenfritz. NWMLS as distributed by MLS GRID
- $574,9003 bd2 ba1.4k sqft506 Bondgard Avenue E, Enumclaw, WA 98022ActiveMLS ID #2568767, Todd V. Huizenga. NWMLS as distributed by MLS GRID
- $599,9993 bd2 ba1.5k sqftSunrise Vista, Enumclaw, WA 98022ActiveNWMLS as distributed by MLS GRID
- $579,9993 bd2 ba1.5k sqftSunrise Vista, Enumclaw, WA 98022ActiveNWMLS as distributed by MLS GRID
- $589,9993 bd2 ba1.5k sqftSunrise Vista, Enumclaw, WA 98022ActiveNWMLS as distributed by MLS GRID
- from $579,9993 bd2 ba1.5k sqftOrchid Plan, Sunrise Vista, Enumclaw, WA 98022New ConstructionTaylor Morrison
