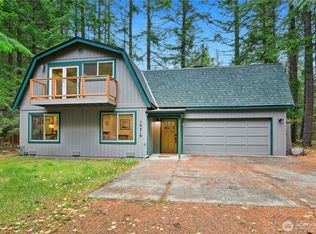

Price Reduced! Cabin sits back on wooded .79 acre lot in desirable Crystal River Ranch. Inviting property with rustic flair & peaceful surroundings. Located one block from homeowner amenities: horse corrals & stables, covered picnic areas, playfields, community garden & clubhouse. Ranch caretaker manages water system, performs security patrols & maintains trails. Backyard borders greenbelt with scenic trails along the White River. Soothing sounds of a cascading river create a tranquil backdrop. 1,284 sf cabin features a relaxed floor plan. Upper level includes two spacious bedrooms with a half bath and an exterior balcony. Main floor has a third bedroom, full bath, utility room with pantry, and a cozy game room with woodstove. Open-concept living room is ideal for gathering & entertaining with a welcoming wood burning fireplace adjacent to kitchen and dining area. Composite deck stretches living space outdoors, perfect for barbecues and unwinding. Additional structures enhance property's functionality. 10' X 20' storage building provides ample space for seasonal gear and a woodshed corrals firewood for fireplace, woodstove & outdoor fire pit. Spend evenings under the stars, sharing stories around a warm crackling fire. Short drive to magnificent Mt Rainier National Park and world class skiing at Crystal Mountain Resort. Cabin is the perfect year-round mountain basecamp for outdoor recreation & adventures. Enjoy sunny spring skiing then pivot to fun summer hikes & bike rides.
Pending inspection
Listed by: Mountain View Properties • Phyllis B. Hartford • 206-617-1049
Price cut: $24K (10/10)
$775,000
16221 Birch Way E, Greenwater, WA 98022
3beds
1,284sqft
Single Family Residence
Built in 1976
0.79 Acres Lot
$760,700 Zestimate®
$604/sqft
$92/mo HOA
What's special
Welcoming wood burning fireplaceKitchen and dining areaUtility room with pantryPeaceful surroundingsRelaxed floor planThird bedroomExterior balcony
- --
- on Zillow
- 625
- views
- 20
- saves
Zillow last checked:
Listing updated:
Listed by:
Phyllis B. Hartford 206-617-1049 phyllis@phyllishartford.com,
Mountain View Properties
Source: NWMLS as distributed by MLS GRID,MLS#: 2487905
Facts & features
Interior
Bedrooms & bathrooms
- Bedrooms: 3
- Bathrooms: 2
- Full bathrooms: 1
- 1/2 bathrooms: 1
- Main level bathrooms: 1
- Main level bedrooms: 1
Bedroom
- Level: Main
Bedroom
- Level: Second
Bedroom
- Level: Second
Bathroom full
- Level: Main
Other
- Level: Second
Bonus room
- Level: Main
Entry hall
- Level: Main
Kitchen with eating space
- Level: Main
Living room
- Level: Main
Utility room
- Level: Main
Heating
- Fireplace, Forced Air, Stove/Free Standing, Electric, Wood
Cooling
- None
Appliances
- Included: Dishwasher, Dryer, Refrigerator, Stove(s)/Range(s), Washer, Dishwasher(s), Dryer(s), Refrigerator(s), Washer(s), Water Heater: Electric, Water Heater Location: Bedroom closet
Features
- Flooring: Ceramic Tile, Laminate, Vinyl, Carpet
- Windows: Dbl Pane/Storm Window
- Basement: None
- Number of fireplaces: 2
- Fireplace features: Wood Burning, Main Level: 2, Fireplace
Interior area
- Total structure area: 1,284
- Total interior livable area: 1,284 sqft
Property
Parking
- Total spaces: 4
- Parking features: Driveway, Off Street
- Uncovered spaces: 4
Features
- Levels: Two
- Stories: 2
- Entry location: Main
- Patio & porch: Dbl Pane/Storm Window, Fireplace, Water Heater
- Has view: Yes
- View description: Territorial
Lot
- Size: 0.79 Acres
- Features: Cul-De-Sac, Open Lot, Paved, Deck, High Speed Internet, Outbuildings, Propane
- Topography: Level,Terraces
- Residential vegetation: Wooded
Details
- Parcel number: 3360090110
- Zoning description: Jurisdiction: County
- Special conditions: Standard
- Other equipment: Leased Equipment: Propane Tank
Construction
Type & style
- Home type: SingleFamily
- Architectural style: Cabin,2 Story
- Property subtype: Single Family Residence
Materials
- Wood Siding
- Foundation: Poured Concrete
- Roof: Composition
Condition
- Good
- Year built: 1976
- Major remodel year: 1990
Utilities & green energy
- Electric: Company: Puget Sound Energy
- Sewer: Septic Tank
- Water: Community, Public, Company: Crystal River Ranch HOA
- Utilities for property: T Mobile
Community & HOA
Community
- Features: CCRs, Clubhouse, Playground, Trail(s)
- Security: Security Service
- Subdivision: Greenwater
HOA
- Services included: Common Area Maintenance, Security, Water
- HOA fee: $1,108 annually
- HOA phone: 360-663-2416
Location
- Region: Enumclaw
Financial & listing details
- Price per square foot: $604/sqft
- Tax assessed value: $705,100
- Annual tax amount: $6,696
- Date on market: 3/7/2026
- Listing terms: Conventional
- Inclusions: Dishwasher(s), Dryer(s), Leased Equipment, Refrigerator(s), Stove(s)/Range(s), Washer(s)
Estimated market value
$760,700
$723,000 - $799,000
$2,656/mo
Price history
| Date | Event | Price |
|---|---|---|
| 10/19/2026 | Pending sale | $775,000$604/sqft |
Source:  NWMLS as distributed by MLS GRID #2487905 Report a problem NWMLS as distributed by MLS GRID #2487905 Report a problem | ||
| 10/10/2026 | Price change | $775,000-3%$604/sqft |
Source: NWMLS as distributed by MLS GRID #2487905 Report a problem | ||
| 7/20/2026 | Price change | $799,000-3.2%$622/sqft |
Source: NWMLS as distributed by MLS GRID #2487905 Report a problem | ||
| 5/3/2026 | Price change | $825,000-2.9%$643/sqft |
Source: NWMLS as distributed by MLS GRID #2487905 Report a problem | ||
| 3/7/2026 | Listed for sale | $850,000$662/sqft |
Source: NWMLS as distributed by MLS GRID #2487905 Report a problem | ||
| 11/29/2023 | Sold | $850,000-5%$662/sqft |
Source: NWMLS as distributed by MLS GRID #2166650 Report a problem | ||
| 10/27/2023 | Pending sale | $895,000$697/sqft |
Source: NWMLS as distributed by MLS GRID #2166650 Report a problem | ||
| 10/6/2023 | Listed for sale | $895,000+198.3%$697/sqft |
Source: NWMLS as distributed by MLS GRID #2166650 Report a problem | ||
| 2/23/2006 | Sold | $300,000$234/sqft |
Source: Public Record Report a problem | ||
Public tax history
| Year | Property taxes | Tax assessment |
|---|---|---|
| 2025 | $6,697 +0.3% | $705,100 +2% |
| 2024 | $6,679 +9.4% | $691,100 +7.5% |
| 2023 | $6,103 +8.9% | $642,900 +7.3% |
| 2022 | $5,605 +5.5% | $599,100 +24.3% |
| 2021 | $5,311 +26.4% | $481,900 +30.5% |
| 2019 | $4,203 -7% | $369,200 +7.2% |
| 2018 | $4,522 +4.4% | $344,400 +5.8% |
| 2017 | $4,331 -8.1% | $325,400 +3% |
| 2016 | $4,713 | $316,000 +7% |
| 2014 | $4,713 +16.9% | $295,400 +9% |
| 2013 | $4,031 | $271,000 +12.5% |
| 2012 | -- | $240,900 -10.3% |
| 2011 | -- | $268,700 -12.4% |
| 2010 | -- | $306,700 -6.8% |
| 2009 | -- | $329,200 -3.9% |
| 2008 | $3,575 +0% | $342,600 +8.8% |
| 2007 | $3,575 | $314,900 |
Find assessor info on the county website
Monthly payment
Est. payment
Payment breakdown
Explore the cost of this home by adjusting the details. Changes won't be saved.Climate risks
Neighborhood: 98022

Similar homes
- $950,0002 bd2 ba1.7k sqftCrystal Village I, Ii, Iii, Greenwater, WA 98022Active
 MLS ID #2577599, Diane Gebenini. NWMLS as distributed by MLS GRID
 - $899,9001 bd2 ba1.1k sqftCrystal Village #4, Crystal River Ranch, Greenwater, WA 98022Active
 MLS ID #2517320, Pamela Payne. NWMLS as distributed by MLS GRID
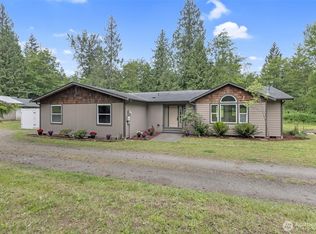
 - $799,0001 bd3 ba1.6k sqft11318 583rd Avenue E, Enumclaw, WA 98022Active
 MLS ID #2379938, Amanda Goff. NWMLS as distributed by MLS GRID
 - $724,0003 bd2 ba1.9k sqft39322 310th Avenue SE, Enumclaw, WA 98022Active
 MLS ID #2535420, Kimberly Pettie. NWMLS as distributed by MLS GRID
