Mountain living opportunity in Crystal River Ranch! This 1,608 SF Fleetwood manufactured home sits on a spacious, level 1.09 acre corner lot and offers plenty of room to enjoy the peaceful mountain setting. The home is configured with a large primary suite, plus an additional bedroom and a large office/den with built-ins offering flexibility as the third bedroom (septic is 3 bedroom). The large kitchen includes an eat-in area and opens to a spacious living room, with separate dining area for additional gathering space. Utility room with full size washer/dryer offers extra storage cabinets and ample room for storing gear. A detached 672 SF stick-built garage provides excellent space for vehicles, recreational equipment, hobbies or storage. The property is being sold as-is, seller to do no repairs, making this a great opportunity for someone ready to bring their vision and updates to this mountain retreat or think about building something new. Enjoy the recreational lifestyle of Crystal River Ranch, conveniently located near Crystal Mountain Resort and Mt. Rainier National Park.
Active
Listed by: John L. Scott Enumclaw • Diane Gebenini • 360-620-7271
$650,000
16211 Hackamore Way E, Greenwater, WA 98022
2beds
1,608sqft
Single Family Residence
Built in 1987
1.09 Acres Lot
$635,200 Zestimate®
$404/sqft
$92/mo HOA
What's special
- --
- on Zillow
- 238
- views
- 13
- saves
Likely to sell faster than
Zillow last checked:
Listing updated:
Listed by:
Diane Gebenini 360-620-7271 diane@tx3.net,
John L. Scott Enumclaw
Source: NWMLS as distributed by MLS GRID,MLS#: 2571615
Facts & features
Interior
Bedrooms & bathrooms
- Bedrooms: 2
- Bathrooms: 2
- Full bathrooms: 1
- 3/4 bathrooms: 1
- Main level bathrooms: 2
- Main level bedrooms: 2
Primary bedroom
- Level: Main
Bedroom
- Level: Main
Bathroom three quarter
- Level: Main
Bathroom full
- Level: Main
Den office
- Level: Main
Dining room
- Level: Main
Entry hall
- Level: Main
Kitchen with eating space
- Level: Main
Living room
- Level: Main
Utility room
- Level: Main
Heating
- Fireplace, Forced Air, Stove/Free Standing, Electric, Wood
Cooling
- None
Appliances
- Included: Dishwasher, Dryer, Refrigerator, Stove(s)/Range(s), Washer, Dishwasher(s), Dryer(s), Refrigerator(s), Washer(s), Water Heater: electric, Water Heater Location: utility room
Features
- Bath Off Primary, Ceiling Fan(s), Dining Room
- Flooring: Vinyl, Carpet
- Windows: Dbl Pane/Storm Window
- Basement: None
- Number of fireplaces: 1
- Fireplace features: Wood Burning, Main Level: 1, Fireplace
Interior area
- Total structure area: 1,608
- Total interior livable area: 1,608 sqft
Property
Parking
- Total spaces: 6
- Parking features: Driveway, Detached Garage
- Has garage: Yes
- Covered spaces: 2
- Uncovered spaces: 4
Features
- Levels: One
- Stories: 1
- Entry location: Main
- Patio & porch: Bath Off Primary, Ceiling Fan(s), Dbl Pane/Storm Window, Dining Room, Fireplace, Vaulted Ceiling(s), Water Heater
Lot
- Size: 1.09 Acres
- Features: Corner Lot, Drought Resistant Landscape, Paved
- Topography: Level
- Residential vegetation: Wooded
Details
- Parcel number: 3360041230
- Zoning description: Jurisdiction: County
- Special conditions: Standard
- Other equipment: Leased Equipment: propane tank CHS
Construction
Type & style
- Home type: SingleFamily
- Architectural style: See Remarks,1 Story
- Property subtype: Single Family Residence
Materials
- Metal/Vinyl, Wood Siding
- Foundation: Slab, Tie Down
- Roof: Composition
Condition
- Fair
- Year built: 1987
- Major remodel year: 1987
Details
- Builder model: Sandalwood
Utilities & green energy
- Electric: Company: Puget Sound Energy
- Sewer: Septic Tank
- Water: Community, Public, Company: Crystal River Ranch #164800
- Utilities for property: Dish, T Mobile
Community & HOA
Community
- Features: Athletic Court, CCRs, Clubhouse, Playground, Trail(s)
- Security: Security Service
- Subdivision: Greenwater
HOA
- Services included: Common Area Maintenance, Security, Water
- HOA fee: $1,098 annually
- HOA phone: 360-663-2416
Location
- Region: Enumclaw
Financial & listing details
- Price per square foot: $404/sqft
- Tax assessed value: $446,400
- Annual tax amount: $5,403
- Date on market: 9/25/2026
- Listing terms: Conventional
- Inclusions: Dishwasher(s), Dryer(s), Leased Equipment, Refrigerator(s), Stove(s)/Range(s), Washer(s)
Estimated market value
$635,200
$603,000 - $667,000
$2,789/mo
Price history
| Date | Event | Price |
|---|---|---|
| 10/15/2026 | Listed for sale | $650,000+4900%$404/sqft |
Source:  NWMLS as distributed by MLS GRID #2571615 Report a problem | ||
| 4/3/1987 | Sold | $13,000$8/sqft |
Source: Agent Provided Report a problem | ||
Public tax history
| Year | Property taxes | Tax assessment |
|---|---|---|
| 2025 | $4,310 -0.7% | $446,400 +0.9% |
| 2024 | $4,342 +2.2% | $442,300 +0.2% |
| 2023 | $4,250 +11.9% | $441,500 +10.6% |
| 2022 | $3,797 +14.7% | $399,100 +35.8% |
| 2021 | $3,311 +22.9% | $293,900 +31.7% |
| 2019 | $2,693 -4% | $223,200 +3.4% |
| 2018 | $2,807 -9.6% | $215,900 +9.3% |
| 2017 | $3,106 | $197,600 -1.9% |
| 2016 | $3,106 | $201,500 +4.9% |
| 2014 | $3,106 +133.9% | $192,000 +8.5% |
| 2013 | $1,328 | $177,000 +13.2% |
| 2012 | -- | $156,300 -15.5% |
| 2011 | -- | $184,900 -13.6% |
| 2010 | -- | $214,000 |
Find assessor info on the county website
Monthly payment
Est. payment
Payment breakdown
Explore the cost of this home by adjusting the details. Changes won't be saved.Climate risks
Neighborhood: 98022
Similar homes
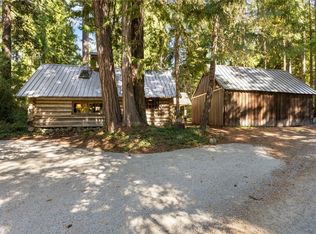
- $629,0002 bd1 ba1.1k sqftGoat Creek, Greenwater, WA 98022Active
 MLS ID #2600056, Diane Gebenini. NWMLS as distributed by MLS GRID
- $950,0002 bd2 ba1.7k sqftCrystal Village I, Ii, Iii, Greenwater, WA 98022Active
 MLS ID #2577599, Diane Gebenini. NWMLS as distributed by MLS GRID
- $945,0003 bd4 ba2k sqft16028 E Crystal Drive E, Enumclaw, WA 98022Active
 MLS ID #2588084, William Menish. NWMLS as distributed by MLS GRID
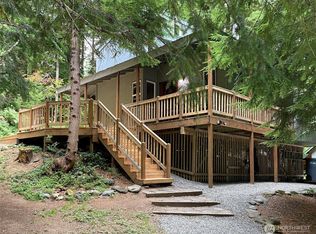
- $899,9001 bd2 ba1.1k sqftCrystal Village #4, Crystal River Ranch, Greenwater, WA 98022Active
 MLS ID #2517320, Pamela Payne. NWMLS as distributed by MLS GRID
