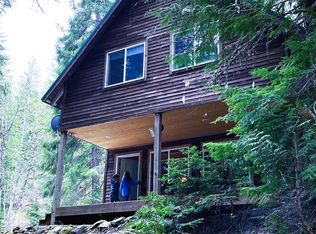
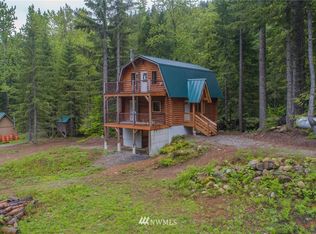
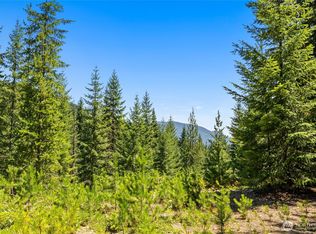
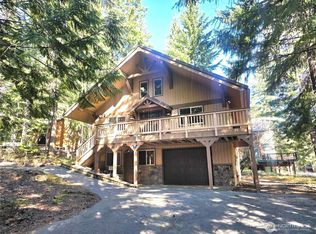
Located in a private gated mountain community, this off-grid mountain retreat surrounded by U.S. Forest Service land offers unmatched privacy, seclusion, & direct access to endless recreation. This rare opportunity delivers true self-sufficient living w/ lake & mountain views. The main access road closes in winter, transforming the area into a snowmobiling paradise. The cabin remains accessible via snowmobile or tracked vehicle, w/convenient access from Crystal Springs Sno-Park. Lost Lake is only 5 minutes away offering small lake recreation in the summer! The home is fully off-grid & self-contained, featuring a reliable solar, generator, & inverter system. The home offers high-speed Starlink internet to support streaming, remote work, & communication. The open floor plan is ideal for entertaining, anchored by a spacious kitchen w/an island, granite counters, & stainless appliances. At the heart of the home, the great room features expansive windows that showcase stunning forested views, creating a true mountain retreat feel. A large wraparound deck extends the living space outdoors. Upstairs, the primary bedroom includes an attached bath w/a custom tiled walk-in shower. A loft overlooking the main living area is currently used as an additional sleeping space. Extra deep, 32.5 feet, 1 car garage stores the toys. Only 1 hour from Seattle & all furnishings stay!
Active
Listed by: Windermere Real Estate/NCW • Jacqueline Hurst
Price cut: $25K (8/27)
$550,000
320 Lakeview Way, Easton, WA 98925
3beds
2,273sqft
Single Family Residence
Built in 2008
0.58 Acres Lot
$547,500 Zestimate®
$242/sqft
$25/mo HOA
What's special
Open floor planLake and mountain viewsStunning forested viewsLarge wraparound deckStainless appliancesGranite countersHigh-speed starlink internet
- --
- on Zillow
- 1,593
- views
- 123
- saves
Zillow last checked:
Listing updated:
Listed by:
Jacqueline Hurst,
Windermere Real Estate/NCW
Source: NWMLS as distributed by MLS GRID,MLS#: 2517536
Facts & features
Interior
Bedrooms & bathrooms
- Bedrooms: 3
- Bathrooms: 3
- Full bathrooms: 2
- 3/4 bathrooms: 1
- Main level bathrooms: 1
- Main level bedrooms: 2
Primary bedroom
- Level: Second
Bedroom
- Level: Main
Bedroom
- Level: Main
Bathroom full
- Level: Lower
Bathroom full
- Level: Main
Bathroom three quarter
- Level: Second
Other
- Level: Lower
Bonus room
- Level: Second
Dining room
- Level: Main
Entry hall
- Level: Main
Family room
- Level: Lower
Great room
- Level: Main
Kitchen with eating space
- Level: Main
Utility room
- Level: Main
Heating
- Fireplace, Forced Air, Pellet, Propane, Solar (Unspecified)
Cooling
- None
Appliances
- Included: Dishwasher, Disposal, Dryer, Microwave, Refrigerator, Stove(s)/Range(s), Tankless Water Heater, Washer, Dishwasher(s), Dryer(s), Garbage Disposal, Microwave(s), Refrigerator(s), Washer(s)
Features
- Bath Off Primary, Ceiling Fan(s), Dining Room, Loft
- Flooring: Ceramic Tile, Carpet
- Windows: Dbl Pane/Storm Window
- Basement: Finished
- Number of fireplaces: 2
- Fireplace features: Gas, Pellet Stove, Lower Level: 1, Main Level: 1, Fireplace
Interior area
- Total structure area: 2,273
- Total interior livable area: 2,273 sqft
Property
Parking
- Total spaces: 1
- Parking features: Attached Garage, RV Parking
- Has attached garage: Yes
- Covered spaces: 1
Features
- Levels: One and One Half
- Stories: 1
- Entry location: Main
- Patio & porch: Bath Off Primary, Ceiling Fan(s), Dbl Pane/Storm Window, Dining Room, Fireplace, Loft, Vaulted Ceiling(s), Wired for Generator
- Has view: Yes
- View description: Lake, Mountain(s)
- Has water view: Yes
- Water view: Lake
Lot
- Size: 0.58 Acres
- Features: Adjacent to Public Land, Dead End Street, Secluded, Cable TV, Deck, High Speed Internet, Outbuildings, Propane, RV Parking
- Topography: Level,Partial Slope
- Residential vegetation: Wooded
Details
- Parcel number: 736535
- Special conditions: Standard
- Other equipment: Wired for Generator
Construction
Type & style
- Home type: SingleFamily
- Architectural style: 1 1/2 Stry w/Bsmt
- Property subtype: Single Family Residence
Materials
- Cement Planked, Cement Plank
- Foundation: Poured Concrete
- Roof: Metal
Condition
- Year built: 2008
Utilities & green energy
- Sewer: Septic Tank
- Water: Community, Company: Community Well
- Utilities for property: Starlink
Green energy
- Energy generation: Solar
Community & HOA
Community
- Features: CCRs, Gated
- Subdivision: Easton
HOA
- Services included: Water
- HOA fee: $300 annually
Location
- Region: Easton
Financial & listing details
- Price per square foot: $242/sqft
- Tax assessed value: $466,330
- Annual tax amount: $3,041
- Date on market: 5/5/2026
- Listing terms: Conventional,FHA,VA Loan
- Inclusions: Dishwasher(s), Dryer(s), Garbage Disposal, Microwave(s), Refrigerator(s), Stove(s)/Range(s), Washer(s)
- Road surface type: Dirt
Estimated market value
$547,500
$520,000 - $575,000
$2,592/mo
Price history
| Date | Event | Price |
|---|---|---|
| 8/27/2026 | Price change | $550,000-4.3%$242/sqft |
Source:  NWMLS as distributed by MLS GRID #2517536 Report a problem NWMLS as distributed by MLS GRID #2517536 Report a problem | ||
| 7/28/2026 | Price change | $575,000-4%$253/sqft |
Source: NWMLS as distributed by MLS GRID #2517536 Report a problem | ||
| 6/22/2026 | Price change | $599,000-4.2%$264/sqft |
Source: NWMLS as distributed by MLS GRID #2517536 Report a problem | ||
| 5/21/2026 | Price change | $625,000-3.8%$275/sqft |
Source: NWMLS as distributed by MLS GRID #2517536 Report a problem | ||
| 5/5/2026 | Listed for sale | $650,000+13%$286/sqft |
Source: NWMLS as distributed by MLS GRID #2517536 Report a problem | ||
| 8/13/2021 | Sold | $575,000+7.5%$253/sqft |
Source: NWMLS as distributed by MLS GRID #1802571 Report a problem | ||
| 7/12/2021 | Pending sale | $535,000$235/sqft |
Source: John L Scott Real Estate #1802571 Report a problem | ||
| 7/7/2021 | Listed for sale | $535,000-14.4%$235/sqft |
Source: John L Scott Real Estate #1802571 Report a problem | ||
| 3/24/2021 | Listing removed | -- |
Source: Owner Report a problem | ||
| 9/29/2020 | Listing removed | $625,000$275/sqft |
Source: Owner Report a problem | ||
| 8/22/2020 | Price change | $625,000-7.4%$275/sqft |
Source: Owner Report a problem | ||
| 8/4/2020 | Listed for sale | $675,000+70.9%$297/sqft |
Source: Owner Report a problem | ||
| 9/28/2019 | Sold | $395,000-1.2%$174/sqft |
Source: NWMLS as distributed by MLS GRID #1470581 Report a problem | ||
| 8/21/2019 | Pending sale | $399,950$176/sqft |
Source: Windermere Real Estate/PSR, Inc. #1470581 Report a problem | ||
| 7/27/2019 | Price change | $399,950-5.9%$176/sqft |
Source: Windermere Real Estate/PSR, Inc. #1470581 Report a problem | ||
| 6/21/2019 | Listed for sale | $425,000$187/sqft |
Source: Windermere Real Estate/PSR, Inc. #1470581 Report a problem | ||
Public tax history
| Year | Property taxes | Tax assessment |
|---|---|---|
| 2025 | $2,660 +1.8% | $466,330 +3.8% |
| 2024 | $2,613 -11.1% | $449,440 -15.9% |
| 2023 | $2,938 -6.9% | $534,510 +11.3% |
| 2022 | $3,157 +25.9% | $480,430 +61.2% |
| 2021 | $2,508 +4.2% | $297,980 +5.6% |
| 2019 | $2,407 +33.9% | $282,100 +32.5% |
| 2018 | $1,798 | $212,910 |
| 2017 | $1,798 | $212,910 -20.8% |
| 2016 | $1,798 | $268,980 |
| 2015 | $1,798 -22.1% | $268,980 |
| 2013 | $2,309 | $268,980 +44.7% |
| 2010 | -- | $185,870 -5.7% |
| 2009 | -- | $197,010 |
Find assessor info on the county website
Monthly payment
Est. payment
Payment breakdown
Explore the cost of this home by adjusting the details. Changes won't be saved.Climate risks
Neighborhood: 98925
Similar homes
- $460,0003 bd1 ba1.4k sqftRoaring Creek, Easton, WA 98925Active
 MLS ID #2511034, Kerry Jo Horn. NWMLS as distributed by MLS GRID
 - $499,0003 bd2 ba1.4k sqft120 Three Lakes Road, Cle Elum, WA 98922Active
 MLS ID #2593981, Kandie L Baker. NWMLS as distributed by MLS GRID
 - $500,0004 bd3 ba2k sqft230 Shady Glen Drive, Easton, WA 98925Active
 MLS ID #2548224, Daniel Mellor. NWMLS as distributed by MLS GRID
 - $699,0003 bd2 ba1.5k sqftKachess Village, Easton, WA 98925Active
 MLS ID #2514658, Kerry Jo Horn. NWMLS as distributed by MLS GRID
