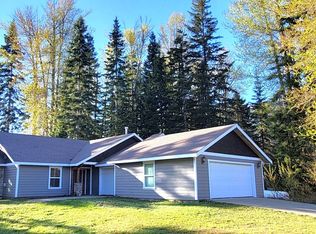
Discover the ultimate mountain lifestyle at this private lakefront home along the shores of Lavender Lake. Built in 2016, this 3-bed/2-bath rambler perfectly pairs country living with modern home comforts.The open-concept is designed for entertaining, featuring a cozy wood stove that keeps the entire home toasty after winter adventures. Fully equipped kitchen flows seamlessly into dining and living areas, offering a front-row seat to the local landscape which boasts an array of wildlife including native and migratory birds right on your doorstep!Private, level, partially wooded acreage with dedicated shoreline access to launch kayaks or fish year-round. Gather around the firepit under the stars, or host summer cookouts on the spacious grounds. A massive detached 3-bay toy shed plus attached garage provide unparalleled storage for recreational vehicles and watercraft, with ample room for a motorhome or trailer.Just an hour to Seattle or 45 minutes to Issaquah for premier shopping, dining, and specialty services at renowned Swedish Hospital, this retreat offers endless recreation without sacrificing convenience. Explore nearby Gold Creek Pond, hike to Red Top Lookout, or ski at Snoqualmie Pass (20 minutes away)! Great as a peaceful full-time residence, a lock-and-leave mountain basecamp, or even a rental, this turnkey property delivers four seasons of Pacific Northwest adventure right to your doorstep.
Active
Listed by: Dalton Wade, Inc. • Justine Peshette
$747,500
120 Pine Glen Court, Easton, WA 98925
3beds
1,774sqft
Single Family Residence
Built in 2016
1.01 Acres Lot
$735,800 Zestimate®
$421/sqft
$25/mo HOA
What's special
Fully equipped kitchen
- 4 days |
- 91 |
- 1 |
Likely to sell faster than
Zillow last checked:
Listing updated:
Listed by:
Justine Peshette,
Dalton Wade, Inc.,
Yelena Kaplan,
Dalton Wade, Inc.
Source: NWMLS as distributed by MLS GRID,MLS#: 2568728
Facts & features
Interior
Bedrooms & bathrooms
- Bedrooms: 3
- Bathrooms: 2
- Full bathrooms: 2
- Main level bathrooms: 2
- Main level bedrooms: 3
Primary bedroom
- Level: Main
Bedroom
- Level: Main
Bedroom
- Level: Main
Bathroom full
- Level: Main
Bathroom full
- Level: Main
Dining room
- Level: Main
Entry hall
- Level: Main
Kitchen without eating space
- Level: Main
Living room
- Level: Main
Utility room
- Level: Main
Heating
- Fireplace, Forced Air, Heat Pump, Stove/Free Standing, Electric, Wood
Cooling
- Heat Pump
Appliances
- Included: Dishwasher, Dryer, Microwave, Refrigerator, Stove(s)/Range(s), Washer, Dishwasher(s), Dryer(s), Microwave(s), Refrigerator(s), Washer(s), Water Heater: Electric / Garage
Features
- Ceiling Fan(s), Dining Room
- Flooring: Laminate, Vinyl, Carpet
- Windows: Dbl Pane/Storm Window
- Basement: None
- Number of fireplaces: 1
- Fireplace features: Wood Burning, Main Level: 1, Fireplace
Interior area
- Total structure area: 1,774
- Total interior livable area: 1,774 sqft
Property
Parking
- Total spaces: 9
- Parking features: Attached Carport, Attached Garage, Off Street, RV Parking
- Has attached garage: Yes
- Has carport: Yes
- Covered spaces: 5
- Uncovered spaces: 4
Features
- Levels: One
- Stories: 1
- Entry location: Main
- Patio & porch: Ceiling Fan(s), Dbl Pane/Storm Window, Dining Room, Fireplace, Water Heater
- Has view: Yes
- View description: Mountain(s), Territorial
- Waterfront features: Low Bank
Lot
- Size: 1.01 Acres
- Dimensions: 44,100 sf
- Features: Adjacent to Public Land, Cul-De-Sac, Dead End Street, Secluded, Outbuildings, RV Parking
- Topography: Partial Slope
- Residential vegetation: Brush, Garden Space, Wooded
Details
- Parcel number: 550334
- Zoning: R3
- Zoning description: Jurisdiction: County
- Special conditions: Standard
Construction
Type & style
- Home type: SingleFamily
- Architectural style: Contemporary,1 Story
- Property subtype: Single Family Residence
Materials
- Cement Planked, Cement Plank
- Foundation: Poured Concrete
- Roof: Composition
Condition
- Very Good
- Year built: 2016
- Major remodel year: 2016
Utilities & green energy
- Electric: Company: PSE
- Sewer: Septic Tank
- Water: Individual Well, Company: Individual Well
Community & HOA
Community
- Features: CCRs
- Subdivision: Pine Glen
HOA
- Services included: Road Maintenance, Snow Removal
- HOA fee: $25 monthly
Location
- Region: Easton
Financial & listing details
- Price per square foot: $421/sqft
- Tax assessed value: $590,420
- Annual tax amount: $3,602
- Date on market: 7/16/2026
- Cumulative days on market: 32 days
- Listing terms: Conventional,FHA,VA Loan
- Inclusions: Dishwasher(s), Dryer(s), Microwave(s), Refrigerator(s), Stove(s)/Range(s), Washer(s)
- Road surface type: Dirt
Estimated market value
$735,800
$699,000 - $773,000
$2,446/mo
Price history
| Date | Event | Price |
|---|---|---|
| 8/13/2026 | Listed for sale | $747,500+45.1%$421/sqft |
Source:  NWMLS as distributed by MLS GRID #2568728 Report a problem NWMLS as distributed by MLS GRID #2568728 Report a problem | ||
| 4/5/2021 | Sold | $515,000+1474.9%$290/sqft |
Source: NWMLS as distributed by MLS GRID #1725171 Report a problem | ||
| 8/15/2014 | Sold | $32,700$18/sqft |
Source: Public Record Report a problem | ||
Public tax history
| Year | Property taxes | Tax assessment |
|---|---|---|
| 2024 | $3,406 -6.2% | $590,420 -12.2% |
| 2023 | $3,631 -4.1% | $672,160 +13.9% |
| 2022 | $3,785 +24.6% | $589,990 +47.1% |
| 2021 | $3,039 +12.9% | $401,040 +28.9% |
| 2019 | $2,692 +67.9% | $311,090 +25.4% |
| 2018 | $1,603 | $248,090 +23.1% |
| 2017 | $1,603 | $201,580 +404% |
| 2016 | $1,603 | $40,000 |
| 2015 | $1,603 +362.4% | $40,000 |
| 2013 | $347 | $40,000 -45.6% |
| 2010 | -- | $73,500 -2% |
| 2009 | -- | $75,000 |
Find assessor info on the county website
Monthly payment
Est. payment
Payment breakdown
Explore the cost of this home by adjusting the details. Changes won't be saved.Climate risks
Neighborhood: 98925
Nearby schools
GreatSchools rating
- 7/10Easton SchoolGrades: K-12Distance: 2.7 mi
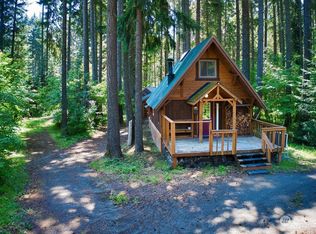
- $378,5002 bd1 ba965 sqft60 Pine Glen Ct, Easton, WA 98925Sold
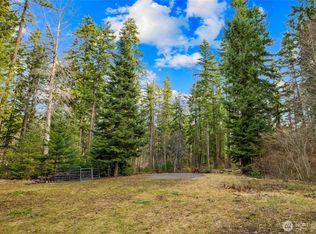
- $250,0000.79 acres91 Blue Spruce Dr, Easton, WA 98925Lot/Land
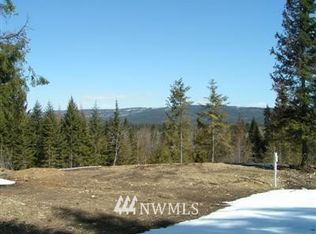
- $--3.1 acresLOT Three Pinnacle Ln, Cle Elum, WA 98922Off Market
- $635,0002 bd2 ba1.7k sqft1011 Pine Glen Dr, EASTON, WA 98925Sold

- $450,0001 bd2 ba1.4k sqft831 Pine Glen Dr, Easton, WA 98925Sold
- $851,0002 bd2 ba1.5k sqft741 Pine Glen Dr, Easton, WA 98925Sold
- $865,0002 bd1 ba1.4k sqft40 Shady Glen Dr, Cle Elum, WA 98922Sold
- $--21 acres4 W Nelson Siding Rd #B, Cle Elum, WA 98922Off Market
A local agent can set up tours, give advice and negotiate with sellers.
Similar homes
- $749,9003 bd2 ba2k sqft201 Double O Road, Ronald, WA 98940Active
 MLS ID #2566624, Natalie Alfieri. NWMLS as distributed by MLS GRID
 - $750,0005 bd4 ba2.5k sqft230 Shady Glen Drive, Easton, WA 98925Active
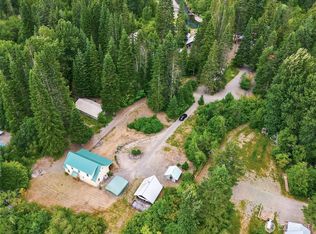 MLS ID #2548224, Daniel Mellor. NWMLS as distributed by MLS GRID
 - $699,9504 bd3 ba2k sqftEaston Firs, Easton, WA 98925Active
 MLS ID #2484102, Joanne Rocheford. NWMLS as distributed by MLS GRID
 - $810,0003 bd2 ba1.8k sqft351 McKee Lane, Cle Elum, WA 98922Active
 MLS ID #2500387, Jordan P Nikolov. NWMLS as distributed by MLS GRID
 - $745,0003 bd1 ba1.3k sqft551 Pioneer Trail, Cle Elum, WA 98922ActiveMLS ID #2483104, Kim Lohnes. NWMLS as distributed by MLS GRID
- $935,0003 bd3 ba2.2k sqft330 Pioneer Trail Road, Cle Elum, WA 98922ActiveMLS ID #2566091, Roxanne Williams. NWMLS as distributed by MLS GRID
- $799,0003 bd2 ba1.7k sqft291 Nelson Creek Road, Cle Elum, WA 98922ActiveMLS ID #2562175, Marla Popejoy. NWMLS as distributed by MLS GRID
- $499,9502 bd1 ba1.7k sqft201 Pine Glen Drive, Easton, WA 98925ActiveMLS ID #2523827, Robin Laskody. NWMLS as distributed by MLS GRID
- $670,0003 bd2 ba1.7k sqftLake Easton Estates, Easton, WA 98925ActiveMLS ID #2485654, Francis Quedado. NWMLS as distributed by MLS GRID
- $720,0003 bd2 ba1.4k sqftCle Elum River Trails Div 01, Ronald, WA 98940ActiveMLS ID #2520385, Toril Schoepfer. NWMLS as distributed by MLS GRID
- $825,0003 bd2 ba1.5k sqftRoslyn Ridge, Ronald, WA 98940ActiveMLS ID #2562239, Robin Laskody. NWMLS as distributed by MLS GRID
- $800,0003 bd3 ba2.1k sqftSunshine Estates, Ronald, WA 98940ActiveMLS ID #2550139, Douglas P Buck Hoffman. NWMLS as distributed by MLS GRID
- $925,0003 bd2 ba1.4k sqft141 Rockberry Loop, Ronald, WA 98940ActiveMLS ID #2565291, Brooke Willow. NWMLS as distributed by MLS GRID
- $724,9503 bd2 ba1.5k sqft330 Rockberry Loop, Ronald, WA 98940ActiveMLS ID #2494192, Anne Everaert. NWMLS as distributed by MLS GRID
- $659,0003 bd2 ba1.5k sqftRoslyn Ridge, Ronald, WA 98940ActiveMLS ID #2562241, Robin Laskody. NWMLS as distributed by MLS GRID
- $899,0004 bd3 ba2.2k sqftCoyote Creek, Cle Elum, WA 98922ActiveMLS ID #2467194, Joe Platz. NWMLS as distributed by MLS GRID
- $575,0002 bd2 ba1.5k sqft561 Sun Island Drive, Easton, WA 98925ActiveMLS ID #2527797, Karimjon Rustamjonovich Umarov. NWMLS as distributed by MLS GRID
- $799,0003 bd3 ba2.1k sqftEvergreen Ridge Pud, Ronald, WA 98940ActiveMLS ID #2515536, Scott Malcolm. NWMLS as distributed by MLS GRID
- $799,9003 bd3 ba1.6k sqft160 Ronald Ridge Drive, Ronald, WA 98940ActiveMLS ID #2562966, Kyle Nash. NWMLS as distributed by MLS GRID
- $749,0002 bd3 ba1.8k sqft4201 Westside Road, Cle Elum, WA 98922ActiveMLS ID #2556317, Brandy McFall. NWMLS as distributed by MLS GRID
