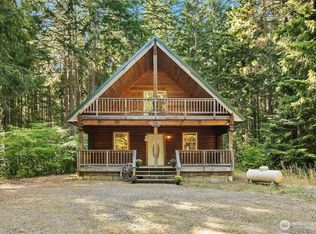
Discover this well maintained 3bedroom + 2 bath home with beautiful finishes and large attached 3 car garage with drive thru for snowmobiles. Distinct features include solid wood doors & millwork, hickory cabinets, stone fireplace, soaring ceilings, Central A/C, radiant heat floors, large master bedroom w/door to sunroom & two walk-in closets and master bath with jetted tub. Great opportunity to own your sanctuary in the woods, go fishing, hiking, situated on wooded 11.64 acres with 282' of Yakima River frontage. Home offers easy year-round access convenient location to I-90, just 20 minutes to Snoqualmie slopes and about 1 hour from Seattle.
Active
Listed by: Summit Properties NW LLC • Jordan P Nikolov
$850,000
351 McKee Lane, Cle Elum, WA 98922
3beds
1,870sqft
:
Get pre-qualified$5,090/mo
Single Family Residence
Built in 2007
11.64 Acres Lot
$822,300 Zestimate®
$455/sqft
$-- HOA
What's special
Stone fireplaceBeautiful finishesSoaring ceilingsRadiant heat floorsTwo walk-in closetsHickory cabinets
- 115 days |
- 281 |
- 9 |
Zillow last checked:
Listing updated:
Listed by:
Jordan P Nikolov,
Summit Properties NW LLC
Source: NWMLS as distributed by MLS GRID,MLS#: 2500387
Facts & features
Interior
Bedrooms & bathrooms
- Bedrooms: 3
- Bathrooms: 2
- Full bathrooms: 2
- Main level bathrooms: 2
- Main level bedrooms: 3
Primary bedroom
- Level: Main
Bedroom
- Level: Main
Bedroom
- Level: Main
Bathroom full
- Level: Main
Bathroom full
- Level: Main
Dining room
- Level: Main
Entry hall
- Level: Main
Kitchen with eating space
- Level: Main
Living room
- Level: Main
Utility room
- Level: Main
Heating
- Fireplace, Forced Air, Heat Pump, Radiant, Wall Furnace, Electric, Propane
Cooling
- Has cooling: Yes
Appliances
- Included: Dishwasher, Disposal, Dryer, Microwave, Refrigerator, Stove(s)/Range(s), Tankless Water Heater, Washer, Dishwasher(s), Dryer(s), Garbage Disposal, Microwave(s), Refrigerator(s), Washer(s), Water Heater: Electric, Water Heater Location: Garage
Features
- Bath Off Primary, Ceiling Fan(s), Dining Room
- Flooring: Ceramic Tile, Vinyl Plank, Carpet
- Windows: Dbl Pane/Storm Window
- Basement: None
- Number of fireplaces: 1
- Fireplace features: Gas, Main Level: 1, Fireplace
Interior area
- Total structure area: 1,870
- Total interior livable area: 1,870 sqft
Property
Parking
- Total spaces: 3
- Parking features: Attached Garage, RV Parking
- Has attached garage: Yes
- Covered spaces: 3
Features
- Levels: One
- Stories: 1
- Entry location: Main
- Patio & porch: Second Primary Bedroom, Bath Off Primary, Ceiling Fan(s), Dbl Pane/Storm Window, Dining Room, Fireplace, Jetted Tub, Vaulted Ceiling(s), Walk-In Closet(s), Water Heater, Wired for Generator
- Spa features: Bath
- Has view: Yes
- View description: Mountain(s), River
- Has water view: Yes
- Water view: River
- Waterfront features: Creek, River
Lot
- Size: 11.64 Acres
- Features: Dead End Street, Open Lot, Secluded, Deck, Gated Entry, Propane, RV Parking
- Topography: Level
- Residential vegetation: Brush, Wooded
Details
- Parcel number: 16624
- Special conditions: Standard
- Other equipment: Leased Equipment: Propane Tank, Wired for Generator
Construction
Type & style
- Home type: SingleFamily
- Architectural style: Contemporary,1 Story
- Property subtype: Single Family Residence
Materials
- Stone, Wood Siding, Wood Products
- Foundation: Poured Concrete, Slab
- Roof: Composition
Condition
- Good
- Year built: 2007
- Major remodel year: 2007
Utilities & green energy
- Electric: Company: PSE
- Sewer: Septic Tank
- Water: Shared Well
Community & HOA
Community
- Features: Gated, Trail(s)
- Subdivision: Pine Glen
HOA
- HOA phone: 425-444-3048
Location
- Region: Cle Elum
Financial & listing details
- Price per square foot: $455/sqft
- Tax assessed value: $819,930
- Annual tax amount: $4,408
- Date on market: 3/31/2026
- Cumulative days on market: 116 days
- Listing terms: Conventional,FHA,USDA Loan,VA Loan
- Inclusions: Dishwasher(s), Dryer(s), Garbage Disposal, Leased Equipment, Microwave(s), Refrigerator(s), Stove(s)/Range(s), Washer(s)
- Road surface type: Dirt
Estimated market value
$822,300
$781,000 - $863,000
$2,818/mo
Price history
| Date | Event | Price |
|---|---|---|
| 4/18/2026 | Price change | $850,000-2.3%$455/sqft |
Source:  NWMLS as distributed by MLS GRID #2500387 Report a problem NWMLS as distributed by MLS GRID #2500387 Report a problem | ||
| 3/31/2026 | Listed for sale | $870,000+291.9%$465/sqft |
Source: NWMLS as distributed by MLS GRID #2500387 Report a problem | ||
| 1/13/2014 | Sold | $222,000$119/sqft |
Source: NWMLS as distributed by MLS GRID #551383 Report a problem | ||
Public tax history
| Year | Property taxes | Tax assessment |
|---|---|---|
| 2024 | $4,374 +0.8% | $783,330 -6% |
| 2023 | $4,340 +1.7% | $833,490 +15.1% |
| 2022 | $4,270 +3.2% | $723,980 +34.5% |
| 2021 | $4,138 +20.1% | $538,110 +27.3% |
| 2019 | $3,445 +40.6% | $422,650 +21.7% |
| 2018 | $2,451 | $347,250 |
| 2017 | $2,451 | $347,250 +19.4% |
| 2016 | $2,451 | $290,800 |
| 2015 | $2,451 +8.5% | $290,800 +10.1% |
| 2013 | $2,259 | $264,180 +22.1% |
| 2010 | -- | $216,440 -5.8% |
| 2009 | -- | $229,870 |
Find assessor info on the county website
Monthly payment
Est. payment
Payment breakdown
Explore the cost of this home by adjusting the details. Changes won't be saved.Climate risks
Neighborhood: 98922
Nearby schools
GreatSchools rating
- 7/10Easton SchoolGrades: K-12Distance: 2.1 mi
- $480,0003 bd1 ba990 sqft271 Shady Glen Dr, Easton, WA 98925Sold
- $145,0001 bd1 ba500 sqft260 Shady Glen Dr, Easton, WA 98925For Sale

- $750,0005 bd4 ba2.5k sqft230 Shady Glen Dr, Easton, WA 98925For Sale
- $220,0001 bd1 ba540 sqft220 Shady Glen Dr, Easton, WA 98925For Sale
- $499,9502 bd1 ba1.7k sqft201 Pine Glen Dr, Easton, WA 98925For Sale
- $865,0002 bd1 ba1.4k sqft40 Shady Glen Dr, Cle Elum, WA 98922Sold
- $700,0002 bd2 ba1.6k sqft941 Old Cedars Rd, Cle Elum, WA 98922Sold
- $1,440,0004 bd4 ba3.2k sqft711 Old Cedars Rd, Cle Elum, WA 98922Sold
A local agent can set up tours, give advice and negotiate with sellers.
A local lender can help you make sure your offer is ready when you are.
Similar homes
- $899,0004 bd3 ba2.2k sqftCoyote Creek, Cle Elum, WA 98922Active
 MLS ID #2467194, Joe Platz. NWMLS as distributed by MLS GRID
 - $818,0003 bd2 ba1.7k sqftPine Glen, Easton, WA 98925Active
 MLS ID #2550457, Justine Peshette. NWMLS as distributed by MLS GRID
 - $950,0002 bd3 ba2k sqft1095 Wood Duck Road, Cle Elum, WA 98922Active
 MLS ID #2542938, Teri Herrera. NWMLS as distributed by MLS GRID
 - $745,0003 bd1 ba1.3k sqft551 Pioneer Trail, Cle Elum, WA 98922Active
 MLS ID #2483104, Kim Lohnes. NWMLS as distributed by MLS GRID
 - $750,0005 bd4 ba2.5k sqft230 Shady Glen Drive, Easton, WA 98925ActiveMLS ID #2548224, Daniel Mellor. NWMLS as distributed by MLS GRID
- $999,9993 bd3 ba2.3k sqftLittle Creek Ranches, Cle Elum, WA 98922ActiveMLS ID #2544105, Tracy Larsen. NWMLS as distributed by MLS GRID
- $839,0002 bd2 ba1.9k sqft462 Graham Rd, Cle Elum, WA 98922ActiveMLS ID #2544090, Brandyce Giustetti. NWMLS as distributed by MLS GRID
- $945,2503 bd3 ba1.6k sqftWestside Heights, Cle Elum, WA 98922ActiveMLS ID #2536742, Renee Vanous. NWMLS as distributed by MLS GRID
- $775,0003 bd3 ba2.1k sqft520 Canyon Heights Drive, Cle Elum, WA 98922ActiveMLS ID #2549823, Lorian Carolyn Maddox. NWMLS as distributed by MLS GRID
- $699,9504 bd3 ba2k sqftEaston Firs, Easton, WA 98925ActiveMLS ID #2484102, Joanne Rocheford. NWMLS as distributed by MLS GRID
- $699,9992 bd2 ba1.5k sqft670 Silver Creek Road, Easton, WA 98925ActiveMLS ID #2524547, Michelle Santa. NWMLS as distributed by MLS GRID
- $774,9993 bd3 ba2.8k sqft960 Forest Grove, Cle Elum, WA 98922ActiveMLS ID #2507018, Colleen Walker. NWMLS as distributed by MLS GRID
- $825,0003 bd3 ba2.1k sqftEvergreen Ridge Pud, Ronald, WA 98940ActiveMLS ID #2515536, Scott Malcolm. NWMLS as distributed by MLS GRID
- $800,0003 bd3 ba2.1k sqftSunshine Estates, Ronald, WA 98940ActiveMLS ID #2550139, Douglas P Buck Hoffman. NWMLS as distributed by MLS GRID
- $849,9503 bd2 ba1.7k sqftRoslyn Ridge, Ronald, WA 98940ActiveMLS ID #2492299, Robin Laskody. NWMLS as distributed by MLS GRID
- $815,0003 bd3 ba2.1k sqftEvergreen Ridge Pud, Ph 1, Div 2, Ronald, WA 98940ActiveMLS ID #2489760, Candi Shults. NWMLS as distributed by MLS GRID
- $740,0003 bd2 ba1.4k sqftCle Elum River Trails Div 01, Ronald, WA 98940ActiveMLS ID #2520385, Toril Schoepfer. NWMLS as distributed by MLS GRID
- $739,9502 bd2 ba1.8k sqftPine Loch Sun 3, Ronald, WA 98940ActiveMLS ID #2551120, Kimbrough Kendall. NWMLS as distributed by MLS GRID
- $499,9502 bd1 ba1.7k sqft201 Pine Glen Drive, Easton, WA 98925ActiveMLS ID #2523827, Robin Laskody. NWMLS as distributed by MLS GRID
- $758,0003 bd2 ba2k sqftDriftwood Acres Unit 2, Ronald, WA 98940ActiveMLS ID #2526267, William M. Rynd. NWMLS as distributed by MLS GRID
