Truly one of a kind riverfront log cabin embodies charm while blending firm robustness with subtle eligence. Steps from the Yakima River, you can cast a line in the river from your deck. Relax out back and watch the wildlife pass through and feel life's weight lift off your shoulders. Relax inside by the wood stove on cold winters days after snowmobiling/skiing/snowshoeing. Open concept living area for entertaining and plenty of space to spread out and get comfortable. New wood stove, improved well system, paved driveway, insulation, mini-split a/c, updated/improved electrical, new timberframe garage wired for EV charging. Original garage in great condition. Double lot with room for RV, gardening, storage and all around privacy.
Sold
Listed by: Windermere West Metro • Scott Burbidge
Bought with: Windermere Bellevue Commons
$865,000
40 Shady Glen Drive, Cle Elum, WA 98922
2beds
1,471sqft
Single Family Residence
Built in 1984
0.89 Acres Lot
$852,600 Zestimate®
$588/sqft
$1,969 Estimated rent
Home value
$852,600
$767,000 - $946,000
$1,969/mo
Zestimate® history
Owner options
List your home for rent
$1,969/mo
Rent Zestimate®
Find your next renter with Zillow Rental Manager. Plus, with online applications, you can quickly screen prospective tenants – for free.
$1,969/mo
Rent Zestimate®
Refinance and save
$5,807/mo
Est. payment
Refinancing to a lower rate could help reduce your monthly payments and save thousands over the life of the loan.
$5,807/mo
Est. payment
Explore your selling options
Work with a Zillow partner agent
Leverage their expertise and Zillow's premium Showcase listings to get your home seen by more buyers.
Get startedList with your own agent
Get your home in front of millions of buyers by listing it on Zillow.
Learn how to do itSell it yourself
Take full control of how buyers see your home on Zillow by listing For Sale by Owner (FSBO).
List your homeWhat's special
Zillow last checked:
Listing updated:
Offers reviewed: Jul 23
Listed by:
Scott Burbidge,
Windermere West Metro
Bought with:
Matt Skally, 21029481
Windermere Bellevue Commons
Christina Skally, 139423
Windermere Bellevue Commons
Source: NWMLS as distributed by MLS GRID,MLS#: 2266046
Facts & features
Interior
Bedrooms & bathrooms
- Bedrooms: 2
- Bathrooms: 1
- 3/4 bathrooms: 1
- Main level bathrooms: 1
- Main level bedrooms: 1
Bedroom
- Level: Second
Bedroom
- Level: Main
Bathroom three quarter
- Level: Main
Entry hall
- Level: Main
Great room
- Level: Main
Kitchen with eating space
- Level: Main
Heating
- Fireplace, 90%+ High Efficiency, Baseboard, Ductless HP-Mini Split, Stove/Free Standing, Electric, Propane, Wood
Cooling
- 90%+ High Efficiency
Appliances
- Included: Refrigerators_, StovesRanges_, Refrigerator(s), Stove(s)/Range(s), Water Heater: On Demand, Water Heater Location: Utility
Features
- Ceiling Fan(s), Loft
- Flooring: Ceramic Tile, Hardwood, Vinyl
- Windows: Double Pane/Storm Window
- Basement: None
- Number of fireplaces: 1
- Fireplace features: Wood Burning, Main Level: 1, Fireplace
Interior area
- Total structure area: 1,471
- Total interior livable area: 1,471 sqft
Property
Parking
- Total spaces: 3
- Parking features: RV Parking, Detached Carport, Driveway, Detached Garage
- Garage spaces: 3
- Has carport: Yes
Features
- Entry location: Main
- Patio & porch: Ceramic Tile, Hardwood, Ceiling Fan(s), Double Pane/Storm Window, Loft, Fireplace, Water Heater
- Has view: Yes
- View description: River, Territorial
- Has water view: Yes
- Water view: River
- Waterfront features: Bank-Low, Bank-Medium
- Frontage length: Waterfront Ft: 180
Lot
- Size: 0.89 Acres
- Features: Open Lot, Secluded, Cable TV, Deck, Electric Car Charging, High Speed Internet, Outbuildings, Propane, RV Parking, Shop
- Topography: Level
- Residential vegetation: Garden Space, Wooded
Details
- Parcel number: 620134
- Zoning description: Jurisdiction: County
- Special conditions: Standard
Construction
Type & style
- Home type: SingleFamily
- Architectural style: 1 1/2 Story
- Property subtype: Single Family Residence
Materials
- Log
- Roof: Metal
Condition
- Year built: 1984
Utilities & green energy
- Electric: Company: PSE
- Sewer: Septic Tank, Company: Septic
- Water: Individual Well, Private, Company: Private Well
- Utilities for property: Xfinity, Xfinity
Community & HOA
Community
- Features: Boat Launch, CCRs
- Subdivision: Pine Glen
HOA
- HOA fee: $600 annually
Location
- Region: Cle Elum
Financial & listing details
- Price per square foot: $588/sqft
- Annual tax amount: $3,633
- Offers reviewed: 07/23/2024
- Date on market: 8/11/2024
- Cumulative days on market: 710 days
- Listing terms: Conventional
- Inclusions: Refrigerators, StovesRanges
Price history
| Date | Event | Price |
|---|---|---|
| 8/15/2024 | Sold | $865,000+8.8%$588/sqft |
Source:  NWMLS as distributed by MLS GRID #2266046 Report a problem NWMLS as distributed by MLS GRID #2266046 Report a problem | ||
| 7/24/2024 | Pending sale | $795,000$540/sqft |
Source: NWMLS as distributed by MLS GRID #2266046 Report a problem | ||
| 7/18/2024 | Listed for sale | $795,000$540/sqft |
Source: NWMLS as distributed by MLS GRID #2266046 Report a problem | ||
Public tax history
Tax history is unavailable.
Neighborhood: 98922
Nearby homes
- $220,0001 bd1 ba540 sqft220 Shady Glen Dr, Easton, WA 98925For Sale
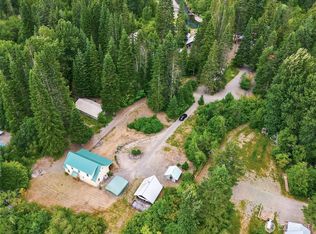
- $750,0005 bd4 ba2.5k sqft230 Shady Glen Dr, Easton, WA 98925For Sale
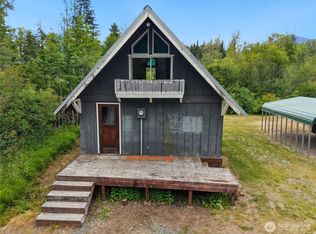
- $145,0001 bd1 ba500 sqft260 Shady Glen Dr, Easton, WA 98925For Sale

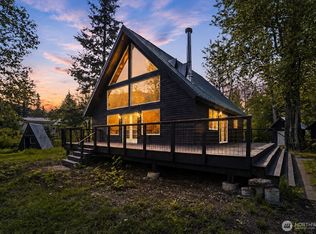
- $499,9502 bd1 ba1.7k sqft201 Pine Glen Dr, Easton, WA 98925For Sale
- $480,0003 bd1 ba990 sqft271 Shady Glen Dr, Easton, WA 98925Sold
- $851,0002 bd2 ba1.5k sqft741 Pine Glen Dr, Easton, WA 98925Sold
- $450,0001 bd2 ba1.4k sqft831 Pine Glen Dr, Easton, WA 98925Sold
- $--21 Acres4 W Nelson Siding Rd #B, Cle Elum, WA 98922Off Market
Nearby schools
GreatSchools rating
- 7/10Easton SchoolGrades: K-12Distance: 2.4 mi
Schools provided by the listing agent
- Elementary: Cle Elum Roslyn Elem
- Middle: Walter Strom Jnr
- High: Cle Elum Roslyn High
Source: NWMLS as distributed by MLS GRID. This data may not be complete. We recommend contacting the local school district to confirm school assignments for this home.
Get a cash offer in 3 minutes
Find out how much your home could sell for in as little as 3 minutes with a no-obligation cash offer.
Estimated market value
$852,600
Get a cash offer in 3 minutes
Find out how much your home could sell for in as little as 3 minutes with a no-obligation cash offer.
Estimated market value
$852,600
- Washington
- Kittitas County
- Easton
- 98922
- 40 Shady Glen Drive
Nearby cities
Nearby zip codes
Other Easton Topics
