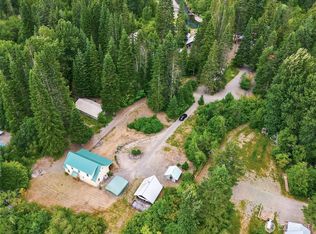
Tucked away in the desirable Pine Glen community of Easton, this charming mountain cabin offers the perfect blend of peaceful retreat and year-round adventure. Set on a spacious double lot, this 2-bedroom, 1-bath home features 1,728 sq ft of inviting living space with soaring ceilings, expansive windows, and an open-concept layout filled with natural light. Built with energy-efficient SIPs (Structural Insulated Panels) construction, the home offers enhanced insulation, comfort, and year-round efficiency ideal for mountain living.The warm and airy interior creates the ideal gathering space for relaxing weekends or full-time mountain living. Step outside to a stunning oversized entertaining deck overlooking a tranquil creek, providing the ultimate setting for morning coffee, summer BBQs. Experience the hottest trend in modern landscaping, “Rewilding,” where native birds and wildlife thrive naturally throughout the property, enhancing the peaceful setting and authentic mountain lifestyle. Two additional outbuildings offer abundant storage for recreational gear, hobbies, or workshop space. A 3-bedroom septic system adds incredible flexibility and future potential for expansion or additional sleeping areas. Enjoy year-round access and endless outdoor recreation just minutes away including hiking, snowmobiling, fishing, biking, and nearby lakes and trails. Conveniently located only 60 minutes from Seattle.
Active
Listed by: Epique Realty • Robin Laskody
Price cut: $29.1K (6/19)
$499,950
201 Pine Glen Drive, Easton, WA 98925
2beds
1,728sqft
Single Family Residence
Built in 1999
0.66 Acres Lot
$485,300 Zestimate®
$289/sqft
$25/mo HOA
What's special
Warm and airy interiorSoaring ceilingsSpacious double lotExpansive windows
- 95 days |
- 656 |
- 55 |
Zillow last checked:
Listing updated:
Listed by:
Robin Laskody,
Epique Realty
Source: NWMLS as distributed by MLS GRID,MLS#: 2523827
Facts & features
Interior
Bedrooms & bathrooms
- Bedrooms: 2
- Bathrooms: 1
- Full bathrooms: 1
- Main level bathrooms: 1
- Main level bedrooms: 1
Primary bedroom
- Level: Main
Bedroom
- Level: Second
Bathroom full
- Level: Main
Kitchen without eating space
- Level: Main
Living room
- Level: Main
Heating
- Fireplace, Stove/Free Standing, Wall Furnace, Electric, Wood
Cooling
- None
Appliances
- Included: Double Oven, Dryer, Refrigerator, Stove(s)/Range(s), Washer, Dryer(s), Refrigerator(s), Washer(s), Water Heater: Electric
Features
- Ceiling Fan(s), Loft
- Flooring: Laminate, Vinyl, Carpet
- Windows: Dbl Pane/Storm Window
- Number of fireplaces: 1
- Fireplace features: Wood Burning, Main Level: 1, Fireplace
Interior area
- Total structure area: 1,728
- Total interior livable area: 1,728 sqft
Property
Parking
- Parking features: Driveway, RV Parking
Features
- Levels: One and One Half
- Stories: 1
- Entry location: Main
- Patio & porch: Ceiling Fan(s), Dbl Pane/Storm Window, Fireplace, Loft, Vaulted Ceiling(s), Water Heater
- Has view: Yes
- View description: Territorial
- Waterfront features: Creek
Lot
- Size: 0.66 Acres
- Features: Deck, High Speed Internet, Outbuildings, RV Parking
- Topography: Level
- Residential vegetation: Brush, Garden Space, Wooded
Details
- Parcel number: 200134
- Zoning: Rural 5
- Zoning description: Jurisdiction: County
- Special conditions: Standard
Construction
Type & style
- Home type: SingleFamily
- Architectural style: Cabin,1 1/2 Story
- Property subtype: Single Family Residence
Materials
- Wood Siding, Structural Insulated Panel (SIPs)
- Foundation: Poured Concrete
- Roof: Metal
Condition
- Good
- Year built: 1999
- Major remodel year: 1999
Utilities & green energy
- Electric: Company: PSE
- Sewer: Septic Tank
- Water: Individual Well
Community & HOA
Community
- Features: Boat Launch, Trail(s)
- Subdivision: Pine Glen
HOA
- Services included: Common Area Maintenance, Road Maintenance, Snow Removal
- HOA fee: $300 annually
Location
- Region: Easton
Financial & listing details
- Price per square foot: $289/sqft
- Tax assessed value: $415,380
- Annual tax amount: $2,314
- Date on market: 5/19/2026
- Cumulative days on market: 97 days
- Listing terms: Conventional,FHA
- Inclusions: Double Oven, Dryer(s), Refrigerator(s), Stove(s)/Range(s), Washer(s)
- Road surface type: Dirt
Estimated market value
$485,300
$461,000 - $510,000
$1,708/mo
Price history
| Date | Event | Price |
|---|---|---|
| 6/19/2026 | Price change | $499,950-5.5%$289/sqft |
Source:  NWMLS as distributed by MLS GRID #2523827 Report a problem NWMLS as distributed by MLS GRID #2523827 Report a problem | ||
| 5/20/2026 | Listed for sale | $529,000$306/sqft |
Source: NWMLS as distributed by MLS GRID #2523827 Report a problem | ||
Public tax history
| Year | Property taxes | Tax assessment |
|---|---|---|
| 2025 | $2,396 +5.6% | $415,380 +5.6% |
| 2024 | $2,268 -10.1% | $393,280 -15.8% |
| 2023 | $2,524 -4.1% | $467,170 +14.5% |
| 2022 | $2,633 +7.7% | $408,160 +27.6% |
| 2021 | $2,445 +13.6% | $319,960 +26.4% |
| 2019 | $2,153 +36.2% | $253,160 +27.4% |
| 2018 | $1,581 | $198,680 |
| 2017 | $1,581 | $198,680 -3.6% |
| 2016 | $1,581 | $206,040 |
| 2015 | $1,581 -3.6% | $206,040 +3.9% |
| 2013 | $1,640 | $198,280 -5.9% |
| 2010 | -- | $210,660 -6.1% |
| 2009 | -- | $224,250 |
Find assessor info on the county website
Monthly payment
Est. payment
Payment breakdown
Explore the cost of this home by adjusting the details. Changes won't be saved.Climate risks
Neighborhood: 98925
Nearby schools
GreatSchools rating
- 7/10Easton SchoolGrades: K-12Distance: 2.4 mi
- $145,0001 bd1 ba500 sqft260 Shady Glen Dr, Easton, WA 98925For Sale

- $750,0005 bd4 ba2.5k sqft230 Shady Glen Dr, Easton, WA 98925For Sale
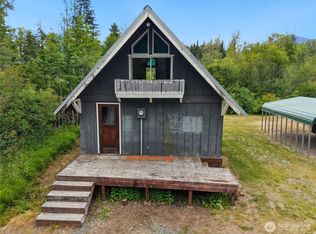
- $220,0001 bd1 ba540 sqft220 Shady Glen Dr, Easton, WA 98925For Sale
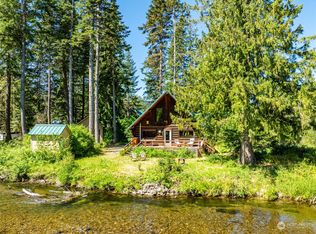
- $865,0002 bd1 ba1.4k sqft40 Shady Glen Dr, Cle Elum, WA 98922Sold
- $480,0003 bd1 ba990 sqft271 Shady Glen Dr, Easton, WA 98925Sold
- $--21 acres4 W Nelson Siding Rd #B, Cle Elum, WA 98922Off Market
- $851,0002 bd2 ba1.5k sqft741 Pine Glen Dr, Easton, WA 98925Sold
- $450,0001 bd2 ba1.4k sqft831 Pine Glen Dr, Easton, WA 98925Sold
A local agent can set up tours, give advice and negotiate with sellers.
Similar homes
- $747,5003 bd2 ba1.7k sqftPine Glen, Easton, WA 98925Active
 MLS ID #2568728, Justine Peshette. NWMLS as distributed by MLS GRID
 - $413,2502 bd1 ba988 sqft5001 N Forest Service Road 4832, Easton, WA 98925Active
 MLS ID #2548776, Austin Hellickson. NWMLS as distributed by MLS GRID
 - $575,0002 bd2 ba1.5k sqft561 Sun Island Drive, Easton, WA 98925Active
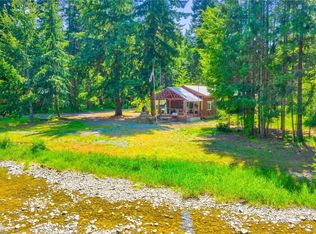 MLS ID #2527797, Karimjon Rustamjonovich Umarov. NWMLS as distributed by MLS GRID
 - $525,0004 bd3 ba1.7k sqftCle Elum Pines, Cle Elum, WA 98922Active
 MLS ID #2567972, Samantha Clifton. NWMLS as distributed by MLS GRID
 - $499,9503 bd2 ba1.6k sqft5501 Red Bridge Road, Cle Elum, WA 98922ActiveMLS ID #2559138, Christine A. Phillips. NWMLS as distributed by MLS GRID
- $499,0003 bd2 ba1.6k sqft107 W Montana Avenue, Roslyn, WA 98941ActiveMLS ID #2540066, Roxanne Williams. NWMLS as distributed by MLS GRID
- $619,9952 bd3 ba1.3k sqftLake Easton Estates, Easton, WA 98925ActiveMLS ID #2497285, Marty J Leese. NWMLS as distributed by MLS GRID
- $499,0003 bd2 ba2.2k sqft401 S 1st Street, Roslyn, WA 98941ActiveMLS ID #2536156, Charity Kirk. NWMLS as distributed by MLS GRID
- $549,0002 bd2 ba1.7k sqftPineloch Sun #1, Ronald, WA 98940ActiveMLS ID #2548318, Michelle Santa. NWMLS as distributed by MLS GRID
- $500,0002 bd3 ba1.3k sqftSky Meadows, Cle Elum, WA 98922ActiveMLS ID #2519608, Christine A. Phillips. NWMLS as distributed by MLS GRID
- $480,0003 bd1 ba1.4k sqftRoaring Creek, Easton, WA 98925ActiveMLS ID #2511034, Kerry Jo Horn. NWMLS as distributed by MLS GRID
- $574,0004 bd1 ba1.9k sqftWildwood #2, Ronald, WA 98940ActiveMLS ID #2524131, Stephanie Zipperer. NWMLS as distributed by MLS GRID
- $485,0003 bd2 ba1.2k sqft513 Marie Avenue, South Cle Elum, WA 98943ActiveMLS ID #2552666, Dawn Helmerson. NWMLS as distributed by MLS GRID
- $449,0003 bd2 ba1k sqft800 Timber Mountain Loop, Cle Elum, WA 98922ActiveMLS ID #2543945, Lindsey Flowers. NWMLS as distributed by MLS GRID
- $670,0003 bd2 ba1.7k sqftLake Easton Estates, Easton, WA 98925ActiveMLS ID #2485654, Francis Quedado. NWMLS as distributed by MLS GRID
- $494,9954 bd2 ba1.8k sqft417 W 2nd Street, Cle Elum, WA 98922ActiveMLS ID #2522630, Jenah Mahan. NWMLS as distributed by MLS GRID
- $549,9502 bd1 ba1.8k sqftPineloch Sun Ii, Ronald, WA 98940ActiveMLS ID #2477720, Gordon S. Scholl. NWMLS as distributed by MLS GRID
- $639,5002 bd1 ba880 sqft330 Silver Trail Lane, Easton, WA 98925ActiveMLS ID #2510346, Jan D. Wanechek. NWMLS as distributed by MLS GRID
- $560,0002 bd2 ba1.2k sqft2431 SR 970 Highway, Cle Elum, WA 98922ContingentMLS ID #2555123, Kitty Wallace. NWMLS as distributed by MLS GRID
- $745,0003 bd1 ba1.3k sqft551 Pioneer Trail, Cle Elum, WA 98922ActiveMLS ID #2483104, Kim Lohnes. NWMLS as distributed by MLS GRID
