Rare Roslyn opportunity in the commercial overlay zone, STR-eligible with a huge detached shop. This 3-bedroom, 1.75-bath home offers 1,436 square feet on a .176-acre lot, with a main-floor primary bedroom and large private balcony. The partially finished basement adds a flex room, sauna, and 3/4 bath. Detached 1,040-square-foot shop which is ideal for an auto shop, workshop, or studio, complete with a 1/2 bath, wood stove, and alley access from two directions. An additional detached shed off S 1st Street offers extra storage or hobby space. Exterior paint and yard have been freshly updated. Located in the heart of historic Roslyn, a charming mountain town rooted in coal mining heritage. You're steps from The Brick Saloon, with premier mountain biking, hiking, Lake Cle Elum, and world-class fly fishing on the Yakima River just minutes away. Recent improvements include new exterior paint on home, shop & shed (July 2026), a new electrical panel for the home (2023), and a new 100-amp shop panel (May 2026). Carpet to be replaced by end of September. Strong year-round tourism demand makes this a rare STR investment opportunity or your own mountain getaway.
Pending
Listed by: John L. Scott RE Cle Elum • Charity Kirk
Price cut: $39.1K (9/13)
$459,900
401 S 1st Street, Roslyn, WA 98941
3beds
2,229sqft
Single Family Residence
Built in 1925
7,670 Square Feet Lot
$456,400 Zestimate®
$206/sqft
$-- HOA
What's special
Partially finished basementFlex roomMain-floor primary bedroomAdditional detached shedLarge private balcony
- --
- on Zillow
- 508
- views
- 29
- saves
Zillow last checked:
Listing updated:
Listed by:
Charity Kirk,
John L. Scott RE Cle Elum
Source: NWMLS as distributed by MLS GRID,MLS#: 2536156
Facts & features
Interior
Bedrooms & bathrooms
- Bedrooms: 3
- Bathrooms: 2
- Full bathrooms: 1
- 3/4 bathrooms: 1
- Main level bathrooms: 1
- Main level bedrooms: 1
Primary bedroom
- Level: Main
Bedroom
- Level: Second
Bedroom
- Level: Second
Bathroom full
- Level: Main
Bathroom three quarter
- Level: Lower
Bonus room
- Level: Lower
Dining room
- Level: Main
Entry hall
- Level: Main
Great room
- Level: Main
Kitchen without eating space
- Level: Main
Utility room
- Level: Main
Heating
- Ductless, Forced Air, Electric, Oil
Cooling
- Ductless
Appliances
- Included: Dishwasher, Dryer, Refrigerator, Stove(s)/Range(s), Washer, Dishwasher(s), Dryer(s), Refrigerator(s), Washer(s)
Features
- Ceiling Fan(s), Sauna
- Flooring: Hardwood, Laminate, Softwood, Vinyl, Carpet
- Basement: Partially Finished
- Has fireplace: No
Interior area
- Total structure area: 2,229
- Total interior livable area: 2,229 sqft
Video & virtual tour
Property
Parking
- Total spaces: 2
- Parking features: Driveway, Detached Garage, Off Street, RV Parking
- Has garage: Yes
- Covered spaces: 2
Features
- Levels: One and One Half
- Stories: 1
- Entry location: Main
- Patio & porch: Ceiling Fan(s), Sauna
- Has view: Yes
- View description: Mountain(s), Partial, Territorial
Lot
- Size: 7,670 Square Feet
- Features: Adjacent to Public Land, Corner Lot, Paved, Deck, Outbuildings, RV Parking, Shop
- Topography: Partial Slope,Sloped,Terraces
- Residential vegetation: Brush, Fruit Trees, Garden Space
Details
- Parcel number: 056134
- Zoning: Commercial
- Zoning description: Jurisdiction: City
- Special conditions: Standard
Construction
Type & style
- Home type: SingleFamily
- Architectural style: 1 1/2 Stry w/Bsmt
- Property subtype: Single Family Residence
Materials
- Metal/Vinyl, Wood Siding
- Foundation: Concrete Ribbon, Poured Concrete
- Roof: Metal
Condition
- Updated/Remodeled
- Year built: 1925
- Major remodel year: 2004
Utilities & green energy
- Electric: Company: PSE
- Sewer: Sewer Connected, Company: City of Roslyn
- Water: Public, Company: City of Roslyn
- Utilities for property: Inland
Community & HOA
Community
- Subdivision: Roslyn
Location
- Region: Roslyn
Financial & listing details
- Price per square foot: $206/sqft
- Tax assessed value: $510,060
- Annual tax amount: $2,841
- Date on market: 8/6/2026
- Listing terms: Conventional
- Inclusions: Dishwasher(s), Dryer(s), Refrigerator(s), Stove(s)/Range(s), Washer(s)
Estimated market value
$456,400
$434,000 - $479,000
$2,907/mo
Price history
| Date | Event | Price |
|---|---|---|
| 9/19/2026 | Pending sale | $459,900$206/sqft |
Source:  NWMLS as distributed by MLS GRID #2536156 Report a problem NWMLS as distributed by MLS GRID #2536156 Report a problem | ||
| 9/13/2026 | Price change | $459,900-7.8%$206/sqft |
Source: NWMLS as distributed by MLS GRID #2536156 Report a problem | ||
| 8/17/2026 | Price change | $499,000-9.3%$224/sqft |
Source: NWMLS as distributed by MLS GRID #2536156 Report a problem | ||
| 8/6/2026 | Listed for sale | $549,999+26.4%$247/sqft |
Source: NWMLS as distributed by MLS GRID #2536156 Report a problem | ||
| 12/13/2023 | Listing removed | -- |
Source: Zillow Rentals Report a problem | ||
| 11/30/2023 | Price change | $2,200-8.3%$1/sqft |
Source: Zillow Rentals Report a problem | ||
| 11/6/2023 | Listed for rent | $2,400$1/sqft |
Source: Zillow Rentals Report a problem | ||
| 10/17/2023 | Sold | $435,000-3.3%$195/sqft |
Source: NWMLS as distributed by MLS GRID #2152870 Report a problem | ||
| 9/13/2023 | Pending sale | $450,000$202/sqft |
Source: NWMLS as distributed by MLS GRID #2152870 Report a problem | ||
| 8/28/2023 | Price change | $450,000-6.4%$202/sqft |
Source: NWMLS as distributed by MLS GRID #2152870 Report a problem | ||
| 8/18/2023 | Listed for sale | $481,000+55.2%$216/sqft |
Source: NWMLS as distributed by MLS GRID #2152870 Report a problem | ||
| 6/18/2018 | Sold | $310,000-3.1%$139/sqft |
Source: NWMLS as distributed by MLS GRID #1296807 Report a problem | ||
| 5/28/2018 | Pending sale | $319,900$144/sqft |
Source: John L Scott Real Estate #1296807 Report a problem | ||
| 5/23/2018 | Listed for sale | $319,900+0.3%$144/sqft |
Source: John L Scott Real Estate #1296807 Report a problem | ||
| 11/17/2017 | Listing removed | $319,000$143/sqft |
Source: Bob Kelley Realty, Inc. #1172851 Report a problem | ||
| 8/24/2017 | Price change | $319,000-5.9%$143/sqft |
Source: Bob Kelley Realty, Inc. #1172851 Report a problem | ||
| 8/3/2017 | Listed for sale | $339,000+280.9%$152/sqft |
Source: Bob Kelley Realty, Inc. #1172851 Report a problem | ||
| 8/21/2015 | Sold | $89,000-1%$40/sqft |
Source: NWMLS as distributed by MLS GRID #812393 Report a problem | ||
| 7/29/2015 | Pending sale | $89,900$40/sqft |
Source: Windermere Real Estate/Cle Elum #812393 Report a problem | ||
| 7/28/2015 | Price change | $89,900-19.9%$40/sqft |
Source: Windermere Real Estate/Cle Elum #812393 Report a problem | ||
| 7/13/2015 | Listed for sale | $112,300$50/sqft |
Source: Windermere Real Estate/Cle Elum #812393 Report a problem | ||
| 7/10/2015 | Pending sale | $112,300$50/sqft |
Source: Windermere Real Estate/Cle Elum #812393 Report a problem | ||
| 6/5/2015 | Listed for sale | $112,300$50/sqft |
Source: John L Scott Real Estate #730180 Report a problem | ||
| 5/29/2015 | Pending sale | $112,300$50/sqft |
Source: John L Scott Real Estate #730180 Report a problem | ||
| 5/14/2015 | Price change | $112,300-5%$50/sqft |
Source: John L Scott Real Estate #730180 Report a problem | ||
| 5/7/2015 | Listed for sale | $118,200-9.4%$53/sqft |
Source: John L Scott Real Estate #730180 Report a problem | ||
| 11/6/2014 | Sold | $130,500-48.8%$59/sqft |
Source: Public Record Report a problem | ||
| 1/22/2007 | Sold | $255,000$114/sqft |
Source: Public Record Report a problem | ||
Public tax history
| Year | Property taxes | Tax assessment |
|---|---|---|
| 2025 | -- | $510,060 +2.4% |
| 2024 | -- | $498,190 +10.3% |
| 2023 | $2,171 +1.1% | $451,700 +12% |
| 2022 | $2,146 +5.7% | $403,140 +36.4% |
| 2021 | $2,031 +21.1% | $295,630 +33.2% |
| 2019 | $1,678 +63.5% | $221,960 +80.9% |
| 2018 | $1,026 | $122,710 |
| 2017 | $1,026 | $122,710 |
| 2016 | $1,026 | $122,710 |
| 2015 | $1,026 -0.4% | $122,710 |
| 2013 | $1,030 | $122,710 -50.3% |
| 2010 | -- | $247,100 |
| 2009 | -- | $247,100 |
Find assessor info on the county website
Monthly payment
Est. payment
Payment breakdown
Explore the cost of this home by adjusting the details. Changes won't be saved.Climate risks
Neighborhood: 98941

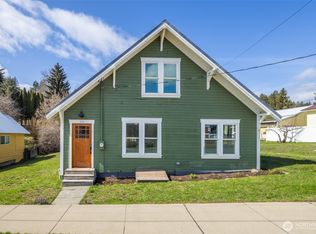
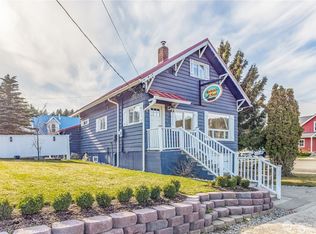
Similar homes
- $515,0003 bd3 ba2.3k sqftTwn Roslyn South Add, Roslyn, WA 98941Active
 MLS ID #2547208, Jennifer Rees. NWMLS as distributed by MLS GRID
 - $650,0002 bd2 ba1.6k sqftRoslyn North Addition, Roslyn, WA 98941Active
 MLS ID #2569556, Kandie L Baker. NWMLS as distributed by MLS GRID
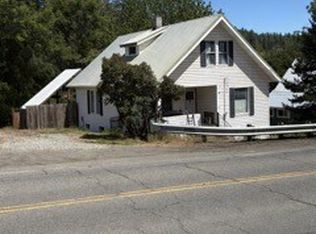
 - $470,0004 bd2 ba1.8k sqft417 W 2nd Street, Cle Elum, WA 98922Active
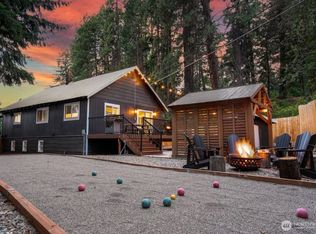 MLS ID #2522630, Jenah Mahan. NWMLS as distributed by MLS GRID
 - $429,9003 bd2 ba1.2k sqft513 Marie Avenue, South Cle Elum, WA 98943Active
 MLS ID #2576722, Dawn Helmerson. NWMLS as distributed by MLS GRID
