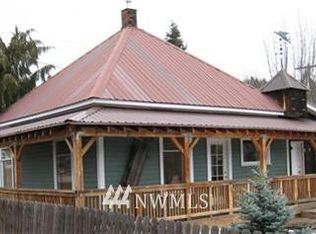
This home has 2352 sq. ft. of versatile living space, including a partially finished basement and a large lot. This 3-bed,2 3/4 bath historic Roslyn home is nestled in the commercial overlay zone, making it a prime candidate for a primary residence, vacation retreat, short term rental investment or a mixed-use setup. Comes with a covered hot tub, a rustic 12' x 18' detached 1-car garage, and ample off-street parking. The basement could be turned in to a very large studio rental with separate entrance while the 1st and 2nd floor would still give you a 3 bedroom 2 bath home.
Active
Listed by: The Real Estate Firm • Jennifer Rees
Price cut: $25K (7/22)
$515,000
407 S 1st Street, Roslyn, WA 98941
3beds
2,352sqft
Single Family Residence
Built in 1925
7,701 Square Feet Lot
$510,600 Zestimate®
$219/sqft
$-- HOA
What's special
Ample off-street parkingLarge lotCovered hot tub
- --
- on Zillow
- 145
- views
- 2
- saves
Zillow last checked:
Listing updated:
Listed by:
Jennifer Rees,
The Real Estate Firm
Source: NWMLS as distributed by MLS GRID,MLS#: 2547208
Facts & features
Interior
Bedrooms & bathrooms
- Bedrooms: 3
- Bathrooms: 3
- Full bathrooms: 2
- 3/4 bathrooms: 1
- Main level bathrooms: 1
- Main level bedrooms: 1
Bedroom
- Level: Main
Bedroom
- Level: Second
Bedroom
- Level: Second
Bathroom full
- Level: Second
Bathroom full
- Level: Main
Bathroom three quarter
- Level: Lower
Heating
- Fireplace, Ductless, Stove/Free Standing, Electric, Propane
Cooling
- Ductless
Appliances
- Included: Dishwasher, Disposal, Dryer, Refrigerator, Stove(s)/Range(s), Washer, Dishwasher(s), Dryer(s), Garbage Disposal, Refrigerator(s), Washer(s), Water Heater: electric, Water Heater Location: Basement
Features
- Flooring: Laminate, Softwood, Vinyl Plank
- Basement: Daylight,Partially Finished
- Number of fireplaces: 2
- Fireplace features: Gas, Lower Level: 1, Main Level: 1, Fireplace
Interior area
- Total structure area: 2,352
- Total interior livable area: 2,352 sqft
Property
Parking
- Total spaces: 1
- Parking features: Off Street
- Covered spaces: 1
Features
- Levels: One and One Half
- Stories: 1
- Patio & porch: Fireplace, Water Heater
- Has view: Yes
- View description: Territorial
Lot
- Size: 7,701 Square Feet
- Topography: Sloped
Details
- Parcel number: 086134
- Zoning description: Jurisdiction: City
- Special conditions: Standard
- Other equipment: Leased Equipment: Propane tank
Construction
Type & style
- Home type: SingleFamily
- Architectural style: 1 1/2 Story
- Property subtype: Single Family Residence
Materials
- Metal/Vinyl
- Foundation: Poured Concrete
- Roof: Metal
Condition
- Year built: 1925
- Major remodel year: 1925
Utilities & green energy
- Electric: Company: PSE
- Sewer: Sewer Connected, Company: City of Roslyn
- Water: Public, Company: City Of Roslyn
Community & HOA
Community
- Subdivision: Roslyn
Location
- Region: Roslyn
Financial & listing details
- Price per square foot: $219/sqft
- Tax assessed value: $519,380
- Annual tax amount: $2,907
- Date on market: 7/1/2026
- Listing terms: Conventional
- Inclusions: Dishwasher(s), Dryer(s), Garbage Disposal, Leased Equipment, Refrigerator(s), Stove(s)/Range(s), Washer(s)
Estimated market value
$510,600
$485,000 - $536,000
$3,353/mo
Price history
| Date | Event | Price |
|---|---|---|
| 7/22/2026 | Price change | $515,000-4.6%$219/sqft |
Source:  NWMLS as distributed by MLS GRID #2547208 Report a problem NWMLS as distributed by MLS GRID #2547208 Report a problem | ||
| 7/1/2026 | Listed for sale | $540,000+0.9%$230/sqft |
Source: NWMLS as distributed by MLS GRID #2547208 Report a problem | ||
| 10/27/2022 | Listing removed | -- |
Source: Owner Report a problem | ||
| 7/29/2022 | Listed for sale | $535,000-6.6%$227/sqft |
Source: Owner Report a problem | ||
| 6/30/2022 | Listing removed | -- |
Source: Owner Report a problem | ||
| 6/22/2022 | Price change | $573,000-0.3%$244/sqft |
Source: Owner Report a problem | ||
| 6/18/2022 | Listed for sale | $575,000+480.8%$244/sqft |
Source: Owner Report a problem | ||
| 11/13/2013 | Sold | $99,000-54%$42/sqft |
Source: NWMLS as distributed by MLS GRID #483023 Report a problem | ||
| 5/10/2007 | Sold | $215,000$91/sqft |
Source: Public Record Report a problem | ||
Public tax history
| Year | Property taxes | Tax assessment |
|---|---|---|
| 2025 | -- | $519,380 +2.3% |
| 2024 | -- | $507,620 +17.4% |
| 2023 | $2,078 +0.8% | $432,370 +11.7% |
| 2022 | $2,062 +6.8% | $387,210 +40.2% |
| 2021 | $1,931 +22.8% | $276,250 +33.5% |
| 2019 | $1,572 +55.1% | $206,980 +70.8% |
| 2018 | $1,014 | $121,210 |
| 2017 | $1,014 | $121,210 |
| 2016 | $1,014 | $121,210 |
| 2015 | $1,014 -0.4% | $121,210 |
| 2013 | $1,017 | $121,210 -51.1% |
| 2010 | -- | $247,670 |
| 2009 | -- | $247,670 |
Find assessor info on the county website
Monthly payment
Est. payment
Payment breakdown
Explore the cost of this home by adjusting the details. Changes won't be saved.Climate risks
Neighborhood: 98941


Similar homes
- $650,0002 bd2 ba1.6k sqftRoslyn North Addition, Roslyn, WA 98941Active
 MLS ID #2569556, Kandie L Baker. NWMLS as distributed by MLS GRID
 - $699,0003 bd4 ba2k sqft101 N D Street, Roslyn, WA 98941Active
 MLS ID #2568568, Katherine Roberts. NWMLS as distributed by MLS GRID
 - $525,0004 bd3 ba1.7k sqftCle Elum Pines, Cle Elum, WA 98922Contingent
 MLS ID #2567972, Samantha Clifton. NWMLS as distributed by MLS GRID
 - $635,0003 bd3 ba1.6k sqft160 Ronald Ridge Drive, Ronald, WA 98940Active
 MLS ID #2589728, Kerry Jo Horn. NWMLS as distributed by MLS GRID
