The QUIET section of Cle Elum pines. No I-90 noise or highway 903 noise set on a cul de sac street. This Cle Elum Pines location has sidewalks and quick access to Coal Mines Trail and Crystal Creek. This spotless like new and bright two story with 4 bedrooms and a common area upstairs. Fully fenced back yard. 4 Bedrooms!! south facing Kitchen features NEW stainless steel appliances, hickory cabinets, laminate floors , garden window. One bedroom located on the main floor with a 1/2 bath across the hall makes a wonderful guest room or extended living space. Sunny south facing level back yard with grass & terraced areas. Garage with wall shelving and hanging ceiling organizers that stay with the home. 1/2 mile to downtown Cle Elum and approximately 1 mile to schools. NO HOA unlike the newer section of Cle Elum pines. 1/4 mile walk to schools and 4 blocks to downtown Cle Elum and the Yakima River. Hike, bike , quad and kick back in this well cared for home in the best community in town.
Active
Listed by: RE/MAX Eastside Brokers, Inc. • Robert A. Iverson
Price cut: $24K (7/9)
$525,000
1016 Denny Avenue, Cle Elum, WA 98922
4beds
1,923sqft
:
Get pre-qualified$3,109/mo
Single Family Residence
Built in 2006
7,004 Square Feet Lot
$518,100 Zestimate®
$273/sqft
$-- HOA
What's special
South facing kitchenGarden windowCommon area upstairsLaminate floorsHickory cabinetsNew stainless steel appliances
- 166 days |
- 234 |
- 12 |
Zillow last checked:
Listing updated:
Listed by:
Robert A. Iverson,
RE/MAX Eastside Brokers, Inc.
Source: NWMLS as distributed by MLS GRID,MLS#: 2477610
Facts & features
Interior
Bedrooms & bathrooms
- Bedrooms: 4
- Bathrooms: 3
- Full bathrooms: 2
- 1/2 bathrooms: 1
- Main level bathrooms: 1
- Main level bedrooms: 1
Primary bedroom
- Level: Second
Bonus room
- Level: Second
Dining room
- Level: Main
Entry hall
- Level: Main
Family room
- Level: Main
Kitchen with eating space
- Level: Main
Living room
- Level: Main
Heating
- Fireplace, Forced Air, Heat Pump, Electric, Propane
Cooling
- Forced Air, Heat Pump
Appliances
- Included: Dishwasher, Microwave, Dishwasher(s), Microwave(s), Water Heater: Electric
Features
- Bath Off Primary, Loft, Pantry
- Flooring: Ceramic Tile, Laminate, Carpet
- Basement: None
- Number of fireplaces: 1
- Fireplace features: Gas, See Remarks, Main Level: 1, Fireplace
Interior area
- Total structure area: 1,923
- Total interior livable area: 1,923 sqft
Property
Parking
- Total spaces: 4
- Parking features: Driveway, Attached Garage, Off Street
- Has attached garage: Yes
- Covered spaces: 2
- Uncovered spaces: 2
Features
- Levels: Two
- Stories: 2
- Entry location: Main
- Patio & porch: Bath Off Primary, Fireplace, Loft, Pantry, Water Heater
- Has view: Yes
- View description: Mountain(s), Territorial
Lot
- Size: 7,004 Square Feet
- Dimensions: 58' x 123' x 65' x 122'
- Features: Cul-De-Sac, Curbs, Paved, Sidewalk, Fenced-Partially, High Speed Internet, Patio
- Topography: Level,Partial Slope
Details
- Parcel number: 22057
- Zoning: R
- Zoning description: Jurisdiction: City
- Special conditions: Standard
- Other equipment: Leased Equipment: Propane Tank for FP
Construction
Type & style
- Home type: SingleFamily
- Architectural style: 2 Story
- Property subtype: Single Family Residence
Materials
- Cement/Concrete, Cement Planked, Cement Plank
- Roof: Composition
Condition
- Year built: 2006
- Major remodel year: 2007
Utilities & green energy
- Electric: Company: Puget Sound Energy
- Sewer: Available, Sewer Connected, Company: City of Cle Elum
- Water: Public, Company: City of Cle Elum
- Utilities for property: Inland Networks
Community & HOA
Community
- Features: CCRs
- Subdivision: Cle Elum Pines
Location
- Region: Cle Elum
Financial & listing details
- Price per square foot: $273/sqft
- Tax assessed value: $502,180
- Annual tax amount: $2,881
- Date on market: 2/6/2026
- Cumulative days on market: 168 days
- Listing terms: Conventional
- Inclusions: Dishwasher(s), Leased Equipment, Microwave(s)
Estimated market value
$518,100
$492,000 - $544,000
$2,675/mo
Price history
| Date | Event | Price |
|---|---|---|
| 7/9/2026 | Price change | $525,000-4.4%$273/sqft |
Source:  NWMLS as distributed by MLS GRID #2477610 Report a problem NWMLS as distributed by MLS GRID #2477610 Report a problem | ||
| 2/7/2026 | Listed for sale | $549,000+57.3%$285/sqft |
Source: NWMLS as distributed by MLS GRID #2477610 Report a problem | ||
| 3/24/2021 | Listing removed | -- |
Source: Owner Report a problem | ||
| 8/27/2018 | Listing removed | $349,000$181/sqft |
Source: Owner Report a problem | ||
| 8/9/2018 | Price change | $349,000-2.8%$181/sqft |
Source: Owner Report a problem | ||
| 7/17/2018 | Price change | $359,000-1.6%$187/sqft |
Source: Owner Report a problem | ||
| 7/2/2018 | Listed for sale | $365,000+25.9%$190/sqft |
Source: Owner Report a problem | ||
| 4/8/2008 | Sold | $290,000$151/sqft |
Source: Public Record Report a problem | ||
Public tax history
| Year | Property taxes | Tax assessment |
|---|---|---|
| 2024 | $2,853 +16.8% | $502,180 +12.7% |
| 2023 | $2,442 -7.1% | $445,700 +3.5% |
| 2022 | $2,628 +1.1% | $430,720 +23.3% |
| 2021 | $2,599 -4.6% | $349,240 +6.7% |
| 2019 | $2,725 +77.3% | $327,320 +94.8% |
| 2018 | $1,537 | $167,990 |
| 2017 | $1,537 | $167,990 |
| 2016 | $1,537 | $167,990 |
| 2015 | $1,537 +0.5% | $167,990 |
| 2013 | $1,529 | $167,990 -43.2% |
| 2010 | -- | $295,740 |
| 2009 | -- | $295,740 |
Find assessor info on the county website
Monthly payment
Est. payment
Payment breakdown
Explore the cost of this home by adjusting the details. Changes won't be saved.Climate risks
Neighborhood: 98922
Nearby schools
GreatSchools rating
- 8/10Cle Elum Roslyn Elementary SchoolGrades: PK-5Distance: 1 mi
- 7/10Walter Strom Middle SchoolGrades: 6-8Distance: 0.9 mi
- 6/10Cle Elum Roslyn High SchoolGrades: 9-12Distance: 1 mi
Schools provided by the listing agent
- Elementary: Cle Elum Roslyn Elem
- Middle: Walter Strom Jnr
- High: Cle Elum Roslyn High
Source: NWMLS as distributed by MLS GRID. This data may not be complete. We recommend contacting the local school district to confirm school assignments for this home.
- $795,0005 bd3 ba2.8k sqft1014 Denny Ave, Cle Elum, WA 98922For Sale

- $539,9003 bd2 ba1.5k sqft1013 Denny Ave, Cle Elum, WA 98922Sold
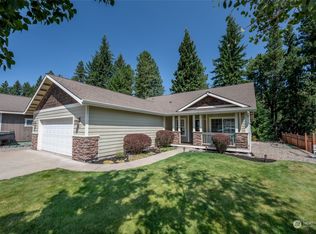
- $649,0004 bd3 ba1.9k sqft1002 Denny Ave, Cle Elum, WA 98922Sold

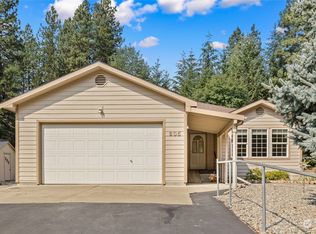
- $629,0003 bd2 ba1.4k sqft805 Roslyn Pl, Cle Elum, WA 98922Sold
- $--4 bd3 ba2.3k sqft1002 Frankie Ln #8-CLE, Cle Elum, WA 98922Off Market
- $--4 bd3 ba2.3k sqft1001 Frankie Ln #1-CLE, Cle Elum, WA 98922Off Market
- $534,2003 bd2 ba1.5k sqft1004 Frankie St UNIT 7, Cle Elum, WA 98922Off Market
- $544,2003 bd2 ba1.5k sqft1005 Frankie St UNIT 3, Cle Elum, WA 98922Off Market
A local agent can set up tours, give advice and negotiate with sellers.
A local lender can help you make sure your offer is ready when you are.
Similar homes
- $574,9994 bd3 ba1.8k sqftCle Elum Pines Div 2, Cle Elum, WA 98922Active
 MLS ID #2547753, Chantel Nelson. NWMLS as distributed by MLS GRID
 - $515,0003 bd2 ba1.5k sqftCle Elum Pines West, Cle Elum, WA 98922Active
 MLS ID #2471223, Rachel Charbonneau. NWMLS as distributed by MLS GRID
 - $484,9954 bd2 ba1.8k sqft417 W 2nd Street, Cle Elum, WA 98922Active
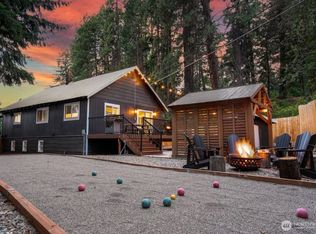 MLS ID #2522630, Jenah Mahan. NWMLS as distributed by MLS GRID
 - $560,0003 bd2 ba1.8k sqftCle Elum Original Addition, Cle Elum, WA 98922Active
 MLS ID #2551920, Wanda Eaton. NWMLS as distributed by MLS GRID
 - $498,0003 bd2 ba1.9k sqftHillcrest Addition, Cle Elum, WA 98922ActiveMLS ID #2486609, Jon L. Newton. NWMLS as distributed by MLS GRID
- $539,9503 bd3 ba2.4k sqft205 W 5th Street, Cle Elum, WA 98922ActiveMLS ID #2492049, Chase Everson. NWMLS as distributed by MLS GRID
- $495,0003 bd2 ba2.2k sqft410 N Floral Avenue, Cle Elum, WA 98922ActiveMLS ID #2485439, Liz Stewart. NWMLS as distributed by MLS GRID
- $515,0003 bd2 ba1.2k sqft513 Marie Avenue, South Cle Elum, WA 98943ActiveMLS ID #2552666, Dawn Helmerson. NWMLS as distributed by MLS GRID
- $598,4052 bd2 ba1.2k sqft2431 SR 970 Highway, Cle Elum, WA 98922ActiveMLS ID #2555123, Brenna Rose. NWMLS as distributed by MLS GRID
- $510,0003 bd2 ba1.5k sqft704 Lincoln Avenue, South Cle Elum, WA 98943ActiveMLS ID #2542741, Gina Styler. NWMLS as distributed by MLS GRID
- $475,0003 bd2 ba1k sqft800 Timber Mountain Loop, Cle Elum, WA 98922ActiveMLS ID #2543945, Lindsey Flowers. NWMLS as distributed by MLS GRID
- $775,0003 bd3 ba2.1k sqft520 Canyon Heights Drive, Cle Elum, WA 98922ActiveMLS ID #2549823, Lorian Carolyn Maddox. NWMLS as distributed by MLS GRID
- $565,0003 bd2 ba1.7k sqft812 Madison Avenue, South Cle Elum, WA 98943ActiveMLS ID #2542207, Danielle LaHaie. NWMLS as distributed by MLS GRID
- $499,0003 bd2 ba2.4k sqft508 E First Street, Cle Elum, WA 98922ActiveMLS ID #2492543, Jon L. Newton. NWMLS as distributed by MLS GRID
- $529,9502 bd2 ba1.2k sqftTrailhead Condominiums, Cle Elum, WA 98922ActiveMLS ID #2486148, Tony Binion. NWMLS as distributed by MLS GRID
- $499,0002 bd3 ba2.6k sqftSky Meadows 2, Cle Elum, WA 98922ActiveMLS ID #2488281, Chantel Nelson. NWMLS as distributed by MLS GRID
- $500,0002 bd3 ba1.3k sqftSky Meadows, Cle Elum, WA 98922ActiveMLS ID #2519608, Christine A. Phillips. NWMLS as distributed by MLS GRID
- $535,0003 bd2 ba1.6k sqft107 W Montana Avenue, Roslyn, WA 98941ActiveMLS ID #2540066, Roxanne Williams. NWMLS as distributed by MLS GRID
- $630,0002 bd1 ba992 sqft201 Danko Road, Cle Elum, WA 98922ActiveMLS ID #2546171, Anne Everaert. NWMLS as distributed by MLS GRID
- $550,0003 bd2 ba1.9k sqft524 Sunny Meadows Drive, Cle Elum, WA 98922ActiveMLS ID #2543254, Lisa Montgomery. NWMLS as distributed by MLS GRID
