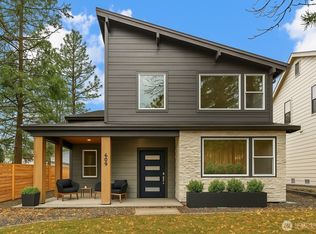
Nestled at the city's edge in the desirable Ederra community, this brand-new NW contemporary home offers 1,920 square feet of beautifully crafted living space surrounded by majestic trees, local trails, and natural beauty. Step inside to an inviting open-concept floor plan highlighted by a warm gas fireplace in the living room. The spacious kitchen shines with elegant quartz countertops and stainless steel appliances, flowing seamlessly into a dining area that opens directly to a covered patio for effortless indoor-outdoor entertaining. Designed for main-level convenience, the primary suite provides a serene retreat complete with a walk-in closet and a luxurious en suite featuring dual vanities and a custom tiled shower. Upstairs, a versatile bonus room accompanies two comfortable guest bedrooms and a full bath, creating ideal flexibility for work, hobbies, or hosting visitors. Take in scenic surrounding views from the covered second-story deck, appreciate the convenience of an attached two-car garage, and enjoy the perfect balance of beautiful, peaceful living just moments from city dining and everyday amenities.
Active
Listed by: BHHS Brick & Mortar RE • Gina Styler
$599,000
604 Compass (Lot 23) Place, Cle Elum, WA 98922
3beds
1,920sqft
Single Family Residence
Built in 2025
3,798 Square Feet Lot
$596,100 Zestimate®
$312/sqft
$150/mo HOA
What's special
Spacious kitchenElegant quartz countertopsAttached two-car garageVersatile bonus roomWalk-in closetCustom tiled showerSurrounded by majestic trees
- --
- on Zillow
- 56
- views
- 1
- save
Zillow last checked:
Listing updated:
Listed by:
Gina Styler,
BHHS Brick & Mortar RE,
Brandyce Giustetti,
BHHS Brick & Mortar RE
Source: NWMLS as distributed by MLS GRID,MLS#: 2594393
Facts & features
Interior
Bedrooms & bathrooms
- Bedrooms: 3
- Bathrooms: 3
- Full bathrooms: 1
- 3/4 bathrooms: 1
- 1/2 bathrooms: 1
- Main level bathrooms: 2
- Main level bedrooms: 1
Primary bedroom
- Level: Main
Bedroom
- Level: Second
Bedroom
- Level: Second
Bathroom full
- Level: Second
Bathroom three quarter
- Level: Main
Other
- Level: Main
Bonus room
- Level: Second
Dining room
- Level: Main
Entry hall
- Level: Main
Kitchen with eating space
- Level: Main
Living room
- Level: Main
Utility room
- Level: Main
Heating
- Fireplace, Fireplace Insert, Forced Air, Heat Pump, Electric, Propane, Solar PV
Cooling
- Forced Air, Heat Pump
Appliances
- Included: Dishwasher, Microwave, Refrigerator, Stove(s)/Range(s), Dishwasher(s), Microwave(s), Refrigerator(s), Water Heater: Tankless - Gas, Water Heater Location: Garage
Features
- Bath Off Primary, Dining Room, Pantry
- Flooring: Vinyl, Vinyl Plank, Carpet
- Windows: Dbl Pane/Storm Window
- Basement: None
- Number of fireplaces: 1
- Fireplace features: Gas, Main Level: 1, Fireplace
Interior area
- Total structure area: 1,920
- Total interior livable area: 1,920 sqft
Video & virtual tour
Property
Parking
- Total spaces: 2
- Parking features: Driveway, Attached Garage
- Has attached garage: Yes
- Covered spaces: 2
Features
- Levels: Two
- Stories: 2
- Entry location: Main
- Patio & porch: Bath Off Primary, Dbl Pane/Storm Window, Dining Room, Fireplace, Pantry, Walk-In Closet(s), Water Heater
Lot
- Size: 3,798 Square Feet
- Features: Paved, Deck, Patio, Propane
- Topography: Level,Partial Slope
Details
- Parcel number: 963222
- Special conditions: Standard
Construction
Type & style
- Home type: SingleFamily
- Architectural style: Contemporary,2 Story
- Property subtype: Single Family Residence
Materials
- Cement Planked, Stone, Wood Products, Cement Plank
- Foundation: Poured Concrete
- Roof: Composition
Condition
- New construction: Yes
- Year built: 2025
Details
- Builder name: Trailside Homes LLC
Utilities & green energy
- Electric: Company: PUD
- Sewer: Sewer Connected, Company: City of Cle Elum
- Water: Public, Company: City of Cle Elum
- Utilities for property: Cbit
Green energy
- Energy generation: Solar
Community & HOA
Community
- Features: CCRs, Trail(s)
- Subdivision: Ederra
HOA
- Services included: Common Area Maintenance, Internet, Road Maintenance, Snow Removal
- HOA fee: $150 monthly
Location
- Region: Cle Elum
Financial & listing details
- Price per square foot: $312/sqft
- Date on market: 10/15/2026
- Listing terms: Conventional,VA Loan
- Inclusions: Dishwasher(s), Microwave(s), Refrigerator(s), Stove(s)/Range(s)
Estimated market value
$596,100
$566,000 - $626,000
$2,896/mo
Price history
| Date | Event | Price |
|---|---|---|
| 10/15/2026 | Listed for sale | $599,000-4.9%$312/sqft |
Source:  NWMLS as distributed by MLS GRID #2594393 Report a problem NWMLS as distributed by MLS GRID #2594393 Report a problem | ||
| 9/2/2026 | Listing removed | $629,999$328/sqft |
Source:  Engel & Volkers #2538297 Report a problem Engel & Volkers #2538297 Report a problem | ||
| 6/29/2026 | Listed for sale | $629,999-10%$328/sqft |
Source: Engel & Volkers #2538297 Report a problem | ||
| 6/1/2026 | Listing removed | $699,999$365/sqft |
Source: Engel & Volkers #2460828 Report a problem | ||
| 1/9/2026 | Listed for sale | $699,999-3.4%$365/sqft |
Source: Engel & Volkers #2460828 Report a problem | ||
| 10/21/2025 | Listing removed | $724,998$378/sqft |
Source: Realogics Sothebys International Realty #2332517 Report a problem | ||
| 7/24/2025 | Listed for sale | $724,998$378/sqft |
Source: Realogics Sothebys International Realty #2332517 Report a problem | ||
| 7/23/2025 | Listing removed | $724,998$378/sqft |
Source: BHHS broker feed #2332517 Report a problem | ||
| 2/21/2025 | Listed for sale | $724,998$378/sqft |
Source: BHHS broker feed #2332517 Report a problem | ||
Public tax history
Tax history is unavailable.
Monthly payment
Est. payment
Payment breakdown
Explore the cost of this home by adjusting the details. Changes won't be saved.Climate risks
Neighborhood: 98922
Nearby schools
Schools provided by the listing agent
- Elementary: Cle Elum Roslyn Elem
- Middle: Walter Strom Jnr
- High: Cle Elum Roslyn High
Source: NWMLS as distributed by MLS GRID. This data may not be complete. We recommend contacting the local school district to confirm school assignments for this home.
Similar homes
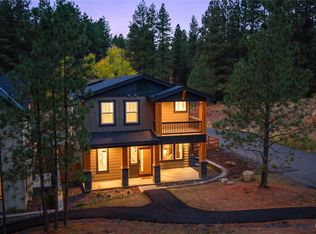
- $759,9994 bd3 ba2.4k sqft613 Compass (Lot 21) Place, Cle Elum, WA 98922Active
 MLS ID #2594556, Gina Styler. NWMLS as distributed by MLS GRID
 - $499,0003 bd2 ba1.4k sqft120 Three Lakes Road, Cle Elum, WA 98922Active
 MLS ID #2593981, Kandie L Baker. NWMLS as distributed by MLS GRID
 - $500,0004 bd3 ba1.7k sqftCle Elum Pines, Cle Elum, WA 98922Active
 MLS ID #2567972, Samantha Clifton. NWMLS as distributed by MLS GRID
 - $540,0003 bd2 ba1.8k sqftCle Elum Original Addition, Cle Elum, WA 98922Active
 MLS ID #2551920, Wanda Eaton. NWMLS as distributed by MLS GRID
