Beautiful single-level home on a shy acre corner lot just east of Cle Elum! Light-filled great room features vaulted ceilings, oversized windows, and durable laminate flooring—creating a bright, open feel. Cozy up to the propane fireplace with custom mantle surround. The kitchen shines with quartz countertops, tiled backsplash, stainless steel Whirlpool appliances, and a walk-in pantry—perfect for everyday living and entertaining.Spacious primary suite offers a walk-in closet and serene ensuite bath with double vanity, glass shower, and soaking tub. An oversized slider provides direct access to the backyard retreat. Two additional guest bedrooms and a full bath offer flexibility for guests or home office needs. Convenient laundry room located just off the attached 3-car garage—complete with workbenches and overhead storage that stay. Extended apron allows for additional driveway parking too! Enjoy outdoor living in the large, fenced backyard with patio, privacy fencing, and a new powered shed. You'll love all the upgrades, included heated gutters & permanent exterior trim lights! Peaceful rural setting with stunning sunset skies and Peoh Point views, all just minutes to Cle Elum, Roslyn, and endless year-round recreation.
Active
Listed by: John L. Scott RE Cle Elum • Stephanie Zipperer
Price cut: $30K (8/7)
$750,000
370 Deer Meadow Drive, Cle Elum, WA 98922
3beds
1,702sqft
:
Get pre-qualified$4,499/mo
Single Family Residence
Built in 2020
0.94 Acres Lot
$-- Zestimate®
$441/sqft
$63/mo HOA
What's special
Shy acre corner lotOversized windowsSpacious primary suiteWalk-in closetSerene ensuite bathDouble vanitySoaking tub
- 110 days |
- 378 |
- 13 |
Zillow last checked:
Listing updated:
Listed by:
Stephanie Zipperer,
John L. Scott RE Cle Elum,
Marla Popejoy,
John L. Scott RE Cle Elum
Source: NWMLS as distributed by MLS GRID,MLS#: 2512936
Facts & features
Interior
Bedrooms & bathrooms
- Bedrooms: 3
- Bathrooms: 2
- Full bathrooms: 2
- Main level bathrooms: 2
- Main level bedrooms: 3
Primary bedroom
- Level: Main
Bedroom
- Level: Main
Bedroom
- Level: Main
Bathroom full
- Level: Main
Bathroom full
- Level: Main
Entry hall
- Level: Main
Great room
- Level: Main
Kitchen with eating space
- Level: Main
Living room
- Level: Main
Utility room
- Level: Main
Heating
- Fireplace, Fireplace Insert, Forced Air, Heat Pump, Electric, Propane
Cooling
- Forced Air, Heat Pump
Appliances
- Included: Dishwasher, Microwave, Refrigerator, Stove(s)/Range(s), Dishwasher(s), Microwave(s), Refrigerator(s), Water Heater: electric, Water Heater Location: Garage
Features
- Bath Off Primary, Pantry
- Flooring: Ceramic Tile, Vinyl Plank, Carpet
- Windows: Dbl Pane/Storm Window
- Basement: None
- Number of fireplaces: 1
- Fireplace features: Gas, Main Level: 1, Fireplace
Interior area
- Total structure area: 1,702
- Total interior livable area: 1,702 sqft
Property
Parking
- Total spaces: 3
- Parking features: Attached Garage
- Has attached garage: Yes
- Covered spaces: 3
Features
- Levels: One
- Stories: 1
- Entry location: Main
- Patio & porch: Bath Off Primary, Dbl Pane/Storm Window, Fireplace, Pantry, Vaulted Ceiling(s), Walk-In Closet(s), Water Heater
- Has view: Yes
- View description: Mountain(s), See Remarks, Territorial
Lot
- Size: 0.94 Acres
- Features: Corner Lot, Dead End Street, Paved, Fenced-Fully, High Speed Internet, Outbuildings, Patio, Propane
- Topography: Level
Details
- Parcel number: 955825
- Zoning description: Jurisdiction: County
- Special conditions: See Remarks
- Other equipment: Leased Equipment: Propane Tank
Construction
Type & style
- Home type: SingleFamily
- Architectural style: 1 Story
- Property subtype: Single Family Residence
Materials
- Cement/Concrete
- Foundation: Poured Concrete
- Roof: Composition
Condition
- Year built: 2020
Utilities & green energy
- Electric: Company: PUD
- Sewer: Septic Tank, Company: n/a
- Water: Community, Company: Kendrick Station HOA
- Utilities for property: N/A, Inland Networks
Community & HOA
Community
- Features: CCRs
- Subdivision: Cle Elum
HOA
- Services included: Road Maintenance, Snow Removal, Water
- HOA fee: $750 annually
- HOA phone: 206-353-2237
Location
- Region: Cle Elum
Financial & listing details
- Price per square foot: $441/sqft
- Tax assessed value: $734,600
- Annual tax amount: $4,567
- Date on market: 4/25/2026
- Cumulative days on market: 111 days
- Listing terms: Conventional,VA Loan
- Inclusions: Dishwasher(s), Leased Equipment, Microwave(s), Refrigerator(s), Stove(s)/Range(s)
Estimated market value
Not available
Estimated sales range
Not available
Not available
Price history
| Date | Event | Price |
|---|---|---|
| 8/7/2026 | Price change | $750,000-3.8%$441/sqft |
Source:  NWMLS as distributed by MLS GRID #2512936 Report a problem NWMLS as distributed by MLS GRID #2512936 Report a problem | ||
| 6/6/2026 | Price change | $780,000-2.4%$458/sqft |
Source: NWMLS as distributed by MLS GRID #2512936 Report a problem | ||
| 4/26/2026 | Listed for sale | $799,000+48%$469/sqft |
Source: NWMLS as distributed by MLS GRID #2512936 Report a problem | ||
| 11/30/2020 | Sold | $539,946$317/sqft |
Source: NWMLS as distributed by MLS GRID #1694160 Report a problem | ||
Public tax history
| Year | Property taxes | Tax assessment |
|---|---|---|
| 2024 | $4,539 +4.5% | $734,600 -2.3% |
| 2023 | $4,343 -1.6% | $751,520 +15.2% |
| 2022 | $4,415 +15.4% | $652,120 +99.4% |
| 2021 | $3,825 +629% | $327,030 +532.7% |
| 2019 | $525 +24.2% | $51,690 -1.5% |
| 2018 | $423 | $52,500 |
| 2017 | $423 | $52,500 |
| 2016 | $423 | $52,500 |
| 2015 | $423 -0.3% | $52,500 -3.7% |
| 2013 | $424 | $54,500 -31.9% |
| 2010 | -- | $80,000 +100% |
| 2009 | -- | $40,000 |
Find assessor info on the county website
Monthly payment
Est. payment
Payment breakdown
Explore the cost of this home by adjusting the details. Changes won't be saved.Climate risks
Neighborhood: 98922
Nearby schools
GreatSchools rating
- 8/10Cle Elum Roslyn Elementary SchoolGrades: PK-5Distance: 3.4 mi
- 7/10Walter Strom Middle SchoolGrades: 6-8Distance: 3.3 mi
- 6/10Cle Elum Roslyn High SchoolGrades: 9-12Distance: 3.4 mi
Schools provided by the listing agent
- Elementary: Cle Elum Roslyn Elem
Source: NWMLS as distributed by MLS GRID. This data may not be complete. We recommend contacting the local school district to confirm school assignments for this home.
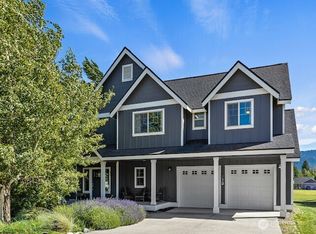
- $515,0002 bd3 ba1.9k sqft230 Deer Meadow Dr, Cle Elum, WA 98922Sold
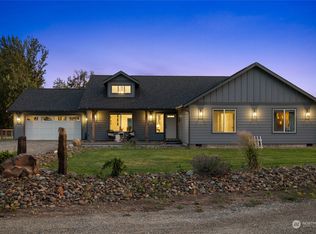
- $825,0004 bd2 ba2.1k sqft390 Deer Meadow Dr, Cle Elum, WA 98922Sold
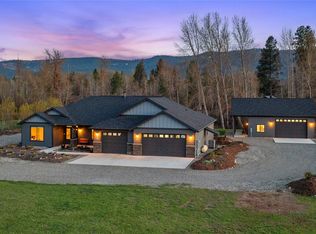
- $950,0003 bd2 ba2.3k sqft720 Deer Meadow Dr, Cle Elum, WA 98922Sold
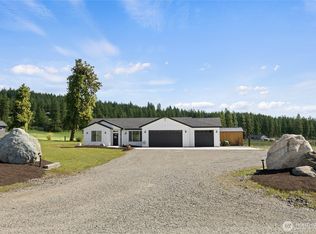
- $760,0003 bd2 ba1.7k sqft291 Deer Meadow Dr, Cle Elum, WA 98922Sold
- $785,0004 bd3 ba2.2k sqft120 Wits End Dr, Cle Elum, WA 98922Sold
- $489,5003 bd2 ba1.7k sqft400 Deer Meadow Dr UNIT A, Cle Elum, WA 98922Sold
- $--10 acres0 Xx Airport Rd, Cle Elum, WA 98922Off Market
- $400,0003.24 acres4011 Cottage Ave, Cle Elum, WA 98922Sold
A local agent can set up tours, give advice and negotiate with sellers.
A local lender can help you make sure your offer is ready when you are.
Similar homes
- $749,0002 bd3 ba1.8k sqft4201 Westside Road, Cle Elum, WA 98922Active
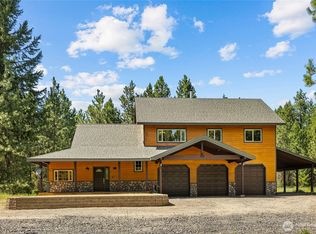 MLS ID #2556317, Brandy McFall. NWMLS as distributed by MLS GRID
 - $799,0003 bd2 ba1.7k sqft291 Nelson Creek Road, Cle Elum, WA 98922Active
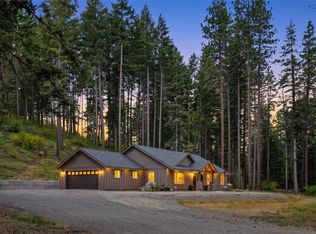 MLS ID #2562175, Marla Popejoy. NWMLS as distributed by MLS GRID
 - $749,9003 bd2 ba2k sqft201 Double O Road, Ronald, WA 98940Active
 MLS ID #2566624, Natalie Alfieri. NWMLS as distributed by MLS GRID
 - $699,0002 bd2 ba1.6k sqft1093 Wood Duck Road, Cle Elum, WA 98922Active
 MLS ID #2558233, Teri Herrera. NWMLS as distributed by MLS GRID
 - $560,0002 bd2 ba1.2k sqft2431 SR 970 Highway, Cle Elum, WA 98922ActiveMLS ID #2555123, Kitty Wallace. NWMLS as distributed by MLS GRID
- $747,5003 bd2 ba1.7k sqftPine Glen, Easton, WA 98925ActiveMLS ID #2568728, Justine Peshette. NWMLS as distributed by MLS GRID
- $774,9501 bd2 ba1k sqftThornton Creek Ii, Cle Elum, WA 98922ActiveMLS ID #2533344, Stephanie Zipperer. NWMLS as distributed by MLS GRID
- $699,0002 bd1 ba1.4k sqft71 Middle Fork Lane, Cle Elum, WA 98922ActiveMLS ID #2472273, Kitty Wallace. NWMLS as distributed by MLS GRID
- $595,0002 bd2 ba1.4k sqftDivision 7, Cle Elum, WA 98922ActiveMLS ID #2516438, Michelle Santa. NWMLS as distributed by MLS GRID
- $799,0003 bd2 ba2.2k sqft90 Pebble Beach Drive, Cle Elum, WA 98922ActiveMLS ID #2520930, Kitty Wallace. NWMLS as distributed by MLS GRID
- $935,0003 bd3 ba2.2k sqft330 Pioneer Trail Road, Cle Elum, WA 98922ActiveMLS ID #2566091, Roxanne Williams. NWMLS as distributed by MLS GRID
- $495,0003 bd2 ba2.2k sqft410 N Floral Avenue, Cle Elum, WA 98922ActiveMLS ID #2485439, Liz Stewart. NWMLS as distributed by MLS GRID
- $699,0002 bd2 ba1.2k sqft10 Wildflower Loop, Cle Elum, WA 98922ActiveMLS ID #2550839, Leslie A Ditsworth. NWMLS as distributed by MLS GRID
- $699,0001 bd1 ba941 sqft5910 Teanaway Road, Cle Elum, WA 98922ActiveMLS ID #2561494, Colette Rarden. NWMLS as distributed by MLS GRID
- $899,9002 bd3 ba2k sqft1095 Wood Duck Road, Cle Elum, WA 98922ActiveMLS ID #2542938, Teri Herrera. NWMLS as distributed by MLS GRID
- $945,2503 bd3 ba1.6k sqftWestside Heights, Cle Elum, WA 98922ActiveMLS ID #2536742, Renee Vanous. NWMLS as distributed by MLS GRID
- $875,0003 bd3 ba1.8k sqftSun Country Estates-3rd Addition, Cle Elum, WA 98922ActiveMLS ID #2512557, Tommy Savage. NWMLS as distributed by MLS GRID
- $699,0002 bd4 ba1.8k sqft60 Balastrol Place, Cle Elum, WA 98922ActiveMLS ID #2526829, Kitty Wallace. NWMLS as distributed by MLS GRID
- $749,9503 bd3 ba1.8k sqft1561 Bitterbrush Drive, Ellensburg, WA 98926ActiveMLS ID #2507593, Julie Nutley. NWMLS as distributed by MLS GRID
- $560,0003 bd2 ba1.8k sqftCle Elum Original Addition, Cle Elum, WA 98922ActiveMLS ID #2551920, Wanda Eaton. NWMLS as distributed by MLS GRID
