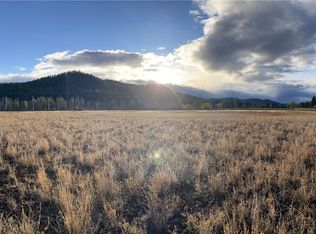
Set in the scenic Teanaway Valley, this inviting home sits on over 15 acres of open space and natural beauty, offering a rare sense of breathing room and connection to the land. The property is adjacent to State DNR land, expanding your access to the outdoors and creating an unmatched backdrop for privacy, recreation, and exploration. A generous deck captures wide territorial views and overlooks neighboring hay fields, making it the perfect place to unwind and take in the valley’s changing seasons. Inside, the comfortable layout features a bright kitchen with stainless steel appliances and a welcoming living area anchored by a cozy pellet stove for year-round warmth. A paved driveway leads all the way to the home, ensuring easy access in every season. The Teanaway is celebrated for its endless miles of trails for hiking, biking, horseback riding, snowshoeing, and snowmobiling—an outdoor playground right at your doorstep. Whether you’re seeking a weekend escape or a low-maintenance full-time residence, this property delivers the quiet, natural lifestyle the valley is loved for. All of this is just a quick 15-minute drive to downtown Cle Elum and Suncadia, offering the ideal blend of seclusion and convenience.
Active
Listed by: RE/MAX, The Collective • Colette Rarden
$699,000
5910 Teanaway Road, Cle Elum, WA 98922
1beds
941sqft
Single Family Residence
Built in 2015
1 Acres Lot
$671,200 Zestimate®
$743/sqft
$-- HOA
What's special
Generous deckCaptures wide territorial viewsOverlooks neighboring hay fields
- --
- on Zillow
- 268
- views
- 12
- saves
Zillow last checked:
Listing updated:
Listed by:
Colette Rarden,
RE/MAX, The Collective
Source: NWMLS as distributed by MLS GRID,MLS#: 2561494
Facts & features
Interior
Bedrooms & bathrooms
- Bedrooms: 1
- Bathrooms: 1
- Full bathrooms: 1
- Main level bathrooms: 1
- Main level bedrooms: 1
Primary bedroom
- Level: Main
Bathroom full
- Level: Main
Dining room
- Level: Main
Entry hall
- Level: Main
Great room
- Level: Main
Kitchen with eating space
- Level: Main
Utility room
- Level: Main
Heating
- Fireplace, Ductless, Electric, Pellet
Cooling
- Ductless
Appliances
- Included: Dishwasher, Dryer, Refrigerator, Stove(s)/Range(s), Washer, Dishwasher(s), Dryer(s), Refrigerator(s), Washer(s)
Features
- Dining Room
- Flooring: Ceramic Tile, Vinyl Plank
- Windows: Dbl Pane/Storm Window
- Basement: None
- Number of fireplaces: 1
- Fireplace features: Pellet Stove, Main Level: 1, Fireplace
Interior area
- Total structure area: 941
- Total interior livable area: 941 sqft
Property
Parking
- Parking features: Driveway, Off Street
Features
- Levels: One
- Stories: 1
- Entry location: Main
- Patio & porch: Dbl Pane/Storm Window, Dining Room, Fireplace, Vaulted Ceiling(s)
- Has view: Yes
- View description: Mountain(s), Territorial
Lot
- Size: 1 Acres
- Features: Adjacent to Public Land, Paved, Secluded, Deck, Outbuildings, Patio
- Topography: Level,Partial Slope,Sloped
- Residential vegetation: Wooded
Details
- Parcel number: 074835
- Special conditions: Standard
Construction
Type & style
- Home type: SingleFamily
- Architectural style: 1 Story
- Property subtype: Single Family Residence
Materials
- Cement/Concrete, Wood Products
- Foundation: Poured Concrete
- Roof: See Remarks
Condition
- Year built: 2015
Utilities & green energy
- Electric: Company: PUD
- Sewer: Septic Tank, Company: Septic
- Water: Individual Well, Company: Well
Community & HOA
Community
- Features: Trail(s)
- Subdivision: Teanaway
Location
- Region: Cle Elum
Financial & listing details
- Price per square foot: $743/sqft
- Tax assessed value: $545,800
- Annual tax amount: $3,680
- Date on market: 7/29/2026
- Listing terms: Conventional
- Inclusions: Dishwasher(s), Dryer(s), Refrigerator(s), Stove(s)/Range(s), Washer(s)
Estimated market value
$671,200
$638,000 - $705,000
$1,818/mo
Price history
| Date | Event | Price |
|---|---|---|
| 7/29/2026 | Listed for sale | $699,000+4.3%$743/sqft |
Source:  NWMLS as distributed by MLS GRID #2561494 Report a problem NWMLS as distributed by MLS GRID #2561494 Report a problem | ||
| 4/7/2023 | Sold | $670,000-0.7%$712/sqft |
Source: NWMLS as distributed by MLS GRID #2036152 Report a problem | ||
| 3/2/2023 | Pending sale | $675,000$717/sqft |
Source: NWMLS as distributed by MLS GRID #NWM2036152 Report a problem | ||
| 2/15/2023 | Listed for sale | $675,000+382.1%$717/sqft |
Source: NWMLS as distributed by MLS GRID #2036152 Report a problem | ||
| 2/21/2014 | Sold | $140,000-3.4%$149/sqft |
Source: NWMLS as distributed by MLS GRID #401278 Report a problem | ||
| 2/5/2014 | Pending sale | $145,000$154/sqft |
Source: RE/MAX EASTSIDE BROKERS INC #401278 Report a problem | ||
| 9/19/2013 | Price change | $145,000-6.5%$154/sqft |
Source: RE/MAX EASTSIDE BROKERS INC #401278 Report a problem | ||
| 6/22/2013 | Price change | $155,000-13.9%$165/sqft |
Source: RE/MAX EASTSIDE BROKERS INC #401278 Report a problem | ||
| 12/18/2012 | Price change | $180,000-9.5%$191/sqft |
Source: RE/MAX Eastside Brokers, Inc. #401278 Report a problem | ||
| 12/5/2012 | Price change | $199,000-5.2%$211/sqft |
Source: RE/MAX Eastside Brokers, Inc. #401278 Report a problem | ||
| 9/9/2012 | Price change | $210,000-15.5%$223/sqft |
Source: RE/MAX Eastside Brokers, Inc. #401278 Report a problem | ||
| 7/19/2012 | Price change | $248,500-10.8%$264/sqft |
Source: Owner Report a problem | ||
| 7/12/2012 | Listed for sale | $278,500+211.2%$296/sqft |
Source: Owner Report a problem | ||
| 10/8/2004 | Sold | $89,500$95/sqft |
Source: NWMLS as distributed by MLS GRID #24099781 Report a problem | ||
Public tax history
| Year | Property taxes | Tax assessment |
|---|---|---|
| 2025 | -- | $545,800 +2.5% |
| 2024 | -- | $532,350 +11.3% |
| 2023 | $2,649 +5.2% | $478,300 +17.5% |
| 2022 | $2,518 +4.9% | $407,110 +33.8% |
| 2021 | $2,400 +42% | $304,370 +45% |
| 2019 | $1,690 +24.1% | $209,910 +20.7% |
| 2018 | $1,362 | $173,960 |
| 2017 | $1,362 | $173,960 |
| 2016 | $1,362 | $173,960 |
| 2015 | $1,362 -2.7% | $173,960 +109.3% |
| 2013 | $1,400 | $83,120 -19.9% |
| 2010 | -- | $103,810 |
| 2009 | -- | $103,810 |
Find assessor info on the county website
Monthly payment
Est. payment
Payment breakdown
Explore the cost of this home by adjusting the details. Changes won't be saved.Climate risks
Neighborhood: 98922
Nearby schools
Schools provided by the listing agent
- Elementary: Cle Elum Roslyn Elem
- Middle: Walter Strom Jnr
- High: Cle Elum Roslyn High
Source: NWMLS as distributed by MLS GRID. This data may not be complete. We recommend contacting the local school district to confirm school assignments for this home.

Similar homes
- $749,0002 bd2 ba1.1k sqftArnica Hills, Cle Elum, WA 98922Active
 MLS ID #2582553, Jon L. Newton. NWMLS as distributed by MLS GRID
 - $749,9501 bd2 ba1k sqftThornton Creek Ii, Cle Elum, WA 98922Active
 MLS ID #2533344, Stephanie Zipperer. NWMLS as distributed by MLS GRID
 - $835,0003 bd1 ba1.2k sqft971 McDonald Road, Cle Elum, WA 98922Active
 MLS ID #2562019, Alexa Cathcart. NWMLS as distributed by MLS GRID
 - $560,0002 bd2 ba1.2k sqft2431 SR 970 Highway, Cle Elum, WA 98922Active
 MLS ID #2555123, Kitty Wallace. NWMLS as distributed by MLS GRID
