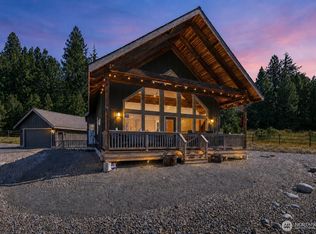
Experience elevated mountain living in this exceptional custom retreat on 1.83 private acres in the desirable Sunshine Estates community near Lake Cle Elum. Built in 2022, this beautifully crafted 2-bedroom, 2-bath home offers 1,306 SF of thoughtfully designed living space featuring an open-concept floor plan, quartz countertops, a spacious island, stainless steel appliances, luxury vinyl plank flooring, and expansive windows that fill the home with natural light. Step outside to the covered deck and take in peaceful territorial and mountain views while enjoying the privacy of your wooded surroundings.Designed for year-round recreation, the oversized RV garage comfortably accommodates a full-size RV and includes its own RV hookup, plus three additional RV hookups throughout the property. Ample parking provides room for RVs, boats, trailers, snowmobiles, and all your outdoor toys. Offered fully furnished with short-term rentals permitted, this turnkey property is ideal as a primary residence, luxury mountain getaway, or income-producing vacation rental. Conveniently located just minutes from Lake Cle Elum, Roslyn, Suncadia Resort, golf, hiking, biking, boating, fishing, skiing, and snowmobile trails, this is your opportunity to own the ultimate four-season mountain retreat.
Active
Listed by: Premier Real Estate Partners • Mazen El-Majzoub
$899,950
811 Wadsworth Loop, Ronald, WA 98940
2beds
1,306sqft
Single Family Residence
Built in 2022
1.83 Acres Lot
$-- Zestimate®
$689/sqft
$13/mo HOA
What's special
Spacious islandCovered deckOpen-concept floor planStainless steel appliancesQuartz countertopsLuxury vinyl plank flooring
- --
- on Zillow
- 104
- views
- 6
- saves
Zillow last checked:
Listing updated:
Listed by:
Mazen El-Majzoub,
Premier Real Estate Partners
Source: NWMLS as distributed by MLS GRID,MLS#: 2560213
Facts & features
Interior
Bedrooms & bathrooms
- Bedrooms: 2
- Bathrooms: 2
- Full bathrooms: 2
- Main level bathrooms: 1
- Main level bedrooms: 1
Primary bedroom
- Level: Second
Bedroom
- Level: Main
Bathroom full
- Level: Main
Bathroom full
- Level: Second
Other
- Level: Main
Entry hall
- Level: Main
Kitchen with eating space
- Level: Second
Living room
- Level: Second
Utility room
- Level: Main
Heating
- Fireplace, Ductless, Electric, Propane
Cooling
- Ductless
Appliances
- Included: Dishwasher, Dryer, Microwave, Refrigerator, Stove(s)/Range(s), Washer, Dishwasher(s), Dryer(s), Microwave(s), Refrigerator(s), Washer(s)
Features
- Flooring: Vinyl Plank
- Windows: Dbl Pane/Storm Window
- Basement: None
- Number of fireplaces: 1
- Fireplace features: Electric, Upper Level: 1, Fireplace
Interior area
- Total structure area: 1,306
- Total interior livable area: 1,306 sqft
Video & virtual tour
Property
Parking
- Total spaces: 7
- Parking features: Driveway, Attached Garage
- Has attached garage: Yes
- Covered spaces: 3
- Uncovered spaces: 4
Features
- Levels: Two
- Stories: 2
- Entry location: Main
- Patio & porch: Second Primary Bedroom, Dbl Pane/Storm Window, Fireplace
- Has view: Yes
- View description: Mountain(s), Territorial
Lot
- Size: 1.83 Acres
- Features: Secluded, Deck, Shop
- Topography: Level,Partial Slope,Terraces
- Residential vegetation: Brush, Wooded
Details
- Parcel number: 227035
- Special conditions: Standard
Construction
Type & style
- Home type: SingleFamily
- Architectural style: 2 Story
- Property subtype: Single Family Residence
Materials
- Cement Planked, Cement Plank
- Foundation: Poured Concrete
- Roof: Composition
Condition
- Very Good
- Year built: 2022
Utilities & green energy
- Electric: Company: PSE
- Sewer: Septic Tank, Company: Septic
- Water: Individual Well, Company: N/A
Community & HOA
Community
- Subdivision: Ronald
HOA
- Services included: Common Area Maintenance, Road Maintenance
- HOA fee: $150 annually
Location
- Region: Ronald
Financial & listing details
- Price per square foot: $689/sqft
- Tax assessed value: $745,480
- Annual tax amount: $4,478
- Date on market: 7/29/2026
- Listing terms: Conventional,FHA,USDA Loan,VA Loan
- Inclusions: Dishwasher(s), Dryer(s), Microwave(s), Refrigerator(s), Stove(s)/Range(s), Washer(s)
- Road surface type: Dirt
Estimated market value
Not available
Estimated sales range
Not available
Not available
Price history
| Date | Event | Price |
|---|---|---|
| 7/29/2026 | Listed for sale | $899,950$689/sqft |
Source:  NWMLS as distributed by MLS GRID #2560213 Report a problem NWMLS as distributed by MLS GRID #2560213 Report a problem | ||
Public tax history
| Year | Property taxes | Tax assessment |
|---|---|---|
| 2025 | $4,432 +5.4% | $745,480 +6.5% |
| 2024 | $4,204 +15% | $699,950 +7.2% |
| 2023 | $3,656 +142.3% | $652,830 +176.8% |
| 2022 | $1,509 +111.3% | $235,850 +157.5% |
| 2021 | $714 +1.4% | $91,600 |
| 2019 | $704 -7.2% | $91,600 |
| 2018 | $759 | $91,600 |
| 2017 | $759 | $91,600 +29.1% |
| 2016 | $759 | $70,980 |
| 2015 | $759 +30.7% | $70,980 |
| 2013 | $580 | $70,980 -53.9% |
| 2010 | -- | $154,000 |
| 2009 | -- | $154,000 |
Find assessor info on the county website
Monthly payment
Est. payment
Payment breakdown
Explore the cost of this home by adjusting the details. Changes won't be saved.Climate risks
Neighborhood: 98940
Nearby schools
Schools provided by the listing agent
- Elementary: Cle Elum Roslyn Elem
- Middle: Walter Strom Jnr
- High: Cle Elum Roslyn High
Source: NWMLS as distributed by MLS GRID. This data may not be complete. We recommend contacting the local school district to confirm school assignments for this home.
Similar homes
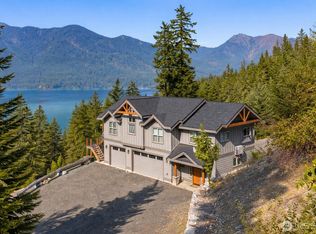
- $899,0002 bd2 ba1.7k sqftBell Creek, Ronald, WA 98940Active
 MLS ID #2491013, Kitty Wallace. NWMLS as distributed by MLS GRID
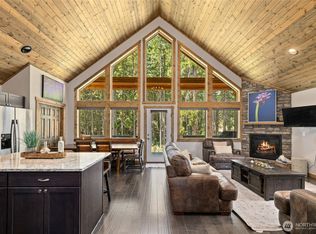
 - $925,0003 bd2 ba1.4k sqft141 Rockberry Loop, Ronald, WA 98940Active
 MLS ID #2565291, Brooke Willow. NWMLS as distributed by MLS GRID
 - $825,0003 bd2 ba1.5k sqftRoslyn Ridge, Ronald, WA 98940Active
 MLS ID #2562239, Robin Laskody. NWMLS as distributed by MLS GRID
 - $749,0002 bd2 ba1.4k sqft81 Spruce Lane, Ronald, WA 98940Active
 MLS ID #2499827, Kitty Wallace. NWMLS as distributed by MLS GRID
