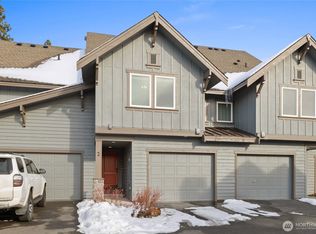
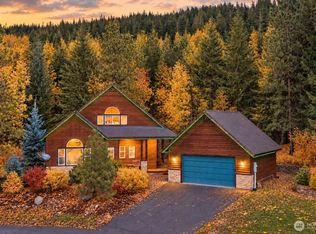
Watch the seasons change from the massive windows showcasing the mountain views at this well-kept, fully furnished, turnkey Roslyn Ridge retreat. Soaring, tongue & groove wood ceilings throughout the main living space create a cozy, cabin aesthetic. Thoughtful layout with open concept living space adjacent to the eat-in kitchen, guest room, full bath and a primary suite with attached 3/4 bath on the main floor. Log railing leads to an open loft, creating a separate gathering space or overflow for guests. Lower level offers a private guest room and utility room with 3/4 bath with access to the spacious 2 car garage. Oversized back deck is perfect for entertaining and enjoying the outdoors. Perfect for full-time living, a short-term rental or a personal retreat from the hustle and bustle of the city, this Roslyn Ridge cabin offers the best of the mountain lifestyle. Desirable location with year-round access and easy access to trails, Lake Cle Elum, Suncadia, Roslyn and more. Enjoy membership to The Ridge House Activity Center, offering a pool, hot tub, sport courts and a park-like setting for relaxing in the grass on a summer day. Call today for your private showing!
Active
Listed by: John L. Scott RE Cle Elum • Anne Everaert • 253-606-9093
$749,500
130 Flagstone Lane, Ronald, WA 98940
3beds
1,642sqft
Single Family Residence
Built in 2014
5,662 Square Feet Lot
$-- Zestimate®
$456/sqft
$-- HOA
What's special
Cozy cabin aesthetic
- --
- on Zillow
- 193
- views
- 8
- saves
Likely to sell faster than
Zillow last checked:
Listing updated:
Listed by:
Anne Everaert 253-606-9093 annee@johnlscott.com,
John L. Scott RE Cle Elum
Source: NWMLS as distributed by MLS GRID,MLS#: 2597356
Facts & features
Interior
Bedrooms & bathrooms
- Bedrooms: 3
- Bathrooms: 3
- Full bathrooms: 1
- 3/4 bathrooms: 2
- Main level bathrooms: 2
- Main level bedrooms: 2
Heating
- Fireplace, Ductless, Wall Furnace, Electric
Cooling
- Ductless
Appliances
- Included: Dishwasher, Disposal, Dryer, Microwave, Refrigerator, Stove(s)/Range(s), Washer, Dishwasher(s), Dryer(s), Garbage Disposal, Microwave(s), Refrigerator(s), Washer(s), Water Heater: electric, Water Heater Location: garage
Features
- Bath Off Primary, Ceiling Fan(s), Loft
- Flooring: Ceramic Tile, Engineered Hardwood, Slate, Carpet
- Windows: Dbl Pane/Storm Window
- Basement: Daylight
- Number of fireplaces: 1
- Fireplace features: Gas, Main Level: 1, Fireplace
Interior area
- Total structure area: 1,642
- Total interior livable area: 1,642 sqft
Property
Parking
- Total spaces: 6
- Parking features: Attached Garage
- Has attached garage: Yes
- Covered spaces: 2
- Uncovered spaces: 4
Features
- Levels: One and One Half
- Stories: 1
- Entry location: Main
- Patio & porch: Bath Off Primary, Ceiling Fan(s), Dbl Pane/Storm Window, Fireplace, Loft, Vaulted Ceiling(s), Water Heater
- Has view: Yes
- View description: Mountain(s), Territorial
Lot
- Size: 5,662 Square Feet
- Features: Paved, Deck, High Speed Internet, Propane
- Topography: Level
Details
- Parcel number: 958075
- Special conditions: Standard
- Other equipment: Leased Equipment: propane
Construction
Type & style
- Home type: SingleFamily
- Architectural style: 1 1/2 Stry w/Bsmt
- Property subtype: Single Family Residence
Materials
- Stone, Wood Siding
- Foundation: Poured Concrete
- Roof: Composition
Condition
- Year built: 2014
Utilities & green energy
- Electric: Company: PSE
- Sewer: Sewer Connected, Company: Evergreen Valley Utilities
- Water: Public, Company: Evergreen Valley Utilities
- Utilities for property: Inland Networks
Community & HOA
Community
- Features: Athletic Court, CCRs, Clubhouse, Park, Playground
- Subdivision: Roslyn Ridge
Location
- Region: Ronald
Financial & listing details
- Price per square foot: $456/sqft
- Tax assessed value: $637,650
- Annual tax amount: $3,814
- Date on market: 10/22/2026
- Listing terms: Conventional
- Inclusions: Dishwasher(s), Dryer(s), Garbage Disposal, Leased Equipment, Microwave(s), Refrigerator(s), Stove(s)/Range(s), Washer(s)
Estimated market value
Not available
Estimated sales range
Not available
Not available
Price history
| Date | Event | Price |
|---|---|---|
| 10/22/2026 | Listed for sale | $749,500+66.6%$456/sqft |
Source:  NWMLS as distributed by MLS GRID #2597356 Report a problem | ||
| 9/28/2018 | Sold | $450,000+34.3%$274/sqft |
Source: NWMLS as distributed by MLS GRID #1369059 Report a problem | ||
| 10/31/2014 | Sold | $335,000$204/sqft |
Source: NWMLS as distributed by MLS GRID #611743 Report a problem | ||
Public tax history
| Year | Property taxes | Tax assessment |
|---|---|---|
| 2025 | $3,791 +1.1% | $637,650 +2.1% |
| 2024 | $3,751 -2.5% | $624,510 -9.1% |
| 2023 | $3,846 +7.1% | $686,810 +19.5% |
| 2022 | $3,590 +17.7% | $574,640 +43.9% |
| 2021 | $3,049 +13.5% | $399,240 +28.2% |
| 2019 | $2,686 +23.5% | $311,530 +13.7% |
| 2018 | $2,175 | $273,900 |
| 2017 | $2,175 | $273,900 +7.1% |
| 2016 | $2,175 | $255,700 |
| 2015 | $2,175 +10.2% | $255,700 +468.2% |
| 2013 | $1,974 | $45,000 |
Find assessor info on the county website
Monthly payment
Est. payment
Payment breakdown
Explore the cost of this home by adjusting the details. Changes won't be saved.Climate risks
Neighborhood: 98940
Nearby schools
Schools provided by the listing agent
- Elementary: Cle Elum Roslyn Elem
- Middle: Walter Strom Jnr
- High: Cle Elum Roslyn High
Source: NWMLS as distributed by MLS GRID. This data may not be complete. We recommend contacting the local school district to confirm school assignments for this home.

Similar homes
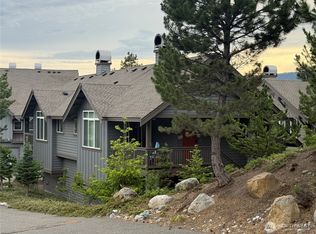
- $749,5003 bd3 ba1.6k sqft160 Flagstone Lane, Ronald, WA 98940Active
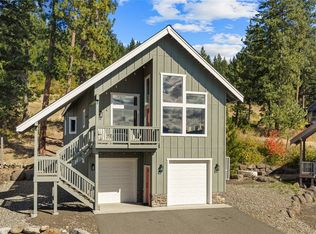 MLS ID #2592418, Anne Everaert. NWMLS as distributed by MLS GRID
- $725,0005 bd6 ba1.9k sqftLake Cle Elum-Ronald, Ronald, WA 98940Active
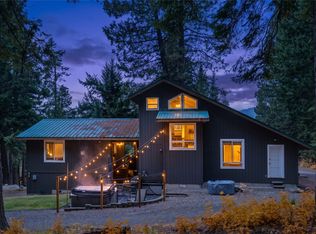 MLS ID #2602366, Renee Vanous. NWMLS as distributed by MLS GRID
- $800,0003 bd3 ba2.1k sqftEvergreen Ridge Pud, Ph 1, Div 2, Ronald, WA 98940Active
 MLS ID #2489760, Candi Shults. NWMLS as distributed by MLS GRID
- $720,0003 bd2 ba1.4k sqftCle Elum River Trails Div 01, Ronald, WA 98940Active
 MLS ID #2520385, Toril Schoepfer. NWMLS as distributed by MLS GRID
