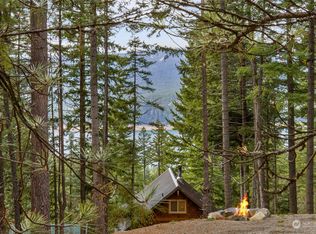
Escape to Lake Cle Elum in this beautifully remodeled Pineloch Sun retreat, where mountain living meets year-round recreation. Offered fully furnished and thoughtfully designed for gathering, this 2 bed, 2 bath, 2,000+ SF home comfortably sleeps 10, with a spacious loft and plenty of room to unwind. Take in views of Lake Cle Elum, soak under the stars in the hot tub or gather around the fire pit after a day of adventure. Bring the toys—the pull-through garage makes storing snowmobiles, side-by-sides, boats and recreational gear easy. Pineloch Sun ownership includes access to the clubhouse, pool, activity center and direct beach access. Spend summers boating, swimming, hiking and exploring, then return for snowmobiling and winter fun when the snow falls. Currently operating as a short-term vacation rental, this turnkey property offers the flexibility of a personal mountain getaway with vacation rental potential when you're away. Beautifully furnished, extensively remodeled and ready to enjoy from day one.
First look
Listed by: RE/MAX, The Collective • Colette Rarden
$615,000
190 Sandstone Drive, Ronald, WA 98940
2beds
2,040sqft
Single Family Residence
Built in 1988
0.48 Acres Lot
$536,900 Zestimate®
$301/sqft
$125/mo HOA
What's special
- --
- on Zillow
- 279
- views
- 19
- saves
Zillow last checked:
Listing updated:
Listed by:
Colette Rarden,
RE/MAX, The Collective
Source: NWMLS as distributed by MLS GRID,MLS#: 2583613
Facts & features
Interior
Bedrooms & bathrooms
- Bedrooms: 2
- Bathrooms: 2
- Full bathrooms: 1
- 3/4 bathrooms: 1
- Main level bathrooms: 1
- Main level bedrooms: 1
Bedroom
- Level: Lower
Bedroom
- Level: Main
Bathroom full
- Level: Lower
Bathroom three quarter
- Level: Main
Other
- Level: Lower
Entry hall
- Level: Main
Great room
- Level: Main
Kitchen with eating space
- Level: Main
Rec room
- Level: Lower
Utility room
- Level: Lower
Heating
- Fireplace, Baseboard, Wall Furnace, Electric, Propane
Cooling
- Window Unit(s)
Appliances
- Included: Dishwasher, Dryer, Microwave, Refrigerator, Stove(s)/Range(s), Dishwasher(s), Dryer(s), Microwave(s), Refrigerator(s)
Features
- Ceiling Fan(s), Loft
- Flooring: Laminate, Vinyl Plank, Carpet
- Windows: Dbl Pane/Storm Window
- Basement: Daylight,Finished
- Number of fireplaces: 2
- Fireplace features: See Remarks, Lower Level: 1, Main Level: 1, Fireplace
Interior area
- Total structure area: 2,040
- Total interior livable area: 2,040 sqft
Video & virtual tour
Property
Parking
- Total spaces: 6
- Parking features: Attached Garage
- Has attached garage: Yes
- Covered spaces: 2
- Uncovered spaces: 4
Features
- Levels: One and One Half
- Stories: 1
- Entry location: Main
- Patio & porch: Ceiling Fan(s), Dbl Pane/Storm Window, Fireplace, Hot Tub/Spa, Loft, Vaulted Ceiling(s)
- Has spa: Yes
- Spa features: Indoor
- Has view: Yes
- View description: Lake
- Has water view: Yes
- Water view: Lake
Lot
- Size: 0.48 Acres
- Features: Dead End Street, Secluded, Deck, High Speed Internet, Hot Tub/Spa, Propane
- Topography: Sloped,Terraces
- Residential vegetation: Brush, Wooded
Details
- Parcel number: 292034
- Special conditions: Standard
Construction
Type & style
- Home type: SingleFamily
- Architectural style: 1 1/2 Stry w/Bsmt
- Property subtype: Single Family Residence
Materials
- Wood Siding
- Foundation: Poured Concrete
- Roof: Metal
Condition
- Year built: 1988
Utilities & green energy
- Electric: Company: PSE
- Sewer: Septic Tank
- Water: Community
- Utilities for property: Inland
Community & HOA
Community
- Features: Athletic Court, CCRs, Clubhouse
- Subdivision: Pine Loch Sun
HOA
- Services included: Common Area Maintenance, Road Maintenance, See Remarks, Water
- HOA fee: $1,500 annually
Location
- Region: Ronald
Financial & listing details
- Price per square foot: $301/sqft
- Tax assessed value: $453,840
- Annual tax amount: $2,745
- Date on market: 9/16/2026
- Listing terms: Conventional
- Inclusions: Dishwasher(s), Dryer(s), Microwave(s), Refrigerator(s), Stove(s)/Range(s)
- Road surface type: Dirt
Estimated market value
$536,900
$505,000 - $574,000
$2,663/mo
Price history
| Date | Event | Price |
|---|---|---|
| 10/4/2018 | Sold | $350,000-1.4%$172/sqft |
Source:  NWMLS as distributed by MLS GRID #1345916 Report a problem NWMLS as distributed by MLS GRID #1345916 Report a problem | ||
| 10/2/2018 | Pending sale | $355,000$174/sqft |
Source: Windermere Real Estate/Cle Elum #1345916 Report a problem | ||
| 8/15/2018 | Listed for sale | $355,000$174/sqft |
Source: Windermere Real Estate/Cle Elum #1345916 Report a problem | ||
Public tax history
| Year | Property taxes | Tax assessment |
|---|---|---|
| 2025 | $2,698 +1.1% | $453,840 +2.1% |
| 2024 | $2,669 +1.6% | $444,350 -5.3% |
| 2023 | $2,628 -4.9% | $469,270 +7.2% |
| 2022 | $2,764 +10.8% | $437,880 +36.7% |
| 2021 | $2,493 +25.5% | $320,280 +35.7% |
| 2019 | $1,987 +18.9% | $235,990 +13.7% |
| 2018 | $1,671 | $207,630 |
| 2017 | $1,671 | $207,630 +7.9% |
| 2016 | $1,671 | $192,450 |
| 2015 | $1,671 +10.8% | $192,450 |
| 2013 | $1,508 | $192,450 -31.3% |
| 2010 | -- | $280,220 |
| 2009 | -- | $280,220 |
Find assessor info on the county website
Monthly payment
Est. payment
Payment breakdown
Explore the cost of this home by adjusting the details. Changes won't be saved.Climate risks
Neighborhood: 98940
Nearby schools
Schools provided by the listing agent
- Elementary: Cle Elum Roslyn Elem
- Middle: Walter Strom Jnr
- High: Cle Elum Roslyn High
Source: NWMLS as distributed by MLS GRID. This data may not be complete. We recommend contacting the local school district to confirm school assignments for this home.

Similar homes
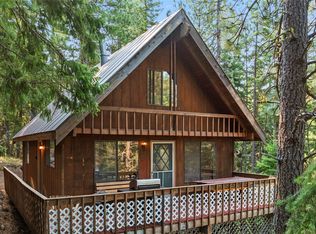
- $574,0004 bd1 ba1.9k sqftWildwood #2, Ronald, WA 98940Active
 MLS ID #2524131, Stephanie Zipperer. NWMLS as distributed by MLS GRID
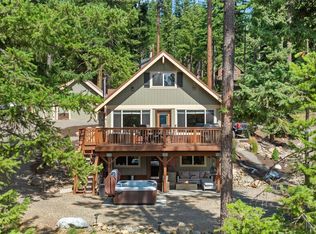
 - $565,0002 bd2 ba1.1k sqftPine Loch Sun 3, Ronald, WA 98940Active
 MLS ID #2581961, Kimla Weller. NWMLS as distributed by MLS GRID
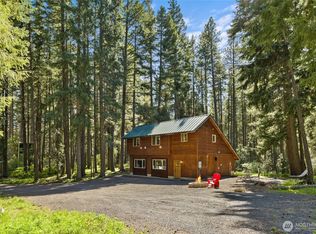
 - $750,0003 bd3 ba2.1k sqftSunshine Estates, Ronald, WA 98940Active
 MLS ID #2550139, Douglas P Buck Hoffman. NWMLS as distributed by MLS GRID
 - $699,9502 bd2 ba1.8k sqftPine Loch Sun 3, Ronald, WA 98940Active
 MLS ID #2551120, Kimbrough Kendall. NWMLS as distributed by MLS GRID
