Highly desirable Roslyn Ridge community! Turn-key, fully furnished 3-bedroom, 2.5-bath mountain retreat offering 2,162 sq. ft. of living space. This home blends rustic charm with modern convenience, perfect for a full-time residence, vacation getaway, or VRBO investment. The welcoming great room features vaulted wood-wrapped ceilings and a floor-to-ceiling stone fireplace, with large windows filling the space with natural light. Open-concept kitchen with granite countertops, convection oven, and a large island ideal for gatherings. Main-floor primary suite provides comfort and privacy, while the upstairs loft offers flexible living space or additional sleeping quarters. Step outside to the wraparound deck and half-acre landscaped lot featuring a private hot tub and gazebo—perfect for year-round relaxation and entertaining. Roslyn Ridge owners enjoy access to the Activity Center with clubhouse, pool, and additional amenities. Conveniently located near hiking, biking, snowmobiling, lakes, and golf courses. This beautifully maintained home is ready to enjoy from day one.
Active
Listed by: John L. Scott RE Cle Elum • Candi Shults
Price cut: $15K (8/1)
$800,000
261 Tiger Lily Lane, Ronald, WA 98940
3beds
2,162sqft
Single Family Residence
Built in 2006
0.38 Acres Lot
$790,300 Zestimate®
$370/sqft
$21/mo HOA
What's special
Floor-to-ceiling stone fireplaceOpen-concept kitchenWraparound deckHalf-acre landscaped lotGranite countertopsConvection ovenPrivate hot tub
- --
- on Zillow
- 179
- views
- 14
- saves
Zillow last checked:
Listing updated:
Listed by:
Candi Shults,
John L. Scott RE Cle Elum
Source: NWMLS as distributed by MLS GRID,MLS#: 2489760
Facts & features
Interior
Bedrooms & bathrooms
- Bedrooms: 3
- Bathrooms: 3
- Full bathrooms: 2
- 1/2 bathrooms: 1
- Main level bathrooms: 2
- Main level bedrooms: 1
Primary bedroom
- Level: Main
Bedroom
- Level: Second
Bedroom
- Level: Second
Bathroom full
- Level: Second
Bathroom full
- Level: Main
Other
- Level: Main
Bonus room
- Level: Second
Dining room
- Level: Main
Entry hall
- Level: Main
Great room
- Level: Main
Kitchen with eating space
- Level: Main
Utility room
- Level: Main
Heating
- Fireplace, Forced Air, Heat Pump, Electric, Propane
Cooling
- Has cooling: Yes
Appliances
- Included: Dishwasher, Dryer, Microwave, Refrigerator, Stove(s)/Range(s), Washer, Dishwasher(s), Dryer(s), Microwave(s), Refrigerator(s), Washer(s), Water Heater: Electric, Water Heater Location: Utility Room
Features
- Bath Off Primary, Ceiling Fan(s), Dining Room
- Flooring: Ceramic Tile, Laminate, Carpet
- Windows: Dbl Pane/Storm Window
- Number of fireplaces: 1
- Fireplace features: See Remarks, Main Level: 1, Fireplace
Interior area
- Total structure area: 2,162
- Total interior livable area: 2,162 sqft
Property
Parking
- Total spaces: 2
- Parking features: Detached Carport
- Carport spaces: 2
Features
- Levels: Two
- Stories: 2
- Entry location: Main
- Patio & porch: Bath Off Primary, Ceiling Fan(s), Dbl Pane/Storm Window, Dining Room, Fireplace, Hot Tub/Spa, Jetted Tub, Security System, Vaulted Ceiling(s), Walk-In Closet(s), Water Heater
- Has spa: Yes
- Spa features: Indoor, Bath
- Has view: Yes
- View description: Mountain(s), Territorial
Lot
- Size: 0.38 Acres
- Features: Cul-De-Sac, Dead End Street, Paved, Cabana/Gazebo, Cable TV, High Speed Internet, Hot Tub/Spa, Propane
- Topography: Level,Partial Slope
- Residential vegetation: Wooded
Details
- Parcel number: 21818
- Zoning description: Jurisdiction: County
- Special conditions: Standard
- Other equipment: Leased Equipment: Propane Tank-Amerigas
Construction
Type & style
- Home type: SingleFamily
- Architectural style: Contemporary,2 Story
- Property subtype: Single Family Residence
Materials
- Stone, Wood Siding, Wood Products
- Foundation: Poured Concrete
- Roof: Composition
Condition
- Good
- Year built: 2006
- Major remodel year: 2006
Utilities & green energy
- Electric: Company: Evergreen Valley
- Sewer: Septic Tank, Company: Septic
- Water: Community, Company: Evergreen Valley
- Utilities for property: Direct Tv, Inland
Community & HOA
Community
- Features: Athletic Court, CCRs, Clubhouse, Park, Playground, Trail(s)
- Security: Security System
- Subdivision: Roslyn Ridge
HOA
- Services included: Common Area Maintenance, Road Maintenance, Snow Removal
- HOA fee: $250 annually
- HOA phone: 509-674-4495
Location
- Region: Ronald
Financial & listing details
- Price per square foot: $370/sqft
- Tax assessed value: $779,720
- Annual tax amount: $4,682
- Date on market: 3/11/2026
- Listing terms: Conventional
- Inclusions: Dishwasher(s), Dryer(s), Leased Equipment, Microwave(s), Refrigerator(s), Stove(s)/Range(s), Washer(s)
Estimated market value
$790,300
$751,000 - $830,000
$2,962/mo
Price history
| Date | Event | Price |
|---|---|---|
| 8/1/2026 | Price change | $800,000-1.8%$370/sqft |
Source:  NWMLS as distributed by MLS GRID #2489760 Report a problem NWMLS as distributed by MLS GRID #2489760 Report a problem | ||
| 7/6/2026 | Price change | $815,000-3%$377/sqft |
Source: NWMLS as distributed by MLS GRID #2489760 Report a problem | ||
| 4/14/2026 | Price change | $840,000-4%$389/sqft |
Source: NWMLS as distributed by MLS GRID #2489760 Report a problem | ||
| 3/11/2026 | Listed for sale | $875,000+51.1%$405/sqft |
Source: NWMLS as distributed by MLS GRID #2489760 Report a problem | ||
| 7/29/2019 | Sold | $579,000-3.3%$268/sqft |
Source: NWMLS as distributed by MLS GRID #1445322 Report a problem | ||
| 6/27/2019 | Pending sale | $599,000$277/sqft |
Source: John L Scott Real Estate #1445322 Report a problem | ||
| 4/26/2019 | Listed for sale | $599,000$277/sqft |
Source: John L Scott Real Estate #1445322 Report a problem | ||
Public tax history
| Year | Property taxes | Tax assessment |
|---|---|---|
| 2025 | $4,636 +2.4% | $779,720 +3.4% |
| 2024 | $4,527 -7.2% | $753,760 -13.5% |
| 2023 | $4,879 +6.7% | $871,250 +19.5% |
| 2022 | $4,572 +21.7% | $729,010 +46.3% |
| 2021 | $3,757 +6.4% | $498,280 +21% |
| 2019 | $3,530 +25.3% | $411,860 +16.6% |
| 2018 | $2,817 | $353,290 |
| 2017 | $2,817 | $353,290 +25.1% |
| 2016 | $2,817 | $282,450 |
| 2015 | $2,817 +28.3% | $282,450 |
| 2013 | $2,196 | $282,450 -20% |
| 2010 | -- | $353,000 +5.7% |
| 2009 | -- | $334,120 |
Find assessor info on the county website
Monthly payment
Est. payment
Payment breakdown
Explore the cost of this home by adjusting the details. Changes won't be saved.Climate risks
Neighborhood: 98940
Nearby schools
Schools provided by the listing agent
- Elementary: Cle Elum Roslyn Elem
- Middle: Walter Strom Jnr
- High: Cle Elum Roslyn High
Source: NWMLS as distributed by MLS GRID. This data may not be complete. We recommend contacting the local school district to confirm school assignments for this home.

Similar homes
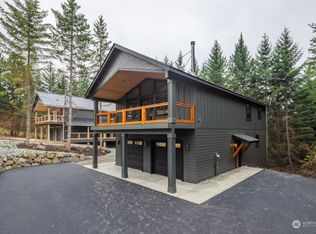
- $635,0003 bd3 ba1.6k sqft160 Ronald Ridge Drive, Ronald, WA 98940Active
 MLS ID #2589728, Kerry Jo Horn. NWMLS as distributed by MLS GRID
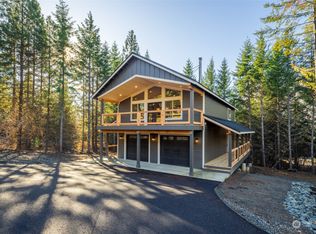
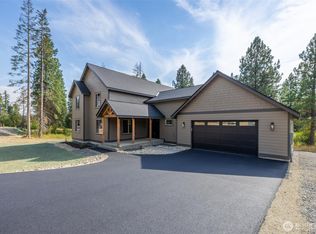
 - $750,0003 bd3 ba2.1k sqftSunshine Estates, Ronald, WA 98940Active
 MLS ID #2550139, Douglas P Buck Hoffman. NWMLS as distributed by MLS GRID
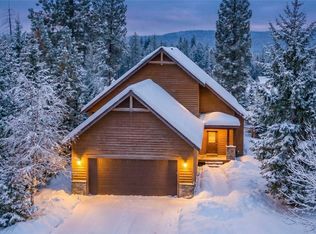
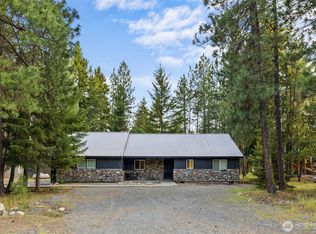
 - $849,9993 bd2 ba1.8k sqft108 Bitterroot Lane, Ronald, WA 98940Active
 MLS ID #2535734, Travis Bride. NWMLS as distributed by MLS GRID
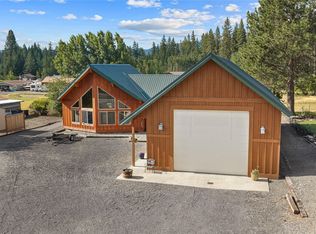
 - $720,0003 bd2 ba1.4k sqftCle Elum River Trails Div 01, Ronald, WA 98940Active
 MLS ID #2520385, Toril Schoepfer. NWMLS as distributed by MLS GRID
