PRICE REDUCTION!! Welcome to 160 Ronald Ridge in Ronald, WA. This well-built cabin is what you have been waiting for. There is a HUGE shop for all your toys; it is only minutes to Lake Cle Elum. This is an outdoor enthusiast's dream home. You can ride right from your front door. Just think about it: you can jump on your dirt bike, side-by-side, or snowmobile and hit the trails. This lovely home is in Pine Loch where you also have access to the clubhouse, the swimming pool, the beach, the pickleball court, and so much more. Experience the perfect blend of rustic charm and refined mountain living in this beautiful home/cabin. From the moment you step inside, soaring ceilings & dramatic floor-to-ceiling windows create a breathtaking oasis with stunning mountain views. There is so much space w/ the 3-bed, 3-bath floor plan, plus an extra flex room to use for whatever your heart desires. Don't miss this chance to own a cabin, in the paradise of the Lake Cle Elum area.
Active
Listed by: Epique Realty • Kerry Jo Horn • 253-691-7817
$635,000
160 Ronald Ridge Drive, Ronald, WA 98940
3beds
1,678sqft
Single Family Residence
Built in 2007
0.33 Acres Lot
$623,200 Zestimate®
$378/sqft
$125/mo HOA
What's special
Stunning mountain viewsDramatic floor-to-ceiling windowsSoaring ceilingsExtra flex roomWell-built cabin
- --
- on Zillow
- 546
- views
- 26
- saves
Zillow last checked:
Listing updated:
Listed by:
Kerry Jo Horn 253-691-7817 kerryjohorn@epique.me,
Epique Realty
Source: NWMLS as distributed by MLS GRID,MLS#: 2589728
Facts & features
Interior
Bedrooms & bathrooms
- Bedrooms: 3
- Bathrooms: 3
- Full bathrooms: 3
- Main level bathrooms: 2
- Main level bedrooms: 2
Primary bedroom
- Level: Second
Bathroom full
- Level: Second
Bathroom full
- Level: Main
Bonus room
- Level: Main
Entry hall
- Level: Main
Kitchen with eating space
- Level: Main
Living room
- Level: Main
Utility room
- Level: Main
Heating
- Fireplace, Forced Air, Electric, Propane
Cooling
- Forced Air
Appliances
- Included: Dishwasher, Dryer, Microwave, Refrigerator, Stove(s)/Range(s), Washer, Dishwasher(s), Dryer(s), Microwave(s), Refrigerator(s), Washer(s), Water Heater: Instant, Water Heater Location: Utility Room
Features
- Bath Off Primary, Ceiling Fan(s), Loft
- Flooring: Ceramic Tile, Vinyl Plank, Carpet
- Windows: Dbl Pane/Storm Window
- Basement: None
- Number of fireplaces: 1
- Fireplace features: Pellet Stove, Main Level: 1, Fireplace
Interior area
- Total structure area: 1,678
- Total interior livable area: 1,678 sqft
Property
Parking
- Total spaces: 4
- Parking features: Attached Garage, RV Parking
- Has attached garage: Yes
- Covered spaces: 4
Features
- Levels: Two
- Stories: 2
- Entry location: Main
- Patio & porch: Bath Off Primary, Ceiling Fan(s), Dbl Pane/Storm Window, Fireplace, Loft, Vaulted Ceiling(s), Walk-In Closet(s), Water Heater
- Has view: Yes
- View description: Mountain(s), Territorial
- Waterfront features: Lake
Lot
- Size: 0.33 Acres
- Features: Open Lot, Paved, Cable TV, High Speed Internet, Outbuildings, Patio, Propane, RV Parking
- Topography: Level
Details
- Parcel number: 250234
- Zoning: R3
- Zoning description: Jurisdiction: County
- Special conditions: Standard
Construction
Type & style
- Home type: SingleFamily
- Architectural style: A-Frame,2 Story
- Property subtype: Single Family Residence
Materials
- Wood Siding, Wood Products
- Foundation: Poured Concrete
- Roof: Metal
Condition
- Year built: 2007
Utilities & green energy
- Electric: Company: PSE
- Sewer: Septic Tank, Company: Septic
- Water: Community, Company: Community
- Utilities for property: Xfinity
Community & HOA
Community
- Features: CCRs, Clubhouse
- Subdivision: Pine Loch Sun
HOA
- Services included: Common Area Maintenance, Snow Removal, Water
- HOA fee: $125 monthly
Location
- Region: Ronald
Financial & listing details
- Price per square foot: $378/sqft
- Tax assessed value: $614,820
- Annual tax amount: $3,701
- Date on market: 10/2/2026
- Listing terms: Conventional,FHA,VA Loan
- Inclusions: Dishwasher(s), Dryer(s), Microwave(s), Refrigerator(s), Stove(s)/Range(s), Washer(s)
- Road surface type: Dirt
Estimated market value
$623,200
$592,000 - $654,000
$2,537/mo
Price history
| Date | Event | Price |
|---|---|---|
| 10/2/2026 | Listed for sale | $635,000+165.7%$378/sqft |
Source:  NWMLS as distributed by MLS GRID #2589728 Report a problem | ||
| 7/11/2008 | Sold | $239,000+678.5%$142/sqft |
Source: NWMLS as distributed by MLS GRID #27209990 Report a problem | ||
| 1/19/2007 | Sold | $30,700$18/sqft |
Source: Public Record Report a problem | ||
Public tax history
| Year | Property taxes | Tax assessment |
|---|---|---|
| 2025 | $3,655 -7.3% | $614,820 -6.4% |
| 2024 | $3,944 +6.3% | $656,780 -0.9% |
| 2023 | $3,712 +3.6% | $662,820 +16.4% |
| 2022 | $3,582 +8.4% | $569,570 +29.6% |
| 2021 | $3,305 +12.2% | $439,520 +45.1% |
| 2019 | $2,944 +62.4% | $302,900 +34.2% |
| 2018 | $1,813 | $225,700 |
| 2017 | $1,813 | $225,700 -4.6% |
| 2016 | $1,813 | $236,700 |
| 2015 | $1,813 -1.8% | $236,700 +2.6% |
| 2013 | $1,847 | $230,700 +10.6% |
| 2010 | -- | $208,650 |
| 2009 | -- | $208,650 |
Find assessor info on the county website
Monthly payment
Est. payment
Payment breakdown
Explore the cost of this home by adjusting the details. Changes won't be saved.Climate risks
Neighborhood: 98940
Nearby schools
Schools provided by the listing agent
- Elementary: Cle Elum Roslyn Elem
- Middle: Walter Strom Jnr
- High: Cle Elum Roslyn High
Source: NWMLS as distributed by MLS GRID. This data may not be complete. We recommend contacting the local school district to confirm school assignments for this home.
Similar homes
- $720,0003 bd2 ba1.4k sqftCle Elum River Trails Div 01, Ronald, WA 98940Active
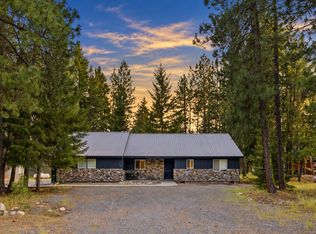 MLS ID #2520385, Toril Schoepfer. NWMLS as distributed by MLS GRID
- $699,9502 bd2 ba1.8k sqftPine Loch Sun 3, Ronald, WA 98940Active
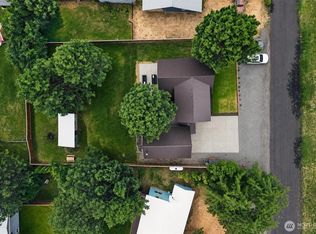 MLS ID #2551120, Kimbrough Kendall. NWMLS as distributed by MLS GRID
- $565,0002 bd2 ba1.1k sqftPine Loch Sun 3, Ronald, WA 98940Active
 MLS ID #2581961, Kimla Weller. NWMLS as distributed by MLS GRID
- $749,5003 bd3 ba1.6k sqft130 Flagstone Lane, Ronald, WA 98940Active
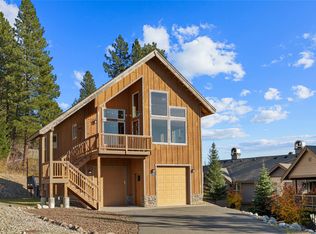 MLS ID #2597356, Anne Everaert. NWMLS as distributed by MLS GRID
