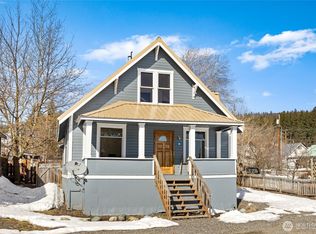
Set on a rare, level double lot, this inviting Roslyn retreat offers exceptional space and privacy on a quiet street just a short distance from Pioneer Park and historic downtown. The beautifully updated interior features a remodeled kitchen and bathrooms, updated plumbing and electrical, and a new heating and air-conditioning system for year-round comfort. Hardwood floors and a cozy wood-burning stove highlight the living room, while a fully finished sunroom provides flexible additional living or sleeping space. Built-in hallway cabinetry adds character and convenient storage. Outside, enjoy a fully fenced back yard and covered deck, along with an oversized 1,000+ sq. ft. four-car garage complete with a workbench and wood stove. A large paved driveway provides abundant off-street parking with plenty of room for trailers, RVs, and recreational gear. The property also includes “Funcadia,” a detached 18' x 12' partially finished outbuilding with its own spacious deck—perfect for a home office, bunkhouse, studio, craft room, or other creative space. Offered fully furnished, this is an ideal full-time residence or turnkey Roslyn getaway.
Active
Listed by: John L. Scott RE Cle Elum • Kandie L Baker • 509-674-1142
Price cut: $25K (10/13)
$625,000
407 W Utah Avenue, Roslyn, WA 98941
2beds
1,632sqft
Single Family Residence
Built in 1925
0.32 Acres Lot
$615,100 Zestimate®
$383/sqft
$-- HOA
What's special
Cozy wood-burning stoveAbundant off-street parkingRemodeled kitchenCovered deckFully finished sunroomHardwood floorsUpdated plumbing and electrical
- --
- on Zillow
- 442
- views
- 20
- saves
Zillow last checked:
Listing updated:
Listed by:
Kandie L Baker 509-674-1142 kandiebaker@johnlscott.com,
John L. Scott RE Cle Elum,
Teri Holmes 509-899-3197,
John L. Scott RE Cle Elum
Source: NWMLS as distributed by MLS GRID,MLS#: 2569556
Facts & features
Interior
Bedrooms & bathrooms
- Bedrooms: 2
- Bathrooms: 2
- Full bathrooms: 1
- 3/4 bathrooms: 1
- Main level bathrooms: 2
- Main level bedrooms: 2
Primary bedroom
- Level: Main
Bedroom
- Level: Main
Bathroom full
- Level: Main
Bathroom three quarter
- Level: Main
Other
- Level: Main
Entry hall
- Level: Main
Kitchen with eating space
- Level: Main
Living room
- Level: Main
Utility room
- Level: Main
Heating
- Forced Air, Heat Pump, Stove/Free Standing, Electric, Wood
Cooling
- Forced Air, Heat Pump
Appliances
- Included: Dishwasher, Disposal, Dryer, Refrigerator, Stove(s)/Range(s), Washer, Dishwasher(s), Dryer(s), Garbage Disposal, Refrigerator(s), Washer(s), Water Heater: Electric, Water Heater Location: Basement
Features
- Ceiling Fan(s)
- Flooring: Ceramic Tile, Hardwood, Vinyl, Carpet
- Doors: French Doors
- Windows: Dbl Pane/Storm Window
- Basement: Unfinished
- Has fireplace: No
Interior area
- Total structure area: 1,632
- Total interior livable area: 1,632 sqft
Property
Parking
- Total spaces: 8
- Parking features: Driveway, Detached Garage, Off Street
- Has garage: Yes
- Covered spaces: 4
- Uncovered spaces: 4
Features
- Levels: One
- Stories: 1
- Entry location: Main
- Patio & porch: Ceiling Fan(s), Dbl Pane/Storm Window, French Doors, Water Heater
- Has view: Yes
- View description: Territorial
Lot
- Size: 0.32 Acres
- Dimensions: 100 x 140
- Features: Dead End Street, Paved, Deck, Fenced-Fully, Fenced-Partially, High Speed Internet, Outbuildings, Shop, Sprinkler System
- Topography: Level
Details
- Parcel number: 596234
- Zoning description: Jurisdiction: City
- Special conditions: Standard
Construction
Type & style
- Home type: SingleFamily
- Architectural style: Traditional,1 Story
- Property subtype: Single Family Residence
Materials
- Wood Siding, Wood Products
- Foundation: Poured Concrete
- Roof: Metal
Condition
- Very Good
- Year built: 1925
- Major remodel year: 1984
Utilities & green energy
- Electric: Company: Puget Sound Energy
- Sewer: Sewer Connected, Company: City of Roslyn
- Water: Public, Company: City of Roslyn
- Utilities for property: Inland
Community & HOA
Community
- Features: Park, Playground, Trail(s)
- Subdivision: Roslyn
Location
- Region: Roslyn
Financial & listing details
- Price per square foot: $383/sqft
- Tax assessed value: $639,590
- Annual tax amount: $3,576
- Date on market: 8/14/2026
- Listing terms: Conventional
- Inclusions: Dishwasher(s), Dryer(s), Garbage Disposal, Refrigerator(s), Stove(s)/Range(s), Washer(s)
Estimated market value
$615,100
$584,000 - $646,000
$2,313/mo
Price history
| Date | Event | Price |
|---|---|---|
| 10/13/2026 | Price change | $625,000-3.8%$383/sqft |
Source:  NWMLS as distributed by MLS GRID #2569556 Report a problem NWMLS as distributed by MLS GRID #2569556 Report a problem | ||
| 8/14/2026 | Listed for sale | $650,000+126.9%$398/sqft |
Source: NWMLS as distributed by MLS GRID #2569556 Report a problem | ||
| 5/29/2015 | Sold | $286,500+2.7%$176/sqft |
Source: NWMLS as distributed by MLS GRID #787446 Report a problem | ||
| 5/21/2015 | Pending sale | $279,000$171/sqft |
Source: John L Scott Real Estate #787446 Report a problem | ||
| 5/16/2015 | Listed for sale | $279,000+27%$171/sqft |
Source: John L Scott Real Estate #787446 Report a problem | ||
| 6/6/2005 | Sold | $219,673$135/sqft |
Source: Public Record Report a problem | ||
Public tax history
| Year | Property taxes | Tax assessment |
|---|---|---|
| 2025 | $3,563 +2.8% | $639,590 +3.6% |
| 2024 | $3,465 +23.8% | $617,130 +5.9% |
| 2023 | $2,799 +2.4% | $582,530 +13.4% |
| 2022 | $2,733 +5.7% | $513,560 +37.4% |
| 2021 | $2,585 +16.3% | $373,670 +28% |
| 2019 | $2,222 +83.6% | $291,970 +101.7% |
| 2018 | $1,210 | $144,730 |
| 2017 | $1,210 | $144,730 |
| 2016 | $1,210 | $144,730 |
| 2015 | $1,210 -0.4% | $144,730 |
| 2013 | $1,215 | $144,730 -51% |
| 2010 | -- | $295,420 |
| 2009 | -- | $295,420 |
Find assessor info on the county website
Monthly payment
Est. payment
Payment breakdown
Explore the cost of this home by adjusting the details. Changes won't be saved.Climate risks
Neighborhood: 98941
Nearby schools
Schools provided by the listing agent
- Elementary: Cle Elum Roslyn Elem
- Middle: Walter Strom Jnr
- High: Cle Elum Roslyn High
Source: NWMLS as distributed by MLS GRID. This data may not be complete. We recommend contacting the local school district to confirm school assignments for this home.



Similar homes
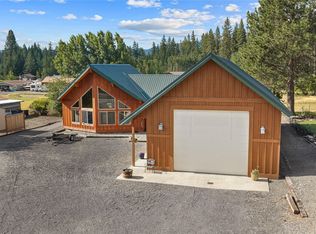
- $635,0003 bd3 ba1.6k sqft160 Ronald Ridge Drive, Ronald, WA 98940Active
 MLS ID #2589728, Kerry Jo Horn. NWMLS as distributed by MLS GRID
 - $499,0003 bd2 ba1.4k sqft120 Three Lakes Road, Cle Elum, WA 98922Active
 MLS ID #2593981, Kandie L Baker. NWMLS as distributed by MLS GRID
 - $615,0002 bd2 ba2k sqft190 Sandstone Drive, Ronald, WA 98940Active
 MLS ID #2583613, Colette Rarden. NWMLS as distributed by MLS GRID
 - $630,0003 bd2 ba1.4k sqftSun Country Estates, Cle Elum, WA 98922Active
 MLS ID #2591937, Greg Nelson. NWMLS as distributed by MLS GRID
