Peoh Point views, trail access, and room for all your toys; this South Cle Elum retreat checks every box! Situated on over 1/3 acre at the end of a peaceful dead-end street, this home offers the perfect blend of privacy, outdoor recreation, and modern updates. A charming wraparound porch welcomes you inside to fresh improvements including luxury vinyl plank flooring, granite countertops, and new stainless steel appliances. The spacious living room features a cozy wood-burning stove, while the beautifully updated kitchen offers abundant counter space, a large pantry, and opens to the dining area with a massive slider leading to the side deck. An office/flex space on the main level adds versatility, and multiple sliders provide seamless indoor-outdoor living. Upstairs you'll find two bedrooms plus an expansive flex space perfect for a family room, guest area, or home office. Outside, enjoy a detached 1.5-car garage with ample storage, woodshed area, firepit, garden space, and plenty of room to park RVs, boats, side-by-sides, and more. Generator-ready for emergency power. Located directly across from Fireman's Park and just steps from the Palouse to Cascades State Park South Cle Elum Trailhead, this property offers endless opportunities for adventure right out your front door. A rare opportunity to enjoy peaceful mountain-town living with incredible views and easy access to everything Cle Elum has to offer.
Active
Listed by: Windermere RE North, Inc. • Danielle LaHaie
Price cut: $14K (7/23)
$565,000
812 Madison Avenue, South Cle Elum, WA 98943
3beds
1,709sqft
:
Get pre-qualified$3,384/mo
Single Family Residence
Built in 1910
0.34 Acres Lot
$545,600 Zestimate®
$331/sqft
$-- HOA
What's special
Cozy wood-burning stoveGarden spacePeoh point viewsWoodshed areaLarge pantryAbundant counter spaceGranite countertops
- 47 days |
- 325 |
- 22 |
Zillow last checked:
Listing updated:
Listed by:
Danielle LaHaie,
Windermere RE North, Inc.
Source: NWMLS as distributed by MLS GRID,MLS#: 2542207
Facts & features
Interior
Bedrooms & bathrooms
- Bedrooms: 3
- Bathrooms: 2
- Full bathrooms: 1
- 3/4 bathrooms: 1
Primary bedroom
- Level: Lower
Bedroom
- Level: Second
Bedroom
- Level: Second
Bathroom full
- Level: Lower
Bathroom three quarter
- Level: Lower
Den office
- Level: Lower
Entry hall
- Level: Lower
Family room
- Level: Lower
Kitchen with eating space
- Level: Lower
Living room
- Level: Lower
Rec room
- Level: Second
Utility room
- Level: Lower
Heating
- Fireplace, Ductless, Forced Air, Stove/Free Standing, Wall Furnace, Electric, Propane, Wood
Cooling
- Ductless, Forced Air
Appliances
- Included: Dishwasher, Disposal, Dryer, Microwave, Refrigerator, Stove(s)/Range(s), Tankless Water Heater, Washer, Dishwasher(s), Dryer(s), Garbage Disposal, Microwave(s), Refrigerator(s), Washer(s), Water Heater: On-demand propane, Water Heater Location: Back bathroom
Features
- Bath Off Primary, Dining Room
- Flooring: Vinyl, Vinyl Plank, Carpet
- Windows: Dbl Pane/Storm Window
- Basement: None
- Number of fireplaces: 1
- Fireplace features: Wood Burning, Main Level: 1, Fireplace
Interior area
- Total structure area: 1,709
- Total interior livable area: 1,709 sqft
Property
Parking
- Total spaces: 1
- Parking features: Driveway, Detached Garage, RV Parking
- Has garage: Yes
- Covered spaces: 1
Features
- Levels: Two
- Stories: 2
- Entry location: Lower
- Patio & porch: Bath Off Primary, Dbl Pane/Storm Window, Dining Room, Fireplace, Water Heater, Wired for Generator
- Has view: Yes
- View description: Mountain(s), Territorial
Lot
- Size: 0.34 Acres
- Features: Dead End Street, Paved, Secluded, Value In Land, Deck, Fenced-Partially, Gas Available, High Speed Internet, Outbuildings, Propane, RV Parking, Shop
- Topography: Level
- Residential vegetation: Garden Space
Details
- Parcel number: 914635
- Zoning description: Jurisdiction: City
- Special conditions: Standard
- Other equipment: Leased Equipment: Propane Tank, Wired for Generator
Construction
Type & style
- Home type: SingleFamily
- Architectural style: Craftsman,2 Story
- Property subtype: Single Family Residence
Materials
- Wood Siding, Wood Products
- Foundation: Block, Poured Concrete
- Roof: Metal
Condition
- Very Good
- Year built: 1910
Utilities & green energy
- Electric: Company: PSE
- Sewer: Sewer Connected, Company: City of South Cle Elum
- Water: Public, Company: City of South Cle Elum
- Utilities for property: Inland Networks
Community & HOA
Community
- Subdivision: South Cle Elum
Location
- Region: South Cle Elum
Financial & listing details
- Price per square foot: $331/sqft
- Tax assessed value: $412,250
- Annual tax amount: $2,280
- Date on market: 6/18/2026
- Cumulative days on market: 47 days
- Listing terms: Conventional
- Inclusions: Dishwasher(s), Dryer(s), Garbage Disposal, Leased Equipment, Microwave(s), Refrigerator(s), Stove(s)/Range(s), Washer(s)
Estimated market value
$545,600
$518,000 - $573,000
$2,151/mo
Price history
| Date | Event | Price |
|---|---|---|
| 7/23/2026 | Price change | $565,000-2.4%$331/sqft |
Source:  NWMLS as distributed by MLS GRID #2542207 Report a problem NWMLS as distributed by MLS GRID #2542207 Report a problem | ||
| 6/18/2026 | Listed for sale | $579,000+84.4%$339/sqft |
Source: NWMLS as distributed by MLS GRID #2542207 Report a problem | ||
| 3/30/2018 | Sold | $314,000-3.4%$184/sqft |
Source: NWMLS as distributed by MLS GRID #1243326 Report a problem | ||
| 2/23/2018 | Pending sale | $325,000-1.5%$190/sqft |
Source: John L Scott Real Estate #1243326 Report a problem | ||
| 2/9/2018 | Listed for sale | $330,000+39.8%$193/sqft |
Source: John L Scott Real Estate #1243326 Report a problem | ||
| 12/17/2015 | Sold | $236,000-5.6%$138/sqft |
Source: NWMLS as distributed by MLS GRID #818347 Report a problem | ||
| 10/11/2015 | Pending sale | $250,000$146/sqft |
Source: John L Scott Real Estate #818347 Report a problem | ||
| 9/8/2015 | Price change | $250,000-5.7%$146/sqft |
Source: John L Scott Real Estate #818347 Report a problem | ||
| 7/14/2015 | Listed for sale | $265,000-3.6%$155/sqft |
Source: John L Scott Real Estate #818347 Report a problem | ||
| 6/15/2006 | Sold | $275,000$161/sqft |
Source: NWMLS as distributed by MLS GRID #26005995 Report a problem | ||
Public tax history
| Year | Property taxes | Tax assessment |
|---|---|---|
| 2024 | $2,246 +15.7% | $412,250 +10.4% |
| 2023 | $1,942 -0.6% | $373,440 +10.1% |
| 2022 | $1,954 +3.8% | $339,280 +25.6% |
| 2021 | $1,883 -0.9% | $270,140 +19.3% |
| 2019 | $1,899 +52.7% | $226,490 +66% |
| 2018 | $1,243 | $136,470 |
| 2017 | $1,243 | $136,470 |
| 2016 | $1,243 | $136,470 |
| 2015 | $1,243 +0.2% | $136,470 |
| 2013 | $1,240 | $136,470 -41.2% |
| 2010 | -- | $232,020 |
| 2009 | -- | $232,020 |
Find assessor info on the county website
Monthly payment
Est. payment
Payment breakdown
Explore the cost of this home by adjusting the details. Changes won't be saved.Climate risks
Neighborhood: 98943
Nearby schools
GreatSchools rating
- 8/10Cle Elum Roslyn Elementary SchoolGrades: PK-5Distance: 1.6 mi
- 7/10Walter Strom Middle SchoolGrades: 6-8Distance: 1.5 mi
- 6/10Cle Elum Roslyn High SchoolGrades: 9-12Distance: 1.6 mi
Schools provided by the listing agent
- Elementary: Cle Elum Roslyn Elem
- Middle: Walter Strom Jnr
- High: Cle Elum Roslyn High
Source: NWMLS as distributed by MLS GRID. This data may not be complete. We recommend contacting the local school district to confirm school assignments for this home.
- $350,0003 bd2 ba1.3k sqft606 Main St, South Cle Elum, WA 98943Sold

- $480,0003 bd1 ba1k sqft814 Cleveland Ave, South Cle Elum, WA 98943Sold

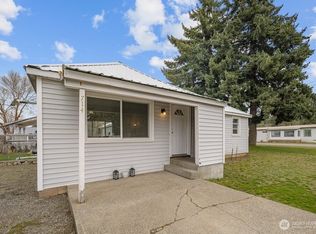
- $465,0003 bd1 ba1.2k sqft714 Madison Ave, South Cle Elum, WA 98943For Sale
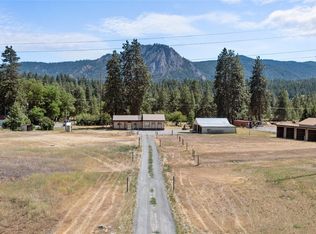
- $445,0002 bd1 ba1.5k sqft970 W Garfield Ave, South Cle Elum, WA 98943Sold
- $459,9003 bd3 ba1.7k sqft713 Main St, South Cle Elum, WA 98943Sold
- $385,0003 bd2 ba1.1k sqft523 Main St, South Cle Elum, WA 98943Sold
- $378,5002 bd1 ba972 sqft707 Madison Ave, South Cle Elum, WA 98943Sold
- $98,0006,499.152 Square Feet0 S Main St, Cle Elum, WA 98922Lot/Land
A local agent can set up tours, give advice and negotiate with sellers.
A local lender can help you make sure your offer is ready when you are.
Similar homes
- $499,9003 bd2 ba1.2k sqft513 Marie Avenue, South Cle Elum, WA 98943Active
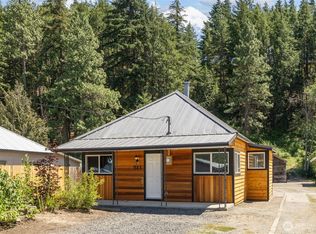 MLS ID #2552666, Dawn Helmerson. NWMLS as distributed by MLS GRID
 - $510,0003 bd2 ba1.5k sqft704 Lincoln Avenue, South Cle Elum, WA 98943Active
 MLS ID #2542741, Gina Styler. NWMLS as distributed by MLS GRID
 - $469,9994 bd2 ba2k sqft813 1/2 Broadway Avenue, South Cle Elum, WA 98943Active
 MLS ID #2561581, Michelle Santa. NWMLS as distributed by MLS GRID
 - $465,0003 bd1 ba1.2k sqft714 Madison Avenue, South Cle Elum, WA 98943ActiveMLS ID #2497302, Matthew W. Hodge. NWMLS as distributed by MLS GRID
- $560,0003 bd2 ba1.8k sqftCle Elum Original Addition, Cle Elum, WA 98922ActiveMLS ID #2551920, Wanda Eaton. NWMLS as distributed by MLS GRID
- $499,0003 bd2 ba1.6k sqft107 W Montana Avenue, Roslyn, WA 98941ActiveMLS ID #2540066, Roxanne Williams. NWMLS as distributed by MLS GRID
- $569,9994 bd3 ba1.8k sqftCle Elum Pines Div 2, Cle Elum, WA 98922ActiveMLS ID #2547753, Chantel Nelson. NWMLS as distributed by MLS GRID
- $598,4052 bd2 ba1.2k sqft2431 SR 970 Highway, Cle Elum, WA 98922ActiveMLS ID #2555123, Kitty Wallace. NWMLS as distributed by MLS GRID
- $565,0003 bd2 ba1.4k sqftTown Roslyn, West Addition, Roslyn, WA 98941ActiveMLS ID #2504132, Stephanie Zipperer. NWMLS as distributed by MLS GRID
- $579,0002 bd2 ba1.6k sqft712 S A Street, Roslyn, WA 98941ActiveMLS ID #2545958, Kitty Wallace. NWMLS as distributed by MLS GRID
- $525,0004 bd3 ba1.9k sqftCle Elum Pines Div 4, Cle Elum, WA 98922ActiveMLS ID #2477610, Robert A. Iverson. NWMLS as distributed by MLS GRID
- $659,0003 bd2 ba1.5k sqftRoslyn Ridge, Ronald, WA 98940ActiveMLS ID #2562241, Robin Laskody. NWMLS as distributed by MLS GRID
- $574,0004 bd1 ba1.9k sqftWildwood #2, Ronald, WA 98940ActiveMLS ID #2524131, Stephanie Zipperer. NWMLS as distributed by MLS GRID
- $595,0002 bd2 ba1.4k sqftDivision 7, Cle Elum, WA 98922ActiveMLS ID #2516438, Michelle Santa. NWMLS as distributed by MLS GRID
- $699,0002 bd2 ba1.6k sqft1093 Wood Duck Road, Cle Elum, WA 98922ActiveMLS ID #2558233, Teri Herrera. NWMLS as distributed by MLS GRID
- $498,0003 bd2 ba1.9k sqftHillcrest Addition, Cle Elum, WA 98922ActiveMLS ID #2486609, Jon L. Newton. NWMLS as distributed by MLS GRID
- $324,9003 bd3 ba2k sqftRiver Trail, South Cle Elum, WA 98943ActiveMLS ID #2459757, Kitty Wallace. NWMLS as distributed by MLS GRID
- $750,0003 bd3 ba2.1k sqft520 Canyon Heights Drive, Cle Elum, WA 98922ActiveMLS ID #2549823, Lorian Carolyn Maddox. NWMLS as distributed by MLS GRID
- $549,0002 bd2 ba1.7k sqftPineloch Sun #1, Ronald, WA 98940ActiveMLS ID #2548318, Michelle Santa. NWMLS as distributed by MLS GRID
- $495,0003 bd2 ba2.2k sqft410 N Floral Avenue, Cle Elum, WA 98922ActiveMLS ID #2485439, Liz Stewart. NWMLS as distributed by MLS GRID
