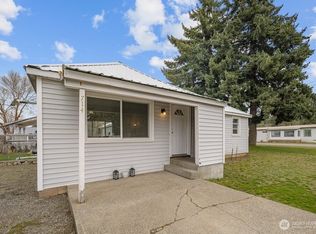
Tucked away at the end of a quiet dead-end street, this well-maintained South Cle Elum home is the kind of place where peaceful mornings, backyard barbecues, and everyday moments become your favorite memories. With over 2,000 square feet of living space, this 4-bedroom, 2-bath home offers the room and flexibility today's buyers are looking for. The expansive great room, anchored by a cozy propane fireplace, creates the perfect space for gathering with friends, while the spacious primary suite features a walk-in closet, providing a comfortable retreat at the end of the day. Equipped with solar panels to help with inexpensive power bills all year long! Step outside to a beautifully updated, fully fenced backyard featuring a brand-new deck, lush lawn, established flower gardens, mature apple and cherry trees, and plenty of space for gardening, entertaining, or simply relaxing. A newer heat pump provides year-round comfort, while the attached two-car garage, built beneath the snow shed roof, and an additional storage shed provide excellent space for vehicles, tools, and outdoor gear. Just moments from the Yakima River, neighborhood parks, downtown Cle Elum, and convenient I-90 access, you'll enjoy the best of everyday living with year-round recreation just minutes from your doorstep.
Active
Listed by: COMPASS • Michelle Santa
Price cut: $25K (8/12)
$445,000
813 1/2 Broadway Avenue, South Cle Elum, WA 98943
4beds
2,016sqft
Manufactured Home, Manufactured On Land
Built in 1998
9,644 Square Feet Lot
$-- Zestimate®
$221/sqft
$-- HOA
What's special
Cozy propane fireplaceAttached two-car garageAdditional storage shedSpacious primary suiteWalk-in closetBrand-new deckEstablished flower gardens
- 22 days |
- 292 |
- 10 |
Zillow last checked:
Listing updated:
Listed by:
Michelle Santa,
COMPASS,
Stacy Houle,
COMPASS
Source: NWMLS as distributed by MLS GRID,MLS#: 2561581
Facts & features
Interior
Bedrooms & bathrooms
- Bedrooms: 4
- Bathrooms: 2
- Full bathrooms: 2
- Main level bathrooms: 2
- Main level bedrooms: 4
Primary bedroom
- Level: Main
Bedroom
- Level: Main
Bedroom
- Level: Main
Bedroom
- Level: Main
Bathroom full
- Level: Main
Bathroom full
- Level: Main
Dining room
- Level: Main
Entry hall
- Level: Main
Great room
- Level: Main
Kitchen with eating space
- Level: Main
Utility room
- Level: Main
Heating
- Fireplace, Heat Pump, Electric, Propane, Solar (Unspecified)
Cooling
- Heat Pump
Appliances
- Included: Dishwasher, Dryer, Microwave, Refrigerator, Stove(s)/Range(s), Washer, Dishwasher(s), Dryer(s), Microwave(s), Refrigerator(s), Washer(s), Water Heater: Electric, Water Heater Location: Primary Closet
Features
- Bath Off Primary, Dining Room
- Flooring: Laminate
- Windows: Dbl Pane/Storm Window
- Basement: None
- Number of fireplaces: 1
- Fireplace features: See Remarks, Main Level: 1, Fireplace
Interior area
- Total structure area: 2,016
- Total interior livable area: 2,016 sqft
Property
Parking
- Total spaces: 2
- Parking features: Driveway, Attached Garage, Off Street, RV Parking
- Has attached garage: Yes
- Covered spaces: 2
Features
- Levels: One
- Stories: 1
- Entry location: Main
- Patio & porch: Bath Off Primary, Dbl Pane/Storm Window, Dining Room, Fireplace, Vaulted Ceiling(s), Walk-In Closet(s), Water Heater
- Has view: Yes
- View description: Territorial
Lot
- Size: 9,644 Square Feet
- Features: Dead End Street, Paved, Deck, Fenced-Fully, RV Parking
- Topography: Level
- Residential vegetation: Garden Space
Details
- Parcel number: 664635
- Zoning description: Jurisdiction: City
- Special conditions: Standard
- Other equipment: Leased Equipment: Propane Tank - A-1
Construction
Type & style
- Home type: MobileManufactured
- Architectural style: Manuf-Double Wide
- Property subtype: Manufactured Home, Manufactured On Land
Materials
- Wood Siding
- Roof: Metal
Condition
- Year built: 1998
- Major remodel year: 1998
Utilities & green energy
- Electric: Company: PSE
- Sewer: Sewer Connected, Company: City of South Cle Elum
- Water: Public, Company: City of South Cle Elum
- Utilities for property: Inland Network, Inland Network
Green energy
- Energy generation: Solar
Community & HOA
Community
- Subdivision: South Cle Elum
Location
- Region: South Cle Elum
Financial & listing details
- Price per square foot: $221/sqft
- Tax assessed value: $429,950
- Annual tax amount: $2,334
- Date on market: 7/29/2026
- Cumulative days on market: 24 days
- Listing terms: Conventional,FHA,VA Loan
- Inclusions: Dishwasher(s), Dryer(s), Leased Equipment, Microwave(s), Refrigerator(s), Stove(s)/Range(s), Washer(s)
- Body type: Double Wide
Estimated market value
Not available
Estimated sales range
Not available
Not available
Price history
| Date | Event | Price |
|---|---|---|
| 8/12/2026 | Price change | $445,000-5.3%$221/sqft |
Source:  NWMLS as distributed by MLS GRID #2561581 Report a problem NWMLS as distributed by MLS GRID #2561581 Report a problem | ||
| 7/31/2026 | Listed for sale | $469,999+91.8%$233/sqft |
Source: NWMLS as distributed by MLS GRID #2561581 Report a problem | ||
| 5/11/2018 | Sold | $245,000-8.9%$122/sqft |
Source: NWMLS as distributed by MLS GRID #1242949 Report a problem | ||
| 4/5/2018 | Pending sale | $269,000$133/sqft |
Source: John L Scott Real Estate #1242949 Report a problem | ||
| 3/24/2018 | Listed for sale | $269,000$133/sqft |
Source: John L Scott Real Estate #1242949 Report a problem | ||
| 2/15/2018 | Pending sale | $269,000$133/sqft |
Source: John L Scott Real Estate #1242949 Report a problem | ||
| 2/9/2018 | Listed for sale | $269,000+81.8%$133/sqft |
Source: John L Scott Real Estate #1242949 Report a problem | ||
| 7/25/2003 | Sold | $148,000$73/sqft |
Source: NWMLS as distributed by MLS GRID #23067938 Report a problem | ||
Public tax history
| Year | Property taxes | Tax assessment |
|---|---|---|
| 2025 | $2,326 +0.9% | $429,950 +1.6% |
| 2024 | $2,306 +12.5% | $423,190 +7.4% |
| 2023 | $2,049 +11.3% | $394,150 +23.3% |
| 2022 | $1,841 -6.2% | $319,670 +24.9% |
| 2021 | $1,962 +8.2% | $255,870 +12.4% |
| 2019 | $1,813 +116.7% | $227,650 +147.8% |
| 2018 | $837 | $91,850 |
| 2017 | $837 | $91,850 |
| 2016 | $837 | $91,850 |
| 2015 | $837 +0.2% | $91,850 |
| 2013 | $835 | $91,850 -26% |
| 2010 | -- | $124,190 |
| 2009 | -- | $124,190 |
Find assessor info on the county website
Monthly payment
Climate risks
Neighborhood: 98943
Nearby schools
GreatSchools rating
- 8/10Cle Elum Roslyn Elementary SchoolGrades: PK-5Distance: 1.5 mi
- 7/10Walter Strom Middle SchoolGrades: 6-8Distance: 1.4 mi
- 6/10Cle Elum Roslyn High SchoolGrades: 9-12Distance: 1.5 mi
Schools provided by the listing agent
- Elementary: Cle Elum Roslyn Elem
- Middle: Walter Strom Jnr
- High: Cle Elum Roslyn High
Source: NWMLS as distributed by MLS GRID. This data may not be complete. We recommend contacting the local school district to confirm school assignments for this home.
- $640,2004 bd3 ba3.8k sqft813 Broadway Ave S, South Cle Elum, WA 98943Off Market

- $480,0003 bd1 ba1k sqft814 Cleveland Ave, South Cle Elum, WA 98943Sold

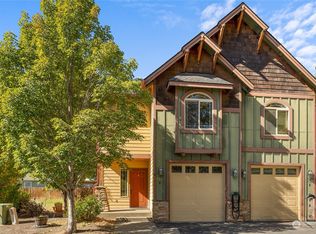
- $365,0003 bd3 ba1.8k sqft302 River Trail Dr #A, South Cle Elum, WA 98943Sold
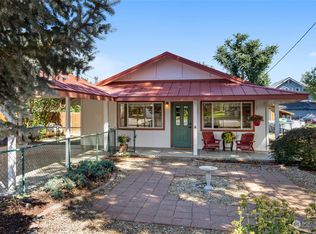
- $385,0003 bd2 ba1.1k sqft523 Main St, South Cle Elum, WA 98943Sold
- $565,0003 bd2 ba1.7k sqft812 Madison Ave, South Cle Elum, WA 98943For Sale
- $510,0003 bd2 ba1.5k sqft704 Lincoln Ave, South Cle Elum, WA 98943For Sale
- $825,0003 bd4 ba2.4k sqft819 Lincoln Ave, South Cle Elum, WA 98943Sold
- $350,0003 bd2 ba1.3k sqft606 Main St, South Cle Elum, WA 98943Sold
A local agent can set up tours, give advice and negotiate with sellers.
A local lender can help you make sure your offer is ready when you are.
Similar homes
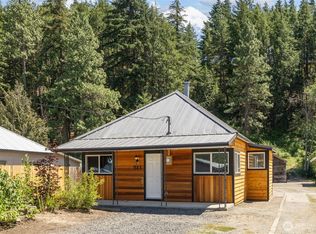
- $485,0003 bd2 ba1.2k sqft513 Marie Avenue, South Cle Elum, WA 98943Active
 MLS ID #2552666, Dawn Helmerson. NWMLS as distributed by MLS GRID
 - $510,0003 bd2 ba1.5k sqft704 Lincoln Avenue, South Cle Elum, WA 98943Active
 MLS ID #2542741, Gina Styler. NWMLS as distributed by MLS GRID
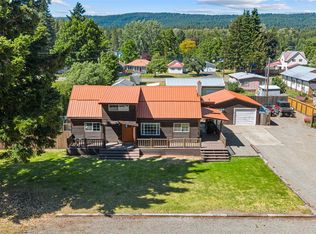
 - $565,0003 bd2 ba1.7k sqft812 Madison Avenue, South Cle Elum, WA 98943Active
 MLS ID #2542207, Danielle LaHaie. NWMLS as distributed by MLS GRID
 - $450,0003 bd1 ba1.2k sqft714 Madison Avenue, South Cle Elum, WA 98943Active
 MLS ID #2497302, Matthew W. Hodge. NWMLS as distributed by MLS GRID
 - $449,9504 bd2 ba2k sqftTwn Cle Elum; First Add, Cle Elum, WA 98922ActiveMLS ID #2567890, Cyrus OBryant. NWMLS as distributed by MLS GRID
- $299,0003 bd3 ba2k sqftRiver Trail, South Cle Elum, WA 98943ActiveMLS ID #2459757, Kitty Wallace. NWMLS as distributed by MLS GRID
- $449,0003 bd2 ba1k sqft800 Timber Mountain Loop, Cle Elum, WA 98922ActiveMLS ID #2543945, Lindsey Flowers. NWMLS as distributed by MLS GRID
- $494,9954 bd2 ba1.8k sqft417 W 2nd Street, Cle Elum, WA 98922ActiveMLS ID #2522630, Jenah Mahan. NWMLS as distributed by MLS GRID
- $425,0003 bd1 ba2k sqft719 E 2nd Street, Cle Elum, WA 98922ActiveMLS ID #2569631, Anne Everaert. NWMLS as distributed by MLS GRID
- $499,9503 bd2 ba1.6k sqft5501 Red Bridge Road, Cle Elum, WA 98922ActiveMLS ID #2559138, Christine A. Phillips. NWMLS as distributed by MLS GRID
- $525,0004 bd3 ba1.9k sqftCle Elum Pines Div 4, Cle Elum, WA 98922ActiveMLS ID #2477610, Robert A. Iverson. NWMLS as distributed by MLS GRID
- $499,0003 bd2 ba2.2k sqft401 S 1st Street, Roslyn, WA 98941ActiveMLS ID #2536156, Charity Kirk. NWMLS as distributed by MLS GRID
- $450,0003 bd2 ba1.4k sqftSunlight Waters Division Ii, Cle Elum, WA 98922ActiveMLS ID #2432861, Sandra Noll. NWMLS as distributed by MLS GRID
- $445,0003 bd2 ba1.1k sqft12290 Washington Highway 10, Ellensburg, WA 98926ActiveMLS ID #2521523, Melissa Greenough. NWMLS as distributed by MLS GRID
- $499,0003 bd2 ba1.6k sqft107 W Montana Avenue, Roslyn, WA 98941ActiveMLS ID #2540066, Roxanne Williams. NWMLS as distributed by MLS GRID
- $410,0003 bd2 ba1.4k sqft7560 Lower Green Canyon Rd, Ellensburg, WA 98926ActiveMLS ID #2568641, Kari Elsberg. NWMLS as distributed by MLS GRID
- $540,0003 bd2 ba1.8k sqftCle Elum Original Addition, Cle Elum, WA 98922ActiveMLS ID #2551920, Wanda Eaton. NWMLS as distributed by MLS GRID
- $350,0003 bd2 ba1.7k sqft81 Lynx Lane, Cle Elum, WA 98922ActiveMLS ID #2519985, Sarah A Bedsaul. NWMLS as distributed by MLS GRID
- $365,0002 bd2 ba1.5k sqftCle Elum First Add, Cle Elum, WA 98922ActiveMLS ID #2562266, Jennifer Basterrechea. NWMLS as distributed by MLS GRID
- $650,0003 bd2 ba1.8k sqft91 Tillman creek Road, Cle Elum, WA 98922ActiveMLS ID #2535371, Clinton Potter. NWMLS as distributed by MLS GRID
