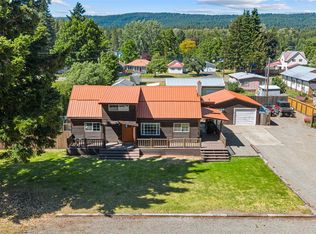
Beautifully remodeled home situated on over 1.25 acres across three parcels on a quiet dead-end street. Move-in-ready home has been extensively renovated with new cedar siding, roof, electrical, heat pump, windows, kitchen, bathrooms, and appliances. Additional updates include plumbing, lighting, flooring, and interior paint, offering the perfect blend of modern comfort and timeless style. Custom cedar siding with exposed beams and wood accents adds exceptional curb appeal and character. Other features include a custom covered patio, firepit area, mature outdoor space, plenty of room for RVs, recreational vehicles and multiple outbuildings providing exceptional storage, workshop, or hobby opportunities. Thoughtful upgrades include hot and cold exterior water spigots at both the front and back of the home, making outdoor projects and property maintenance a breeze. The versatile outbuildings offer endless possibilities for a home office, fitness area, room for your toys, or additional storage. Enjoy the privacy, space, and convenience of country-style living while exploring all that Eastern Washington has to offer. This unique property combines modern updates, quality craftsmanship, exceptional outdoor amenities and room to grow.
Active
Listed by: Better Homes and Gardens RE PC • Dawn Helmerson
Price cut: $15.1K (7/27)
$499,900
513 Marie Avenue, South Cle Elum, WA 98943
3beds
1,254sqft
:
Get pre-qualified$2,957/mo
Single Family Residence
Built in 1890
1.26 Acres Lot
$479,700 Zestimate®
$399/sqft
$-- HOA
What's special
Custom covered patioModern updatesExceptional outdoor amenitiesNew cedar sidingMature outdoor spaceFirepit areaQuiet dead-end street
- 26 days |
- 594 |
- 33 |
Likely to sell faster than
Zillow last checked:
Listing updated:
Listed by:
Dawn Helmerson,
Better Homes and Gardens RE PC
Source: NWMLS as distributed by MLS GRID,MLS#: 2552666
Facts & features
Interior
Bedrooms & bathrooms
- Bedrooms: 3
- Bathrooms: 2
- Full bathrooms: 1
- 3/4 bathrooms: 1
- Main level bathrooms: 2
- Main level bedrooms: 3
Primary bedroom
- Level: Main
Bedroom
- Level: Main
Bedroom
- Level: Main
Bathroom full
- Level: Main
Bathroom three quarter
- Level: Main
Dining room
- Level: Main
Entry hall
- Level: Main
Kitchen without eating space
- Level: Main
Living room
- Level: Main
Utility room
- Level: Main
Heating
- Fireplace, Heat Pump, Stove/Free Standing, Wall Furnace, Electric, Wood
Cooling
- Heat Pump
Appliances
- Included: Dishwasher, Disposal, Dryer, Microwave, Refrigerator, Stove(s)/Range(s), Washer, Dishwasher(s), Dryer(s), Garbage Disposal, Microwave(s), Refrigerator(s), Washer(s), Water Heater: Electric, Water Heater Location: crawl space
Features
- Ceiling Fan(s), Dining Room, High Tech Cabling
- Flooring: Ceramic Tile, Laminate, Carpet
- Windows: Dbl Pane/Storm Window
- Basement: None
- Number of fireplaces: 1
- Fireplace features: Wood Burning, Main Level: 1, Fireplace
Interior area
- Total structure area: 1,254
- Total interior livable area: 1,254 sqft
Property
Parking
- Total spaces: 4
- Parking features: Detached Carport, Driveway, Detached Garage, Off Street, RV Parking
- Has garage: Yes
- Has carport: Yes
- Covered spaces: 2
- Uncovered spaces: 2
Features
- Levels: One
- Stories: 1
- Entry location: Main
- Patio & porch: Ceiling Fan(s), Dbl Pane/Storm Window, Dining Room, Fireplace, High Tech Cabling, Walk-In Closet(s), Water Heater
- Has view: Yes
- View description: Territorial
Lot
- Size: 1.26 Acres
- Features: Dead End Street, Paved, Secluded, Cable TV, Deck, Fenced-Partially, High Speed Internet, Outbuildings, Outdoor Fireplace, Patio, RV Parking, Shop
- Topography: Level,Partial Slope,Sloped
- Residential vegetation: Brush, Garden Space, Wooded
Details
- Parcel number: 944535
- Zoning description: Jurisdiction: City
- Special conditions: Standard
Construction
Type & style
- Home type: SingleFamily
- Architectural style: Traditional,1 Story
- Property subtype: Single Family Residence
Materials
- Wood Siding
- Foundation: Slab
- Roof: Metal
Condition
- Updated/Remodeled
- Year built: 1890
- Major remodel year: 2020
Utilities & green energy
- Electric: Company: PSE
- Sewer: Sewer Connected, Company: Town of South Cle Elum
- Water: Public, Company: Town of South Cle Elum
- Utilities for property: Inland, Inland
Community & HOA
Community
- Subdivision: South Cle Elum
Location
- Region: South Cle Elum
Financial & listing details
- Price per square foot: $399/sqft
- Tax assessed value: $331,680
- Annual tax amount: $2,107
- Date on market: 7/11/2026
- Cumulative days on market: 28 days
- Listing terms: Conventional,FHA,VA Loan
- Inclusions: Dishwasher(s), Dryer(s), Garbage Disposal, Microwave(s), Refrigerator(s), Stove(s)/Range(s), Washer(s)
Estimated market value
$479,700
$456,000 - $504,000
$2,017/mo
Price history
| Date | Event | Price |
|---|---|---|
| 7/27/2026 | Price change | $499,900-2.9%$399/sqft |
Source:  NWMLS as distributed by MLS GRID #2552666 Report a problem NWMLS as distributed by MLS GRID #2552666 Report a problem | ||
| 7/12/2026 | Listed for sale | $515,000+336.4%$411/sqft |
Source: NWMLS as distributed by MLS GRID #2552666 Report a problem | ||
| 8/16/2016 | Sold | $118,000-17.2%$94/sqft |
Source: NWMLS as distributed by MLS GRID #957944 Report a problem | ||
| 3/2/2016 | Listing removed | $142,500$114/sqft |
Source: John L Scott Real Estate #828070 Report a problem | ||
| 8/2/2015 | Listed for sale | $142,500+10.5%$114/sqft |
Source: John L Scott Real Estate #828070 Report a problem | ||
| 3/2/2015 | Listing removed | $129,000$103/sqft |
Source: Windermere Real Estate/Cle Elum #686124 Report a problem | ||
| 10/21/2014 | Price change | $129,000-7.2%$103/sqft |
Source: Windermere Real Estate/Cle Elum #686124 Report a problem | ||
| 8/26/2014 | Price change | $139,000+7.8%$111/sqft |
Source: Windermere Real Estate/Cle Elum #686124 Report a problem | ||
| 8/25/2014 | Listed for sale | $129,000+84.3%$103/sqft |
Source: Windermere Real Estate/Cle Elum #686124 Report a problem | ||
| 10/16/2009 | Sold | $70,000$56/sqft |
Source: NWMLS as distributed by MLS GRID #29023301 Report a problem | ||
Public tax history
| Year | Property taxes | Tax assessment |
|---|---|---|
| 2024 | $1,807 +23.2% | $331,680 +17.6% |
| 2023 | $1,466 +0.1% | $281,980 +10.9% |
| 2022 | $1,464 +9.4% | $254,310 +31.2% |
| 2021 | $1,339 +6.6% | $193,890 +31.8% |
| 2019 | $1,256 +56.2% | $147,080 +66.7% |
| 2018 | $804 | $88,240 |
| 2017 | $804 | $88,240 |
| 2016 | $804 | $88,240 |
| 2015 | $804 +0.2% | $88,240 |
| 2013 | $802 | $88,240 -38.9% |
| 2010 | -- | $144,510 |
| 2009 | -- | $144,510 |
Find assessor info on the county website
Monthly payment
Est. payment
Payment breakdown
Explore the cost of this home by adjusting the details. Changes won't be saved.Climate risks
Neighborhood: 98943
Nearby schools
GreatSchools rating
- 8/10Cle Elum Roslyn Elementary SchoolGrades: PK-5Distance: 1.9 mi
- 7/10Walter Strom Middle SchoolGrades: 6-8Distance: 1.8 mi
- 6/10Cle Elum Roslyn High SchoolGrades: 9-12Distance: 1.9 mi
Schools provided by the listing agent
- Elementary: Cle Elum Roslyn Elem
- Middle: Walter Strom Jnr
- High: Cle Elum Roslyn High
Source: NWMLS as distributed by MLS GRID. This data may not be complete. We recommend contacting the local school district to confirm school assignments for this home.
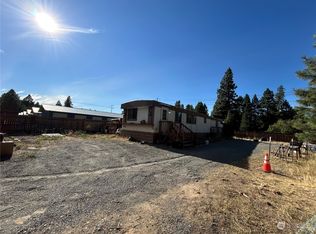
- $220,0002 bd2 ba924 sqft502 Marie Ave, South Cle Elum, WA 98943Sold
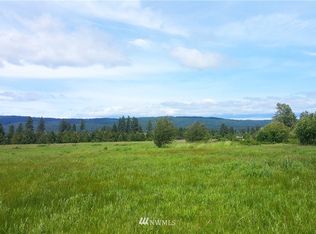
- $--7.7 acresLOT -1A Westside Rd, Cle Elum, WA 98922Off Market
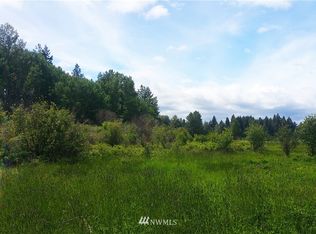
- $--8.66 acres11474 Westside Rd, Cle Elum, WA 98922Off Market
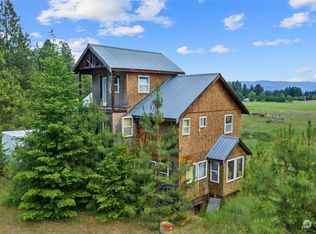
- $450,0003 bd2 ba2k sqft810 Dunnagan Ave, Cle Elum, WA 98922Sold
- $--3.01 acres8 Ridge Loop Rd #PI, Cle Elum, WA 98922Off Market
- $215,0002 bd1 ba824 sqft602 Garfield Ave, South Cle Elum, WA 98943Sold
- $532,0003 bd2 ba1.5k sqft491 Dunnagan Ave, South Cle Elum, WA 98943Off Market
- $340,5002 bd1 ba672 sqft511 Madison Ave, Cle Elum, WA 98922Off Market
A local agent can set up tours, give advice and negotiate with sellers.
A local lender can help you make sure your offer is ready when you are.
Similar homes
- $565,0003 bd2 ba1.7k sqft812 Madison Avenue, South Cle Elum, WA 98943Active
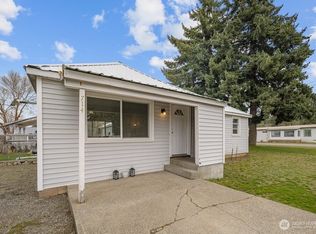
 MLS ID #2542207, Danielle LaHaie. NWMLS as distributed by MLS GRID
 - $465,0003 bd1 ba1.2k sqft714 Madison Avenue, South Cle Elum, WA 98943Active
 MLS ID #2497302, Matthew W. Hodge. NWMLS as distributed by MLS GRID
 - $510,0003 bd2 ba1.5k sqft704 Lincoln Avenue, South Cle Elum, WA 98943Active
 MLS ID #2542741, Gina Styler. NWMLS as distributed by MLS GRID
 - $494,9954 bd2 ba1.8k sqft417 W 2nd Street, Cle Elum, WA 98922Active
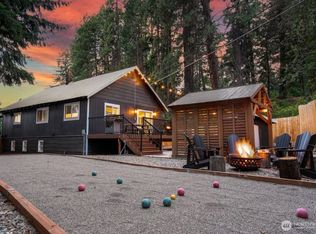 MLS ID #2522630, Jenah Mahan. NWMLS as distributed by MLS GRID
 - $499,0003 bd2 ba1.6k sqft107 W Montana Avenue, Roslyn, WA 98941ActiveMLS ID #2540066, Roxanne Williams. NWMLS as distributed by MLS GRID
- $599,9994 bd3 ba1.8k sqft501 Cleveland Avenue, South Cle Elum, WA 98943ActiveMLS ID #2472679, Alexis Martz. NWMLS as distributed by MLS GRID
- $425,0002 bd1 ba944 sqft390 Tillman Creek Road, Cle Elum, WA 98922ActiveMLS ID #2564035, Ankie Stroes. NWMLS as distributed by MLS GRID
- $449,0003 bd2 ba1k sqft800 Timber Mountain Loop, Cle Elum, WA 98922ActiveMLS ID #2543945, Lindsey Flowers. NWMLS as distributed by MLS GRID
- $500,0002 bd3 ba1.3k sqftSky Meadows, Cle Elum, WA 98922ActiveMLS ID #2519608, Christine A. Phillips. NWMLS as distributed by MLS GRID
- $598,4052 bd2 ba1.2k sqft2431 SR 970 Highway, Cle Elum, WA 98922ActiveMLS ID #2555123, Kitty Wallace. NWMLS as distributed by MLS GRID
- $537,0003 bd1 ba810 sqft71 Tamarack Lane, Ronald, WA 98940ActiveMLS ID #2565670, Matt McManus. NWMLS as distributed by MLS GRID
- $560,0003 bd2 ba1.8k sqftCle Elum Original Addition, Cle Elum, WA 98922ActiveMLS ID #2551920, Wanda Eaton. NWMLS as distributed by MLS GRID
- $495,0002 bd2 ba1.2k sqftTrailhead Condos, Cle Elum, WA 98922ActiveMLS ID #2566216, Jeff Rau. NWMLS as distributed by MLS GRID
- $329,8002 bd1 ba672 sqft415 Broadway Avenue, South Cle Elum, WA 98943ActiveMLS ID #2539181, Jeffrey Dilley. NWMLS as distributed by MLS GRID
- $569,9994 bd3 ba1.8k sqftCle Elum Pines Div 2, Cle Elum, WA 98922ActiveMLS ID #2547753, Chantel Nelson. NWMLS as distributed by MLS GRID
- $499,9502 bd1 ba1.7k sqft201 Pine Glen Drive, Easton, WA 98925ActiveMLS ID #2523827, Robin Laskody. NWMLS as distributed by MLS GRID
- $515,0003 bd1 ba1k sqft132 4th Street, Roslyn, WA 98941ActiveMLS ID #2510181, Kerry Jo Horn. NWMLS as distributed by MLS GRID
- $565,0003 bd2 ba1.4k sqftTown Roslyn, West Addition, Roslyn, WA 98941ActiveMLS ID #2504132, Stephanie Zipperer. NWMLS as distributed by MLS GRID
- $529,9502 bd2 ba1.2k sqftTrailhead Condominiums, Cle Elum, WA 98922ActiveMLS ID #2486148, Tony Binion. NWMLS as distributed by MLS GRID
- $354,0003 bd3 ba1.4k sqft209 Sage Brook Ln, Cle Elum, WA 98922For SaleBHHS broker feed
