Fall is in the air and the mountains are calling! Get ready to explore your own private 18 acres, hike up to Peoh Point, or ride your bike down the Iron Horse Trail. Escape to the mountain wilderness in this charming 2 bedroom cabin, nestled on 18 secluded acres near the scenic heights of Peoh Point and featuring mature forests and bounties of spring trillium flowers. Designed for independent, self sufficient living, the property features robust off-grid systems, including reliable propane energy, a traditional wood stove for cozy mountain nights, 300 gallon water tank, and an established private septic system. The house is also completely wired for future connection to both electrical grid and a generator. The thoughtful layout offers a convenient bedroom on the main level, complemented by an extra large loft upstairs. Outside, a large deck provides the perfect space to unwind and take in the serene surroundings. Located just 10 minutes from downtown Cle Elum, this rare recreational retreat perfectly balances absolute privacy with quick access to local shops and dining, or fishing in the Yakima River just down the street. New paint inside and out, and the AWD gravel drive is freshly graded.
Active
Listed by: John L. Scott, Inc. • Ankie Stroes
Price cut: $25K (9/5)
$399,980
390 Tillman Creek Road, Cle Elum, WA 98922
2beds
944sqft
Single Family Residence
Built in 2006
18 Acres Lot
$389,900 Zestimate®
$424/sqft
$-- HOA
What's special
Mature forestsExtra large loft upstairs
- --
- on Zillow
- 2,333
- views
- 224
- saves
Likely to sell faster than
Zillow last checked:
Listing updated:
Listed by:
Ankie Stroes,
John L. Scott, Inc.,
Herminio Songco,
John L. Scott, Inc.
Source: NWMLS as distributed by MLS GRID,MLS#: 2564035
Facts & features
Interior
Bedrooms & bathrooms
- Bedrooms: 2
- Bathrooms: 1
- Full bathrooms: 1
- Main level bathrooms: 1
- Main level bedrooms: 1
Primary bedroom
- Level: Main
Bedroom
- Level: Second
Bathroom full
- Level: Main
Entry hall
- Level: Main
Great room
- Level: Main
Kitchen without eating space
- Level: Main
Heating
- Stove/Free Standing, Propane, Wood
Cooling
- None
Appliances
- Included: Refrigerator, Stove(s)/Range(s), Refrigerator(s), Water Heater: Propane, Water Heater Location: Closet
Features
- Ceiling Fan(s), Loft
- Flooring: Vinyl
- Basement: None
- Has fireplace: No
- Fireplace features: Wood Burning
Interior area
- Total structure area: 944
- Total interior livable area: 944 sqft
Property
Parking
- Parking features: Driveway
Features
- Levels: One and One Half
- Stories: 1
- Entry location: Main
- Patio & porch: Ceiling Fan(s), Loft, Vaulted Ceiling(s), Water Heater, Wired for Generator
- Has view: Yes
- View description: Territorial
Lot
- Size: 18 Acres
- Features: Dead End Street, Secluded, Deck, Propane
- Topography: Level,Partial Slope,Sloped,Steep Slope
- Residential vegetation: Brush, Wooded
Details
- Parcel number: 755734
- Special conditions: Standard
- Other equipment: Wired for Generator
Construction
Type & style
- Home type: SingleFamily
- Architectural style: Cabin,1 1/2 Story
- Property subtype: Single Family Residence
Materials
- Cement/Concrete, Metal/Vinyl, Wood Siding
- Foundation: Concrete Ribbon
- Roof: Metal
Condition
- Good
- Year built: 2006
Utilities & green energy
- Electric: Company: Propane
- Sewer: Septic Tank, Company: Septic
- Water: Private, See Remarks, Water Catchment System, Company: Private Tank
Community & HOA
Community
- Subdivision: Peoh Point
Location
- Region: Cle Elum
Financial & listing details
- Price per square foot: $424/sqft
- Tax assessed value: $491,230
- Annual tax amount: $3,127
- Date on market: 8/5/2026
- Listing terms: Conventional,FHA,USDA Loan,VA Loan
- Inclusions: Refrigerator(s), Stove(s)/Range(s)
- Road surface type: Dirt
Estimated market value
$389,900
$370,000 - $409,000
$2,072/mo
Price history
| Date | Event | Price |
|---|---|---|
| 9/5/2026 | Price change | $399,980-5.9%$424/sqft |
Source:  NWMLS as distributed by MLS GRID #2564035 Report a problem NWMLS as distributed by MLS GRID #2564035 Report a problem | ||
| 8/5/2026 | Listed for sale | $425,000$450/sqft |
Source: NWMLS as distributed by MLS GRID #2564035 Report a problem | ||
Public tax history
| Year | Property taxes | Tax assessment |
|---|---|---|
| 2025 | $3,080 +0.2% | $491,230 -1.3% |
| 2024 | $3,075 +11.7% | $497,680 +4.5% |
| 2023 | $2,753 -1.2% | $476,410 +12.2% |
| 2022 | $2,786 +7.6% | $424,430 +30.9% |
| 2021 | $2,590 +24.3% | $324,330 +41.2% |
| 2019 | $2,085 +22.6% | $229,630 +9.9% |
| 2018 | $1,700 | $208,900 |
| 2017 | $1,700 | $208,900 |
| 2016 | $1,700 | $208,900 |
| 2015 | $1,700 -0.3% | $208,900 -2.5% |
| 2013 | $1,705 | $214,210 -5.5% |
| 2010 | -- | $226,580 -7.2% |
| 2009 | -- | $244,030 |
Find assessor info on the county website
Monthly payment
Est. payment
Payment breakdown
Explore the cost of this home by adjusting the details. Changes won't be saved.Climate risks
Neighborhood: 98922

Similar homes
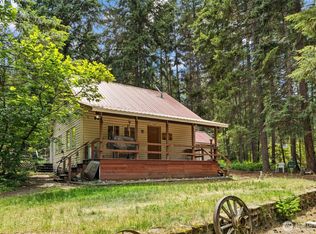
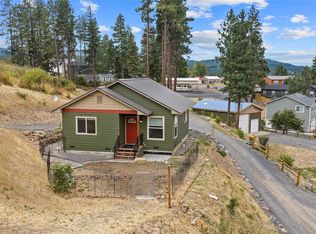
- $449,0003 bd2 ba1k sqft800 Timber Mountain Loop, Cle Elum, WA 98922Active
 MLS ID #2543945, Lindsey Flowers. NWMLS as distributed by MLS GRID
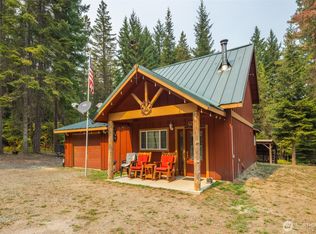
 - $435,0002 bd1 ba732 sqft381 Twin Lakes Road, Cle Elum, WA 98922Active
 MLS ID #2578032, Kerry Jo Horn. NWMLS as distributed by MLS GRID
 - $495,0001 bd2 ba798 sqft1850 Timber Mountain Loop, Cle Elum, WA 98922Active
 MLS ID #2513380, Lisa Montgomery. NWMLS as distributed by MLS GRID
 - $415,0001 bd1 ba875 sqftSuncadia Lodge, Cle Elum, WA 98922Active
 MLS ID #2584192, Haley Larson. NWMLS as distributed by MLS GRID
