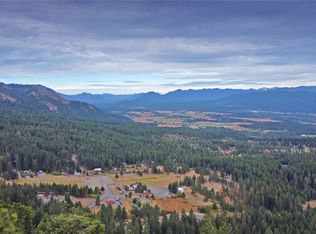
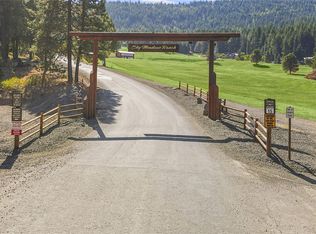
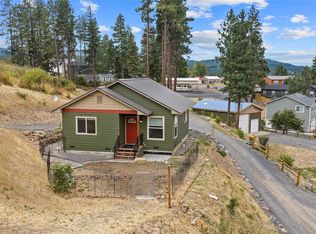
Currently operated as an active Airbnb during spring and summer, this fully furnished, turnkey Cle Elum cabin offers established short-term rental potential and a perfect personal mountain getaway. Breathtaking craftsmanship, beautiful woodwork and unobstructed views of Mt. Stuart and the surrounding valley make this retreat truly special. The main level features a separate queen bedroom, bathroom, inviting living area with a cozy wood-burning stove, kitchen and access to the back deck with gas BBQ—perfect for taking in the mountain surroundings. Upstairs, the spacious loft serves as the second bedroom and features a California king bed, private balcony and incredible elevated views. A roughed-in basement below offers potential for additional finished living space. Miles of trails begin right outside the door for hiking, dirt biking and snowmobiling, with fishing, hunting, boating and the John Wayne Trail nearby. Enjoy Sky Meadows' pool, cabana and clubhouse. Downtown Cle Elum is approx. 15–20 minutes away, with convenient access to Suncadia, Snoqualmie Pass and Leavenworth. Perched above the valley for privacy and spectacular views; the final approx. 1.9 miles are gravel mountain roads. Owner is a licensed real estate agent.
Active
Listed by: Redfin • Shauna Rumel
Price cut: $24K (9/15)
$475,000
60 Picnic Point Road, Cle Elum, WA 98922
2beds
1,109sqft
Single Family Residence
Built in 2004
0.56 Acres Lot
$463,600 Zestimate®
$428/sqft
$8/mo HOA
What's special
- --
- on Zillow
- 456
- views
- 29
- saves
Likely to sell faster than
Zillow last checked:
Listing updated:
Listed by:
Shauna Rumel,
Redfin
Source: NWMLS as distributed by MLS GRID,MLS#: 2575591
Facts & features
Interior
Bedrooms & bathrooms
- Bedrooms: 2
- Bathrooms: 1
- 3/4 bathrooms: 1
- Main level bathrooms: 1
- Main level bedrooms: 2
Primary bedroom
- Level: Main
Bedroom
- Level: Main
Bathroom three quarter
- Level: Main
Dining room
- Level: Main
Entry hall
- Level: Main
Kitchen without eating space
- Level: Main
Living room
- Level: Main
Utility room
- Level: Main
Heating
- Fireplace, Forced Air, Electric
Cooling
- None
Appliances
- Included: Dryer, Microwave, Refrigerator, Stove(s)/Range(s), Washer, Dryer(s), Microwave(s), Refrigerator(s), Washer(s), Water Heater: Electric, Water Heater Location: Basement
Features
- Dining Room
- Flooring: Hardwood
- Doors: French Doors
- Windows: Dbl Pane/Storm Window
- Number of fireplaces: 1
- Fireplace features: Wood Burning, Main Level: 1, Fireplace
Interior area
- Total structure area: 1,109
- Total interior livable area: 1,109 sqft
Property
Parking
- Total spaces: 4
- Parking features: Off Street, RV Parking
- Uncovered spaces: 4
Features
- Levels: One and One Half
- Stories: 1
- Entry location: Main
- Patio & porch: Dbl Pane/Storm Window, Dining Room, Fireplace, French Doors, Vaulted Ceiling(s), Water Heater
- Pool features: Community
- Has view: Yes
- View description: Mountain(s), See Remarks
Lot
- Size: 0.56 Acres
- Features: Cul-De-Sac, Dead End Street, RV Parking
- Topography: Sloped,Steep Slope
- Residential vegetation: Wooded
Details
- Parcel number: 887034
- Zoning description: Jurisdiction: County
- Special conditions: Standard
Construction
Type & style
- Home type: SingleFamily
- Architectural style: 1 1/2 Story
- Property subtype: Single Family Residence
Materials
- Stone, Wood Siding
- Foundation: Poured Concrete
- Roof: Metal
Condition
- Year built: 2004
Utilities & green energy
- Electric: Company: PSE
- Sewer: Septic Tank, Company: Septic
- Water: Community, Company: Private-Sky Meadows
- Utilities for property: Century Link & Starline
Community & HOA
Community
- Features: CCRs, Clubhouse, Park, Trail(s)
- Subdivision: Sky Meadows
HOA
- Services included: Common Area Maintenance
- HOA fee: $100 annually
- HOA phone: 509-674-7753
Location
- Region: Cle Elum
Financial & listing details
- Price per square foot: $428/sqft
- Tax assessed value: $423,100
- Annual tax amount: $3,105
- Date on market: 9/8/2026
- Listing terms: Conventional,USDA Loan
- Inclusions: Dryer(s), Microwave(s), Refrigerator(s), Stove(s)/Range(s), Washer(s)
- Road surface type: Dirt
Estimated market value
$463,600
$440,000 - $487,000
$1,791/mo
Price history
| Date | Event | Price |
|---|---|---|
| 9/15/2026 | Price change | $475,000-4.8%$428/sqft |
Source:  NWMLS as distributed by MLS GRID #2575591 Report a problem NWMLS as distributed by MLS GRID #2575591 Report a problem | ||
| 9/10/2026 | Listed for sale | $499,000-13.2%$450/sqft |
Source: NWMLS as distributed by MLS GRID #2575591 Report a problem | ||
| 2/16/2026 | Listing removed | $575,000$518/sqft |
Source: FSBO-Online.com Report a problem | ||
| 11/18/2025 | Listed for sale | $575,000$518/sqft |
Source: FSBO-Online.com Report a problem | ||
Public tax history
| Year | Property taxes | Tax assessment |
|---|---|---|
| 2025 | $3,418 +11.7% | $423,100 +1.9% |
| 2024 | $3,059 +12.2% | $415,280 +9.6% |
| 2023 | $2,726 +2.2% | $379,030 +16.1% |
| 2022 | $2,667 +10.8% | $326,530 +35.3% |
| 2021 | $2,406 +30.1% | $241,310 +38.9% |
| 2019 | $1,849 +35.3% | $173,790 +17.8% |
| 2018 | $1,367 | $147,530 |
| 2017 | $1,367 | $147,530 |
| 2016 | $1,367 | $147,530 |
| 2015 | $1,367 +2.1% | $147,530 +14.9% |
| 2013 | $1,338 | $128,380 -36.5% |
| 2010 | -- | $202,210 |
| 2009 | -- | $202,210 |
Find assessor info on the county website
Monthly payment
Est. payment
Payment breakdown
Explore the cost of this home by adjusting the details. Changes won't be saved.Climate risks
Neighborhood: 98922

Similar homes
- $484,8502 bd3 ba1.3k sqftSky Meadows, Cle Elum, WA 98922Active
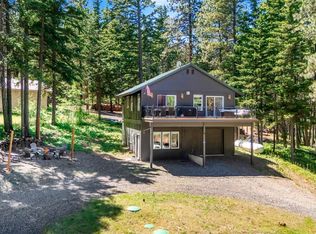 MLS ID #2519608, Christine A. Phillips. NWMLS as distributed by MLS GRID
 - $374,9993 bd2 ba1.3k sqftSky Meadows #6, Cle Elum, WA 98922Active
 MLS ID #2580680, Kevin Fleming. NWMLS as distributed by MLS GRID
 - $595,0002 bd2 ba1.4k sqftDivision 7, Cle Elum, WA 98922Active
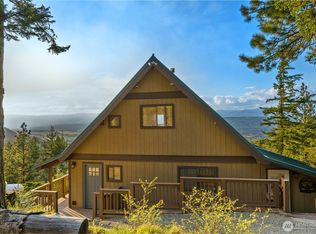 MLS ID #2516438, Michelle Santa. NWMLS as distributed by MLS GRID
 - $435,0002 bd1 ba732 sqft381 Twin Lakes Road, Cle Elum, WA 98922Active
 MLS ID #2578032, Kerry Jo Horn. NWMLS as distributed by MLS GRID
