Built for recreation and the ultimate four-season mountain lifestyle! This updated 3-bedroom, 2-bathroom manufactured home in the Sky Meadows community offers 1,344 square feet of efficient living space on a 0.55-acre lot. The interior functions as your perfect basecamp, featuring a fully updated kitchen, new flooring, and updated lighting. The wood stove and forced-air heating keep it cozy in the winter months! Outside, the property is designed to maximize utility and ease of use. A dedicated RV parking pad provides space for extra guests, while a 1-car garage and two insulated storage sheds equipped with electrical power ensure you have secure, conditioned space for toys and gear. The exterior has been fully Firewised for absolute peace of mind, and the property features easy parking with flat drive access. A protective metal snow roof handles winter weather, and the large deck feels like a true mountain retreat—perfect for relaxing after a day of adventure. Step beyond the property and access thousands of acres of adjoining public land and winter groomed trails for snowmobiling, hiking, ATV riding, and exploring. Sky Meadows community amenities include a shared lodge and a member pool. Whether you are looking for a weekend getaway, a permanent residence, or a four-season adventure headquarters, this property offers a premier combination of recent updates, storage improvements, and direct backcountry recreation access.
Active
Listed by: Keller Williams Eastside • Kevin Fleming
$374,999
701 Pumphouse Hill Road, Cle Elum, WA 98922
3beds
1,344sqft
Manufactured Home, Manufactured On Land
Built in 1983
0.55 Acres Lot
$365,200 Zestimate®
$279/sqft
$75/mo HOA
What's special
Fully updated kitchenDedicated rv parking padForced-air heatingUpdated lightingWood stoveProtective metal snow roofNew flooring
- --
- on Zillow
- 830
- views
- 35
- saves
Likely to sell faster than
Zillow last checked:
Listing updated:
Listed by:
Kevin Fleming,
Keller Williams Eastside
Source: NWMLS as distributed by MLS GRID,MLS#: 2580680
Facts & features
Interior
Bedrooms & bathrooms
- Bedrooms: 3
- Bathrooms: 2
- Full bathrooms: 2
- Main level bathrooms: 2
- Main level bedrooms: 3
Primary bedroom
- Level: Main
Bedroom
- Level: Main
Bedroom
- Level: Main
Bathroom full
- Level: Main
Bathroom full
- Level: Main
Dining room
- Level: Main
Entry hall
- Level: Main
Kitchen with eating space
- Level: Main
Kitchen without eating space
- Level: Main
Living room
- Level: Main
Utility room
- Level: Main
Heating
- Forced Air, Electric, Wood
Cooling
- None
Appliances
- Included: Dishwasher, Microwave, Refrigerator, Stove(s)/Range(s), Dishwasher(s), Microwave(s), Refrigerator(s)
Features
- Bath Off Primary, Dining Room, Pantry
- Flooring: Laminate, Vinyl, Carpet
- Basement: None
- Has fireplace: No
- Fireplace features: Wood Burning
Interior area
- Total structure area: 1,344
- Total interior livable area: 1,344 sqft
Property
Parking
- Total spaces: 1
- Parking features: Driveway, Off Street, RV Parking
- Covered spaces: 1
Features
- Levels: One
- Stories: 1
- Entry location: Main
- Patio & porch: Bath Off Primary, Dining Room, Pantry, Walk-In Closet(s)
- Pool features: Community
- Has view: Yes
- View description: Territorial
Lot
- Size: 0.55 Acres
- Dimensions: 22' x 58' x 39; x 188' x 100' x 200'
- Features: Corner Lot, Deck, Outbuildings, RV Parking, Shop
- Topography: Level,Partial Slope
- Residential vegetation: Wooded
Details
- Parcel number: 056934
- Zoning: F-R
- Zoning description: Jurisdiction: County
- Special conditions: Standard
Construction
Type & style
- Home type: MobileManufactured
- Architectural style: Manuf-Double Wide
- Property subtype: Manufactured Home, Manufactured On Land
Materials
- Wood Products
- Roof: Composition,Metal
Condition
- Year built: 1983
- Major remodel year: 1989
Utilities & green energy
- Electric: Company: PSE
- Sewer: Septic Tank, Company: Septic
- Water: Community, Company: Sky Meadows Ranch Country Club WTR
Community & HOA
Community
- Features: CCRs, Clubhouse
- Subdivision: Sky Meadows
HOA
- Services included: Road Maintenance, Snow Removal, Water
- HOA fee: $900 annually
Location
- Region: Cle Elum
Financial & listing details
- Price per square foot: $279/sqft
- Tax assessed value: $320,030
- Annual tax amount: $2,636
- Date on market: 9/10/2026
- Listing terms: Conventional
- Inclusions: Dishwasher(s), Microwave(s), Refrigerator(s), Stove(s)/Range(s)
- Body type: Double Wide
Estimated market value
$365,200
$347,000 - $383,000
Not available
Price history
| Date | Event | Price |
|---|---|---|
| 9/10/2026 | Listed for sale | $374,999+128%$279/sqft |
Source:  NWMLS as distributed by MLS GRID #2580680 Report a problem NWMLS as distributed by MLS GRID #2580680 Report a problem | ||
| 1/3/2011 | Sold | $164,500$122/sqft |
Source: Public Record Report a problem | ||
| 10/5/2007 | Sold | $164,500$122/sqft |
Source: NWMLS as distributed by MLS GRID #27073949 Report a problem | ||
Public tax history
| Year | Property taxes | Tax assessment |
|---|---|---|
| 2025 | -- | $320,030 +14.9% |
| 2024 | -- | $278,530 +13.6% |
| 2023 | $1,763 -0.5% | $245,170 +14.1% |
| 2022 | $1,771 +12.6% | $214,930 +38% |
| 2021 | $1,573 +20.6% | $155,740 +20.8% |
| 2019 | $1,304 +28.2% | $128,940 +18.5% |
| 2018 | $1,018 | $108,830 |
| 2017 | $1,018 | $108,830 |
| 2016 | $1,018 | $108,830 |
| 2015 | $1,018 +2.1% | $108,830 -4.4% |
| 2013 | $996 | $113,830 -38.2% |
| 2010 | -- | $184,180 |
| 2009 | -- | $184,180 |
Find assessor info on the county website
Monthly payment
Climate risks
Neighborhood: 98922
Nearby schools
Schools provided by the listing agent
- Elementary: Cle Elum Roslyn Elem
- Middle: Walter Strom Jnr
- High: Cle Elum Roslyn High
Source: NWMLS as distributed by MLS GRID. This data may not be complete. We recommend contacting the local school district to confirm school assignments for this home.
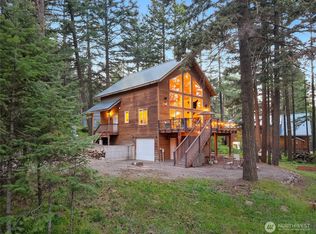
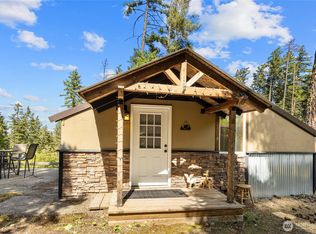
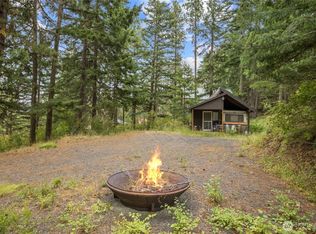
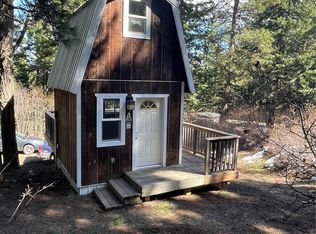
Similar homes
- $445,0003 bd2 ba1.4k sqftSunlight Waters Division Ii, Cle Elum, WA 98922Active
 MLS ID #2432861, Sandra Noll. NWMLS as distributed by MLS GRID
 - $339,9991 bd1 ba1.1k sqft130 Horse Heaven Road, Cle Elum, WA 98922Active
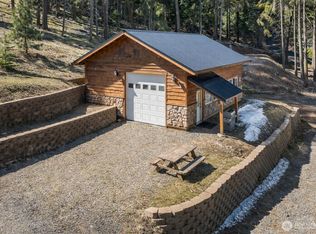 MLS ID #2501071, Jessica Williams. NWMLS as distributed by MLS GRID
 - $399,0003 bd2 ba1k sqft800 Timber Mountain Loop, Cle Elum, WA 98922Active
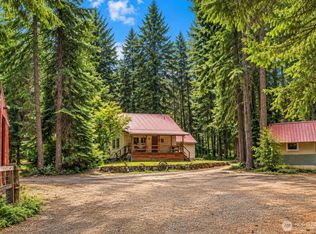 MLS ID #2543945, Lindsey Flowers. NWMLS as distributed by MLS GRID
 - $484,8502 bd3 ba1.3k sqftSky Meadows, Cle Elum, WA 98922Active
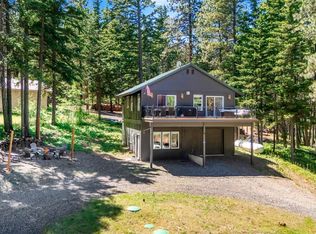 MLS ID #2519608, Christine A. Phillips. NWMLS as distributed by MLS GRID
