Skip main navigation
Active
  • Listed by: Real Broker LLC • Sandra Noll
    Price cut: $15K (7/10)
    $450,000

    1190 Sunlight Drive, Cle Elum, WA 98922

    3beds
    1,404sqft
    Manufactured Home
    Built in 1993
    1.78 Acres Lot
    $441,300 Zestimate®
    $321/sqft
    $88/mo HOA

    What's special

    Cozy propane fireplaceIrrigated flower bedsStunning wisteria trellisOpen room for livestockInvisible fenceBrand-new carpet
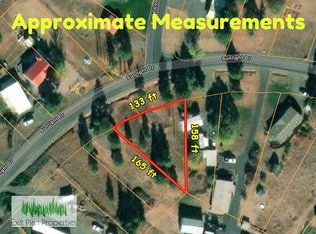
    HUGE PRICE DROP, SELLER SAYS GET IT SOLD!! BRAND NEW ROOF & UNMATCHED FREEDOM! Discover ultimate flexibility on this unique 1.78-acre double-parcel property. The charming 3-bed, 1.75-bath main home is completely move-in ready, featuring brand-new carpet, a cozy propane fireplace, and a high-efficiency heat pump and furnace installed in 2023. NO HOA RULES ON the back 1.41 ACRES: The secondary parcel (#333136) is completely separate from Sunlight Waters. It is NOT subject to CC&Rs or annual dues! This means total freedom to use the land exactly how you want. Bring your farm animals, build a dirt bike track, or create a private recreational oasis. MULTI-GENERATIONAL POTENTIAL: Perfect for family compounds. Expand by simply adding an ADU, or complete a boundary line adjustment and drill a well to build a fully separate second home for parents, siblings, or guests. PREMIUM OUTBUILDINGS & YARD: Car enthusiasts and hobbyists will love the massive 24x36 shop for tools and toys, plus a cute mini-barn equipped with a loft and electricity. The outdoor space is an entertainer’s paradise, boasting a large patio with a gazebo, a stunning wisteria trellis, irrigated flower beds, and an invisible fence. True animal lovers will appreciate the open room for livestock and 4 custom dog kennels featuring heated sleeping compartments to keep your pets warm. Enjoy the best of both worlds with total acreage freedom plus access to the community pool and clubhouse!
    311 days
    |
    680
    |
    34
    |

    Zillow last checked:

    Listing updated:

    Listed by:

    Sandra Noll,

    Real Broker LLC

    Source: NWMLS as distributed by MLS GRID,MLS#: 2432861MLS Logo

      Facts & features

      Interior

      Bedrooms & bathrooms
      • Bedrooms: 3
      • Bathrooms: 2
      • Full bathrooms: 1
      • 3/4 bathrooms: 1
      • Main level bathrooms: 2
      • Main level bedrooms: 2
      Primary bedroom
      • Level: Main
      Bedroom
      • Level: Main
      Bathroom full
      • Level: Main
      Bathroom three quarter
      • Level: Main
      Dining room
      • Level: Main
      Entry hall
      • Level: Main
      Great room
      • Level: Main
      Kitchen with eating space
      • Level: Main
      Utility room
      • Level: Main
      Heating
      • Fireplace, Heat Pump, Electric, Propane
      Cooling
      • Heat Pump
      Appliances
      • Included: Dishwasher, Refrigerator, Stove(s)/Range(s), Dishwasher(s), Refrigerator(s), Water Heater: Electric, Water Heater Location: Den
      Features
      • Bath Off Primary, Ceiling Fan(s), Dining Room, Pantry
      • Flooring: Vinyl, Carpet
      • Windows: Dbl Pane/Storm Window
      • Basement: None
      • Number of fireplaces: 1
      • Fireplace features: See Remarks, Main Level: 1, Fireplace
      Interior area
      • Total structure area: 1,404
      • Total interior livable area: 1,404 sqft
      Video & virtual tour

      Property

      Parking
      • Total spaces: 4
      • Parking features: Driveway, RV Parking
      • Covered spaces: 4
      Features
      • Levels: One
      • Stories: 1
      • Entry location: Main
      • Patio & porch: Bath Off Primary, Ceiling Fan(s), Dbl Pane/Storm Window, Dining Room, Fireplace, Pantry, Sprinkler System, Vaulted Ceiling(s), Water Heater
      • Has view: Yes
      • View description: Mountain(s), Territorial
      Lot
      • Size: 1.78 Acres
      • Features: Barn, Cabana/Gazebo, Dog Run, Fenced-Partially, Irrigation, Patio, Propane, RV Parking, Shop
      • Topography: Equestrian,Partial Slope,Rolling,Terraces
      • Residential vegetation: Garden Space
      Details
      • Parcel number: 367434
      • Zoning: F-R
      • Zoning description: Jurisdiction: County
      • Special conditions: Standard
      • Other equipment: Leased Equipment: Propane Tank

      Construction

      Type & style
      • Home type: MobileManufactured
      • Architectural style: Manuf-Double Wide
      • Property subtype: Manufactured Home
      Materials
      • Cement Planked, Cement Plank
      • Foundation: Block
      • Roof: Composition
      Condition
      • Good
      • Year built: 1993
      Details
      • Builder model: 2805 - Country Cottage

      Utilities & green energy

      • Electric: Company: PSE
      • Sewer: Septic Tank, Company: Septic
      • Water: Public, Company: Kittitas Water District 7
      • Utilities for property: Starlink

      Community & HOA

      Community
      • Features: CCRs, Clubhouse
      • Subdivision: Sunlight Waters
      HOA
      • Services included: Common Area Maintenance
      • HOA fee: $1,057 annually
      • HOA phone: 509-674-7303
      Location
      • Region: Cle Elum

      Financial & listing details

      • Price per square foot: $321/sqft
      • Tax assessed value: $280,360
      • Annual tax amount: $2,459
      • Date on market: 9/11/2025
      • Cumulative days on market: 312 days
      • Listing terms: Conventional,FHA,State Bond,USDA Loan,VA Loan
      • Inclusions: Dishwasher(s), Leased Equipment, Refrigerator(s), Stove(s)/Range(s)
      • Road surface type: Dirt
      • Body type: Double Wide

        Estimated market value

        $441,300

        $419,000 - $463,000

        $2,487/mo

        Price history

        DateEventPrice
        7/10/2026Price change$450,000-3.2%$321/sqft
        Source: NWMLS as distributed by MLS GRID #2432861 Report a problem
        7/1/2026Price change$465,000-2.1%$331/sqft
        Source: NWMLS as distributed by MLS GRID #2432861 Report a problem
        6/18/2026Price change$475,000-12.8%$338/sqft
        Source: NWMLS as distributed by MLS GRID #2432861 Report a problem
        3/6/2026Price change$545,000-0.9%$388/sqft
        Source: NWMLS as distributed by MLS GRID #2432861 Report a problem
        2/13/2026Price change$550,000-4.3%$392/sqft
        Source: NWMLS as distributed by MLS GRID #2432861 Report a problem
        11/29/2025Price change$575,000-4.2%$410/sqft
        Source: NWMLS as distributed by MLS GRID #2432861 Report a problem
        10/21/2025Price change$599,999-4%$427/sqft
        Source: NWMLS as distributed by MLS GRID #2432861 Report a problem
        10/3/2025Price change$624,999-3.8%$445/sqft
        Source: NWMLS as distributed by MLS GRID #2432861 Report a problem
        9/12/2025Listed for sale$650,000+379.7%$463/sqft
        Source: NWMLS as distributed by MLS GRID #2432861 Report a problem
        9/29/2004Sold$135,500+42.6%$97/sqft
        Source: NWMLS as distributed by MLS GRID #24108288 Report a problem
        6/23/2000Sold$95,000$68/sqft
        Source: Agent Provided Report a problem

        Public tax history

        YearProperty taxesTax assessment
        2024$2,060 +10.5%$280,360 +7.5%
        2023$1,864 +6.4%$260,860 +19.4%
        2022$1,752 +10%$218,510 +43.2%
        2021$1,592 +15.8%$152,590 +47.4%
        2019$1,375 +52.5%$103,510 +9.5%
        2018$902 $94,560
        2017$902 $94,560
        2016$902 $94,560
        2015$902 +1.1%$94,560 -19.4%
        2013$892 $117,330 -5.9%
        2010-- $124,700 -5.1%
        2009-- $131,370
        Find assessor info on the county website

        Monthly payment

        Estimated monthly payment$1,822
        All calculations are estimates and provided by Zillow, Inc. for informational purposes only. Actual amounts may vary.
        HOA fees may include property taxes on listings classified as Co-Ops. Contact the listing agent and/or owner for fee details.
        Mortgage interest rates are dependent on a number of factors, including credit score, down payment, and repayment length. Interest rate data provided by Zillow Group Marketplace, Inc. as of 1/1/1970 from various mortgage lenders with which we have lead or other similar arrangements; the Estimated Payment is an average of those rates.
        See how much you could borrow to make a competitive offer.

        Climate risks

        Neighborhood: 98922

        Getting around

        3 / 100
        Car-Dependent
        8 / 100
        Somewhat Bikeable

        Nearby schools

        GreatSchools rating
        Schools provided by the listing agent
        • Elementary: Thorp ElemJnr Snr Hi
        • Middle: Thorp ElemJnr Snr Hi
        • High: Thorp ElemJnr Snr Hi

        Source: NWMLS as distributed by MLS GRID. This data may not be complete. We recommend contacting the local school district to confirm school assignments for this home.

        A local agent can set up tours, give advice and negotiate with sellers.

        A local lender can help you make sure your offer is ready when you are.

        Browse local experts

        Similar homes