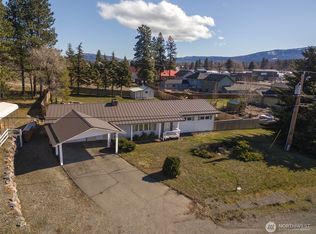
Enjoy peaceful country living with stunning mountain views from this well-maintained single-level home situated on 3 usable acres at the end of a quiet cul-de-sac. Offering 3 bedrooms and 2 baths, this property combines comfort, functionality, and endless possibilities. The spacious kitchen features abundant cabinetry, newer appliances, a walk-in pantry, built-ins, and a large center island with seating, plus a separate dining area perfect for gathering with friends. The private primary suite includes a spacious bedroom, double-sink vanity, ample cabinetry, and a well-appointed bath. A versatile flex space off the living room provides room for a home office, playroom, formal dining area, or hobby space. Outside, there's plenty of room for gardening, RV parking, animals, and even building the shop you've always wanted. Located just outside Cle Elum and only 20 minutes from Ellensburg, with easy access to rivers, hiking, camping, and year-round recreation. Ideal for full-time living, a vacation retreat, or your dream homestead.
Active
Listed by: Epique Realty • Lisa Montgomery
Price cut: $20K (7/10)
$550,000
524 Sunny Meadows Drive, Cle Elum, WA 98922
3beds
1,920sqft
Manufactured Home, Manufactured On Land
Built in 2022
3 Acres Lot
$537,400 Zestimate®
$286/sqft
$-- HOA
What's special
Rv parkingSpacious kitchenStunning mountain viewsPrivate primary suiteWell-appointed bathDouble-sink vanityNewer appliances
- 56 days |
- 221 |
- 12 |
Zillow last checked:
Listing updated:
Listed by:
Lisa Montgomery,
Epique Realty
Source: NWMLS as distributed by MLS GRID,MLS#: 2543254
Facts & features
Interior
Bedrooms & bathrooms
- Bedrooms: 3
- Bathrooms: 2
- Full bathrooms: 1
- 3/4 bathrooms: 1
- Main level bathrooms: 2
- Main level bedrooms: 3
Primary bedroom
- Level: Main
Bedroom
- Level: Main
Bedroom
- Level: Main
Bathroom full
- Level: Main
Bathroom three quarter
- Level: Main
Dining room
- Level: Main
Entry hall
- Level: Main
Family room
- Level: Main
Kitchen with eating space
- Level: Main
Living room
- Level: Main
Utility room
- Level: Main
Heating
- Fireplace, Forced Air, Electric
Cooling
- None
Appliances
- Included: Dishwasher, Refrigerator, Stove(s)/Range(s), Dishwasher(s), Refrigerator(s), Water Heater: electric, Water Heater Location: laundry
Features
- Bath Off Primary, Ceiling Fan(s), Dining Room, Pantry
- Flooring: Laminate, Carpet
- Windows: Dbl Pane/Storm Window
- Number of fireplaces: 1
- Fireplace features: Electric, Main Level: 1, Fireplace
Interior area
- Total structure area: 1,920
- Total interior livable area: 1,920 sqft
Property
Parking
- Parking features: Driveway, RV Parking
Features
- Levels: One
- Stories: 1
- Entry location: Main
- Patio & porch: Bath Off Primary, Ceiling Fan(s), Dbl Pane/Storm Window, Dining Room, Fireplace, Pantry, Walk-In Closet(s), Water Heater
- Has view: Yes
- View description: Mountain(s), Territorial
Lot
- Size: 3 Acres
- Features: Cul-De-Sac, Dead End Street, Cable TV, High Speed Internet, Outbuildings, Patio, RV Parking
- Topography: Equestrian,Level
- Residential vegetation: Garden Space
Details
- Parcel number: 955818
- Zoning description: Jurisdiction: County
- Special conditions: Standard
Construction
Type & style
- Home type: MobileManufactured
- Architectural style: Manuf-Double Wide
- Property subtype: Manufactured Home, Manufactured On Land
Materials
- Wood Products
- Foundation: Concrete Ribbon, Tie Down
- Roof: Composition
Condition
- Year built: 2022
- Major remodel year: 2022
Utilities & green energy
- Electric: Company: Kittitas Co PUD
- Sewer: Septic Tank
- Water: Shared Well
Community & HOA
Community
- Subdivision: Teanaway
Location
- Region: Cle Elum
Financial & listing details
- Price per square foot: $286/sqft
- Tax assessed value: $433,180
- Annual tax amount: $2,026
- Date on market: 6/19/2026
- Cumulative days on market: 58 days
- Listing terms: Conventional,FHA,USDA Loan,VA Loan
- Inclusions: Dishwasher(s), Refrigerator(s), Stove(s)/Range(s)
- Road surface type: Dirt
- Body type: Double Wide
Estimated market value
$537,400
$511,000 - $564,000
$3,760/mo
Price history
| Date | Event | Price |
|---|---|---|
| 7/10/2026 | Price change | $550,000-3.5%$286/sqft |
Source:  NWMLS as distributed by MLS GRID #2543254 Report a problem NWMLS as distributed by MLS GRID #2543254 Report a problem | ||
| 6/20/2026 | Listed for sale | $570,000+20%$297/sqft |
Source: NWMLS as distributed by MLS GRID #2543254 Report a problem | ||
| 10/6/2023 | Sold | $475,000$247/sqft |
Source: NWMLS as distributed by MLS GRID #2169975 Report a problem | ||
Public tax history
| Year | Property taxes | Tax assessment |
|---|---|---|
| 2024 | $2,514 +11.2% | $433,180 +6.1% |
| 2023 | $2,261 +0.3% | $408,180 +22% |
| 2022 | $2,255 +185.4% | $334,640 +252.3% |
| 2021 | $790 +60.6% | $95,000 +58.3% |
| 2019 | $492 +3.5% | $60,000 |
| 2018 | $475 | $60,000 |
| 2017 | $475 | $60,000 |
| 2016 | $475 | $60,000 |
| 2015 | $475 -0.2% | $60,000 -14.3% |
| 2013 | $476 | $70,000 -32.7% |
| 2010 | -- | $104,000 |
Find assessor info on the county website
Monthly payment
Climate risks
Neighborhood: 98922
Nearby schools
GreatSchools rating
- 8/10Cle Elum Roslyn Elementary SchoolGrades: PK-5Distance: 7.9 mi
- 7/10Walter Strom Middle SchoolGrades: 6-8Distance: 7.8 mi
- 6/10Cle Elum Roslyn High SchoolGrades: 9-12Distance: 7.9 mi
Schools provided by the listing agent
- Elementary: Cle Elum Roslyn Elem
- Middle: Walter Strom Jnr
- High: Cle Elum Roslyn High
Source: NWMLS as distributed by MLS GRID. This data may not be complete. We recommend contacting the local school district to confirm school assignments for this home.
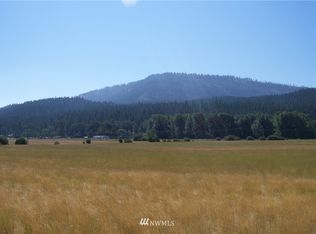
- $--3.01 acres4281 Red Bridge Rd #D, Cle Elum, WA 98922Off Market
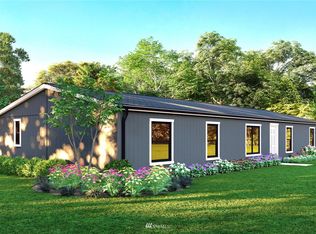
- $438,1004 bd2 ba1.8k sqftLOT 526 G Sunny Meadow Dr, Cle Elum, WA 98922Off Market
- $697,0004 bd2 ba1.8k sqftLOT 520 E Sunny Meadows Dr, Cle Elum, WA 98922Off Market

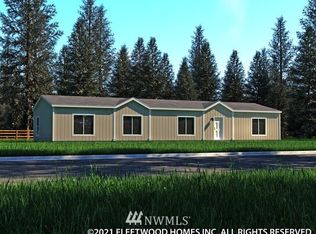
- $579,2003 bd2 ba1.8k sqft522 Sunny Meadows Dr LOT F, Cle Elum, WA 98922Off Market
- $198,0003.02 acres0 Red Bridge Rd, Cle Elum, WA 98922Lot/Land
- $965,0005 bd5 ba3.2k sqft4260 Red Bridge Rd, Cle Elum, WA 98922Sold
- $510,00011 acres8174 State Route 970, Cle Elum, WA 98922Sold
- $369,0003.5 acres130 Sunny Meadow Dr, Cle Elum, WA 98922Sold
A local agent can set up tours, give advice and negotiate with sellers.
A local lender can help you make sure your offer is ready when you are.
Similar homes
- $560,0002 bd2 ba1.2k sqft2431 SR 970 Highway, Cle Elum, WA 98922Active
 MLS ID #2555123, Kitty Wallace. NWMLS as distributed by MLS GRID
 - $450,0003 bd2 ba1.4k sqftSunlight Waters Division Ii, Cle Elum, WA 98922Active
 MLS ID #2432861, Sandra Noll. NWMLS as distributed by MLS GRID
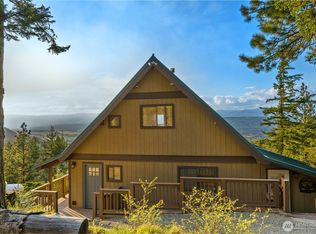
 - $595,0002 bd2 ba1.4k sqftDivision 7, Cle Elum, WA 98922Active
 MLS ID #2516438, Michelle Santa. NWMLS as distributed by MLS GRID
 - $495,0003 bd2 ba2.2k sqft410 N Floral Avenue, Cle Elum, WA 98922Active
 MLS ID #2485439, Liz Stewart. NWMLS as distributed by MLS GRID
 - $560,0003 bd2 ba1.8k sqftCle Elum Original Addition, Cle Elum, WA 98922ActiveMLS ID #2551920, Wanda Eaton. NWMLS as distributed by MLS GRID
- $749,9003 bd3 ba2.8k sqft960 Forest Grove, Cle Elum, WA 98922ActiveMLS ID #2507018, Colleen Walker. NWMLS as distributed by MLS GRID
- $539,9503 bd3 ba2.4k sqft205 W 5th Street, Cle Elum, WA 98922ActiveMLS ID #2492049, Chase Everson. NWMLS as distributed by MLS GRID
- $750,0003 bd2 ba1.7k sqftKendrick Station, Cle Elum, WA 98922ActiveMLS ID #2512936, Stephanie Zipperer. NWMLS as distributed by MLS GRID
- $525,0004 bd3 ba1.9k sqftCle Elum Pines Div 4, Cle Elum, WA 98922ActiveMLS ID #2477610, Robert A. Iverson. NWMLS as distributed by MLS GRID
- $494,9954 bd2 ba1.8k sqft417 W 2nd Street, Cle Elum, WA 98922ActiveMLS ID #2522630, Jenah Mahan. NWMLS as distributed by MLS GRID
- $799,0003 bd2 ba1.7k sqft291 Nelson Creek Road, Cle Elum, WA 98922ActiveMLS ID #2562175, Marla Popejoy. NWMLS as distributed by MLS GRID
- $485,0002 bd3 ba2.6k sqftSky Meadows 2, Cle Elum, WA 98922ActiveMLS ID #2488281, Chantel Nelson. NWMLS as distributed by MLS GRID
- $529,9502 bd2 ba1.2k sqftTrailhead Condominiums, Cle Elum, WA 98922ActiveMLS ID #2486148, Tony Binion. NWMLS as distributed by MLS GRID
- $449,0003 bd2 ba1k sqft800 Timber Mountain Loop, Cle Elum, WA 98922ActiveMLS ID #2543945, Lindsey Flowers. NWMLS as distributed by MLS GRID
- $500,0002 bd3 ba1.3k sqftSky Meadows, Cle Elum, WA 98922ActiveMLS ID #2519608, Christine A. Phillips. NWMLS as distributed by MLS GRID
- $699,0002 bd2 ba1.6k sqft1093 Wood Duck Road, Cle Elum, WA 98922ActiveMLS ID #2558233, Teri Herrera. NWMLS as distributed by MLS GRID
- $749,0002 bd3 ba1.8k sqft4201 Westside Road, Cle Elum, WA 98922ActiveMLS ID #2556317, Brandy McFall. NWMLS as distributed by MLS GRID
- $550,0003 bd2 ba1.6k sqft3320 Wilson Creek Road, Ellensburg, WA 98926ActiveMLS ID #2510919, Stacey Tutor. NWMLS as distributed by MLS GRID
- $565,0003 bd2 ba1.7k sqft812 Madison Avenue, South Cle Elum, WA 98943ActiveMLS ID #2542207, Danielle LaHaie. NWMLS as distributed by MLS GRID
- $485,0003 bd2 ba1.2k sqft513 Marie Avenue, South Cle Elum, WA 98943ActiveMLS ID #2552666, Dawn Helmerson. NWMLS as distributed by MLS GRID
