Experience peaceful country living just east of Cle Elum in this spacious 3,000+ square-foot daylight-basement home. Set on more than three acres, the property offers sweeping views of the Teanaway Valley, Stuart Mountain Range, and surrounding hillsides where elk, deer, and wild turkeys are frequent visitors. Inside, you’ll find three bedrooms, three bathrooms, dramatic vaulted pine ceilings, a welcoming wood-burning stove, and a kitchen with island gas cooking. A covered wraparound porch provides a wonderful place to relax, entertain, and enjoy the scenery throughout the seasons. Outdoor recreation is close at hand, with fishing on the Teanaway River, wonderful hiking trails, and the Blewett Pass Sno-Park just minutes away. Cle Elum, Ellensburg, Central Washington University, shopping, dining, and year-round entertainment are all within convenient reach. This distinctive country home combines space, natural beauty, recreation, and tranquility—with easy access to the everyday amenities you need.
Active
Listed by: Best Choice Realty • Colleen Walker
Price cut: $14K (10/2)
$725,000
960 Forest Grove, Cle Elum, WA 98922
3beds
2,805sqft
Single Family Residence
Built in 2000
3.45 Acres Lot
$720,600 Zestimate®
$258/sqft
$-- HOA
What's special
Welcoming wood-burning stoveThree bathroomsThree bedroomsCovered wraparound porchDramatic vaulted pine ceilings
- --
- on Zillow
- 497
- views
- 49
- saves
Zillow last checked:
Listing updated:
Listed by:
Colleen Walker,
Best Choice Realty,
Kristi Miller,
Best Choice Realty
Source: NWMLS as distributed by MLS GRID,MLS#: 2507018
Facts & features
Interior
Bedrooms & bathrooms
- Bedrooms: 3
- Bathrooms: 3
- Full bathrooms: 2
- 3/4 bathrooms: 1
- Main level bathrooms: 2
- Main level bedrooms: 3
Primary bedroom
- Level: Main
Bedroom
- Level: Main
Bedroom
- Level: Main
Bathroom full
- Level: Main
Bathroom full
- Level: Main
Bathroom three quarter
- Level: Lower
Other
- Level: Lower
Entry hall
- Level: Main
Entry hall
- Level: Lower
Great room
- Level: Lower
Kitchen with eating space
- Level: Main
Living room
- Level: Main
Utility room
- Level: Lower
Heating
- Fireplace, Forced Air, Electric, Propane, Wood
Cooling
- Window Unit(s)
Appliances
- Included: Dishwasher, Disposal, Dryer, Microwave, Refrigerator, Stove(s)/Range(s), Washer, Dishwasher(s), Dryer(s), Garbage Disposal, Microwave(s), Refrigerator(s), Washer(s), Water Heater: gas, Water Heater Location: Basement
Features
- Bath Off Primary
- Flooring: Ceramic Tile, Laminate, Carpet
- Windows: Dbl Pane/Storm Window
- Basement: Daylight,Finished
- Number of fireplaces: 1
- Fireplace features: Wood Burning, Main Level: 1, Fireplace
Interior area
- Total structure area: 2,805
- Total interior livable area: 2,805 sqft
Property
Parking
- Total spaces: 2
- Parking features: Attached Garage, RV Parking
- Has attached garage: Yes
- Covered spaces: 2
Features
- Levels: One
- Stories: 1
- Entry location: Lower,Main
- Patio & porch: Bath Off Primary, Dbl Pane/Storm Window, Fireplace, Vaulted Ceiling(s), Water Heater, Wine/Beverage Refrigerator, Wired for Generator
- Has view: Yes
- View description: Mountain(s), Territorial
Lot
- Size: 3.45 Acres
- Features: Dead End Street, Open Lot, Secluded, Cable TV, Deck, Patio, Propane, RV Parking
- Topography: Level,Partial Slope
- Residential vegetation: Brush, Garden Space, Wooded
Details
- Parcel number: 252836
- Zoning: AG-3
- Zoning description: Jurisdiction: County
- Special conditions: Standard
- Other equipment: Leased Equipment: propane tank, Wired for Generator
Construction
Type & style
- Home type: SingleFamily
- Architectural style: Contemporary,1 Story w/Bsmnt.
- Property subtype: Single Family Residence
Materials
- Wood Siding
- Foundation: Poured Concrete
- Roof: Composition
Condition
- Good
- Year built: 2000
- Major remodel year: 2002
Utilities & green energy
- Electric: Company: KC PUD
- Sewer: Septic Tank, Company: septic
- Water: Individual Well, Company: well
- Utilities for property: Starlink, Starlink
Community & HOA
Community
- Features: CCRs
- Subdivision: Teanaway
Location
- Region: Cle Elum
Financial & listing details
- Price per square foot: $258/sqft
- Tax assessed value: $776,630
- Annual tax amount: $4,557
- Date on market: 4/13/2026
- Listing terms: Conventional,FHA,VA Loan
- Inclusions: Dishwasher(s), Dryer(s), Garbage Disposal, Leased Equipment, Microwave(s), Refrigerator(s), Stove(s)/Range(s), Washer(s)
- Road surface type: Dirt
Estimated market value
$720,600
$685,000 - $757,000
$3,450/mo
Price history
| Date | Event | Price |
|---|---|---|
| 10/2/2026 | Price change | $725,000-1.9%$258/sqft |
Source:  NWMLS as distributed by MLS GRID #2507018 Report a problem NWMLS as distributed by MLS GRID #2507018 Report a problem | ||
| 8/27/2026 | Price change | $739,000-1.5%$263/sqft |
Source: NWMLS as distributed by MLS GRID #2507018 Report a problem | ||
| 8/7/2026 | Price change | $749,900-1.2%$267/sqft |
Source: NWMLS as distributed by MLS GRID #2507018 Report a problem | ||
| 7/28/2026 | Price change | $759,000-2.1%$271/sqft |
Source: NWMLS as distributed by MLS GRID #2507018 Report a problem | ||
| 7/6/2026 | Listed for sale | $774,999$276/sqft |
Source: NWMLS as distributed by MLS GRID #2507018 Report a problem | ||
| 6/24/2026 | Pending sale | $774,999$276/sqft |
Source: NWMLS as distributed by MLS GRID #2507018 Report a problem | ||
| 6/16/2026 | Price change | $774,999-2.5%$276/sqft |
Source: NWMLS as distributed by MLS GRID #2507018 Report a problem | ||
| 5/20/2026 | Price change | $795,000-6.5%$283/sqft |
Source: NWMLS as distributed by MLS GRID #2507018 Report a problem | ||
| 4/13/2026 | Listed for sale | $850,000+70.7%$303/sqft |
Source: NWMLS as distributed by MLS GRID #2507018 Report a problem | ||
| 10/24/2023 | Listing removed | -- |
Source: Zillow Rentals Report a problem | ||
| 9/22/2023 | Price change | $3,500-2.8%$1/sqft |
Source: Zillow Rentals Report a problem | ||
| 9/11/2023 | Listed for rent | $3,600$1/sqft |
Source: Zillow Rentals Report a problem | ||
| 9/11/2023 | Listing removed | -- |
Source: Zillow Rental Network_1 Report a problem | ||
| 9/29/2009 | Listing removed | $498,000$178/sqft |
Source: Windermere Real Estate/Cle Elum #29050741 Report a problem | ||
| 9/24/2009 | Listed for sale | $498,000$178/sqft |
Source: Windermere Real Estate/Cle Elum #29050741 Report a problem | ||
Public tax history
| Year | Property taxes | Tax assessment |
|---|---|---|
| 2025 | $5,161 +14.4% | $776,630 -0.1% |
| 2024 | $4,510 +5.1% | $777,290 +0.4% |
| 2023 | $4,290 -0.8% | $774,440 +12% |
| 2022 | $4,324 +15.7% | $691,690 +31.5% |
| 2021 | $3,739 +7.8% | $525,920 +29.6% |
| 2019 | $3,467 +68.9% | $405,830 +38.8% |
| 2018 | $2,052 | $292,360 |
| 2017 | $2,052 | $292,360 |
| 2016 | $2,052 | $292,360 |
| 2015 | $2,052 -0.5% | $292,360 -9.6% |
| 2013 | $2,063 | $323,280 -6.6% |
| 2010 | -- | $345,940 |
| 2009 | -- | $345,940 |
Find assessor info on the county website
Monthly payment
Est. payment
Payment breakdown
Explore the cost of this home by adjusting the details. Changes won't be saved.Climate risks
Neighborhood: 98922
Nearby schools
Schools provided by the listing agent
- Elementary: Cle Elum Roslyn Elem
- Middle: Walter Strom Jnr
- High: Cle Elum Roslyn High
Source: NWMLS as distributed by MLS GRID. This data may not be complete. We recommend contacting the local school district to confirm school assignments for this home.
Similar homes
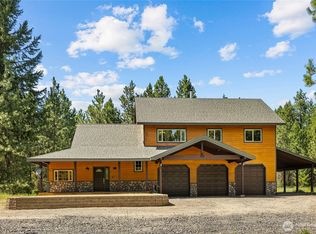
- $725,0001 bd2 ba1.4k sqft4652 Airport Road, Cle Elum, WA 98922Active
 MLS ID #2590533, Michelle Santa. NWMLS as distributed by MLS GRID
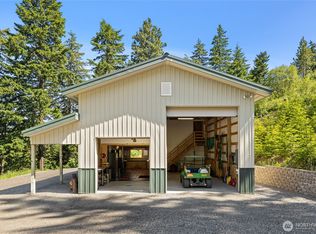
 - $715,0002 bd3 ba1.8k sqft4201 Westside Road, Cle Elum, WA 98922Active
 MLS ID #2556317, Brandy McFall. NWMLS as distributed by MLS GRID
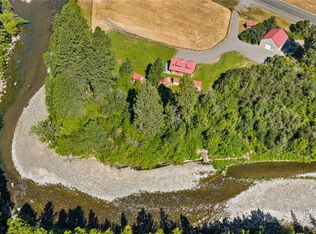
 - $699,0001 bd1 ba2k sqft1321 Hazelnut Lane, Cle Elum, WA 98922Active
 MLS ID #2535542, Loretta Sweigard. NWMLS as distributed by MLS GRID
 - $849,9002 bd1 ba1.4k sqft9940 Hwy 970, Cle Elum, WA 98922Active
 MLS ID #2585001, Traci Schiffner. NWMLS as distributed by MLS GRID
