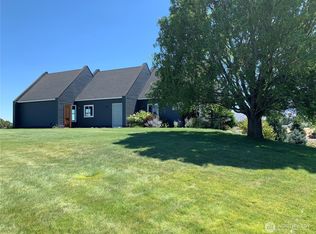
Experience country living on 4.39 acres in the desirable Bitterbrush community, featuring this custom-built home offering quality construction, space, and privacy. This 2,576 sq ft residence includes 3 bedrooms, 2.5 bathrooms, and a versatile rec room providing flexible use for entertainment, hobbies, or additional living space. The open-concept floor plan features a well-appointed kitchen with granite countertops, double ovens, a large island, and a butler’s kitchen, opening to spacious living and dining areas with abundant natural light. Interior walls are fully insulated to reduce noise and enhance interior comfort. The primary suite offers a private retreat, complemented by generously sized secondary bedrooms. Exterior amenities include a 50 AMP RV hookup for added convenience. Additional features include a Rheem 80-gallon electric hot water tank. Enjoy views of Kittitas County with open landscapes, wide skies, and a rural setting that showcases the natural surroundings of Central Washington. The property offers both sunrises and sunsets. Conveniently located just minutes from Ellensburg in the Thorp School District, this home offers a blend of thoughtful design, functionality, and country setting.
Active
Listed by: BHHS Brick & Mortar RE • Haley May Rinehart
Price cut: $10K (7/17)
$775,000
1510 Bitterbrush Drive, Ellensburg, WA 98926
3beds
2,576sqft
Single Family Residence
Built in 2019
4.39 Acres Lot
$767,500 Zestimate®
$301/sqft
$-- HOA
What's special
Sunrises and sunsetsLarge islandGenerously sized secondary bedroomsDouble ovensOpen-concept floor plan
- 62 days
- 259
- 11
Zillow last checked:
Listing updated:
Listed by:
Haley May Rinehart,
BHHS Brick & Mortar RE
Source: NWMLS as distributed by MLS GRID,MLS#: 2541377
Facts & features
Interior
Bedrooms & bathrooms
- Bedrooms: 3
- Bathrooms: 3
- Full bathrooms: 2
- 1/2 bathrooms: 1
- Main level bathrooms: 3
- Main level bedrooms: 3
Primary bedroom
- Level: Main
Bathroom full
- Level: Main
Bathroom full
- Level: Main
Other
- Level: Main
Dining room
- Level: Main
Entry hall
- Level: Main
Living room
- Level: Main
Rec room
- Level: Main
Utility room
- Level: Main
Heating
- Forced Air, Heat Pump, Electric
Cooling
- Forced Air, Heat Pump
Appliances
- Included: Dishwasher, Double Oven, Dryer, Microwave, Refrigerator, Stove(s)/Range(s), Washer, Dishwasher(s), Dryer(s), Microwave(s), Refrigerator(s), Washer(s), Water Heater: Electric- 80 Gallon Rheem, Water Heater Location: Garage
Features
- Bath Off Primary, Ceiling Fan(s), Dining Room, Pantry
- Flooring: Ceramic Tile, Laminate, Vinyl Plank, Carpet
- Basement: None
- Has fireplace: No
Interior area
- Total structure area: 2,576
- Total interior livable area: 2,576 sqft
Property
Parking
- Total spaces: 12
- Parking features: Driveway, Attached Garage, RV Parking
- Has attached garage: Yes
- Covered spaces: 2
- Uncovered spaces: 10
Features
- Levels: One
- Stories: 1
- Entry location: Main
- Patio & porch: Bath Off Primary, Ceiling Fan(s), Dining Room, Pantry, Vaulted Ceiling(s), Walk-In Closet(s), Water Heater
Lot
- Size: 4.39 Acres
- Features: Corner Lot, Secluded, Value In Land, Outbuildings, Patio, RV Parking
- Residential vegetation: Brush
Details
- Parcel number: 951016
- Zoning description: Jurisdiction: County
- Special conditions: Standard
- Other equipment: Leased Equipment: No
Construction
Type & style
- Home type: SingleFamily
- Architectural style: 1 Story
- Property subtype: Single Family Residence
Materials
- Cement Planked, Cement Plank
- Foundation: Poured Concrete
- Roof: Composition
Condition
- Very Good
- Year built: 2019
- Major remodel year: 2019
Details
- Builder name: HiLine Homes
Utilities & green energy
- Electric: Company: Kittitas PUD
- Sewer: Septic Tank, Company: Septic
- Water: Community, Company: Overlook Thorp Water Assoc.
- Utilities for property: Lightcurve
Community & HOA
Community
- Features: CCRs, Gated
- Subdivision: Rural - North
Location
- Region: Ellensburg
Financial & listing details
- Price per square foot: $301/sqft
- Tax assessed value: $567,920
- Annual tax amount: $4,700
- Date on market: 6/29/2026
- Cumulative days on market: 62 days
- Listing terms: Conventional,FHA,USDA Loan,VA Loan
- Inclusions: Dishwasher(s), Double Oven, Dryer(s), Leased Equipment, Microwave(s), Refrigerator(s), Stove(s)/Range(s), Washer(s)
- Road surface type: Dirt
Estimated market value
$767,500
$729,000 - $806,000
$3,476/mo
Price history
| Date | Event | Price |
|---|---|---|
| 7/17/2026 | Price change | $775,000-1.3%$301/sqft |
Source:  NWMLS as distributed by MLS GRID #2541377 Report a problem NWMLS as distributed by MLS GRID #2541377 Report a problem | ||
| 6/29/2026 | Listed for sale | $785,000+946.7%$305/sqft |
Source: NWMLS as distributed by MLS GRID #2541377 Report a problem | ||
| 5/14/2018 | Sold | $75,000$29/sqft |
Source: Public Record Report a problem | ||
Public tax history
| Year | Property taxes | Tax assessment |
|---|---|---|
| 2025 | $4,665 +8.8% | $567,920 +1.3% |
| 2024 | $4,289 -5% | $560,720 -6.5% |
| 2023 | $4,517 -1.7% | $599,410 +14.8% |
| 2022 | $4,596 +4.4% | $522,220 +34% |
| 2021 | $4,403 +23.4% | $389,860 +542.6% |
| 2019 | $3,568 +478.7% | $60,670 |
| 2018 | $617 | $60,670 |
| 2017 | $617 | $60,670 |
| 2016 | $617 | $60,670 |
| 2015 | $617 +1.6% | $60,670 -27% |
| 2013 | $607 | $83,140 |
| 2010 | -- | $83,140 |
Find assessor info on the county website
Monthly payment
Est. payment
Payment breakdown
Explore the cost of this home by adjusting the details. Changes won't be saved.Climate risks
Neighborhood: 98926
Similar homes
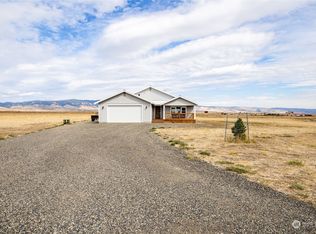
- $744,9503 bd3 ba1.8k sqft1561 Bitterbrush Drive, Ellensburg, WA 98926Active
 MLS ID #2507593, Julie Nutley. NWMLS as distributed by MLS GRID
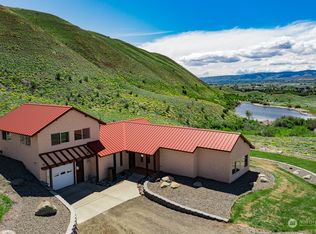
 - $819,0004 bd3 ba2.3k sqft1630 Bitterbrush Drive, Ellensburg, WA 98926Active
 MLS ID #2540077, Gina Styler. NWMLS as distributed by MLS GRID
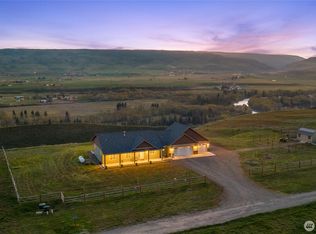
 - $799,9003 bd2 ba2.3k sqft1551 S Thorp Highway, Ellensburg, WA 98926Active
 MLS ID #2543099, Craig M. Smith. NWMLS as distributed by MLS GRID
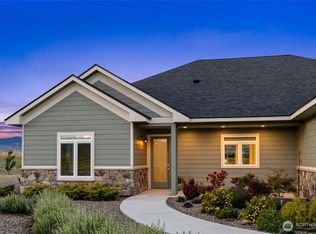
 - $729,0003 bd3 ba2.7k sqft610 Meadow View Drive, Ellensburg, WA 98926Active
 MLS ID #2493088, Rory B. Savage. NWMLS as distributed by MLS GRID
