Comfortable easy living meets environmental stewardship! Walk right in and make yourself at home at 2430 E Vantage Highway. This welcoming floor plan is designed for comfortable easy living, featuring classic hardwoods and low-maintenance luxury vinyl in the main living areas, vaulted ceilings and a spacious kitchen at the heart of the home. The generously sized primary suite offers privacy, thoughtfully separated from the two additional bedrooms by the cozy family room. The fully finished, heated and insulated shop is a hobbyist’s ultimate retreat! The 36 x 56 foot shop includes a ¾ bathroom and a flex room ideal for a private office, saloon or studio, plus heavy duty workshop power with 220V outlets makes this space ideal for classic cars, motorcycles or woodworking. The covered deck overlooks a private and fenced backyard oasis. Situated on a .95 acre of irrigated land with in-ground sprinklers, the property is currently being restored as a natural conservation corridor to support native plants and pollinators. Including a proudly recognized Certified Heritage Garden by Kittitas County Conservation District. The new roof on the house, recently painted exterior & interior, and freshly sealed driveway pave the way for years of low maintenance home ownership! Experience a home that perfectly blends modern functionality with a commitment to local ecology.
Active
Listed by: BHHS Brick & Mortar RE • Gina Styler
$689,000
2430 Vantage Highway, Ellensburg, WA 98926
3beds
1,718sqft
:
Get pre-qualified$4,127/mo
Single Family Residence
Built in 1994
0.95 Acres Lot
$676,200 Zestimate®
$401/sqft
$-- HOA
What's special
Cozy family roomFreshly sealed drivewayVaulted ceilingsClassic hardwoods
- 11 days |
- 981 |
- 41 |
Likely to sell faster than
Zillow last checked:
Listing updated:
Listed by:
Gina Styler,
BHHS Brick & Mortar RE
Source: NWMLS as distributed by MLS GRID,MLS#: 2562211
Facts & features
Interior
Bedrooms & bathrooms
- Bedrooms: 3
- Bathrooms: 3
- Full bathrooms: 1
- 3/4 bathrooms: 2
- Main level bathrooms: 2
- Main level bedrooms: 3
Primary bedroom
- Level: Main
Bedroom
- Level: Main
Bedroom
- Level: Main
Bathroom full
- Level: Main
Bathroom three quarter
- Level: Main
Bathroom three quarter
- Level: Garage
Dining room
- Level: Main
Entry hall
- Level: Main
Family room
- Level: Main
Kitchen with eating space
- Level: Main
Living room
- Level: Main
Utility room
- Level: Main
Heating
- Fireplace, Forced Air, Heat Pump, Stove/Free Standing, Electric, Natural Gas
Cooling
- Forced Air, Heat Pump
Appliances
- Included: Dishwasher, Disposal, Dryer, Refrigerator, Stove(s)/Range(s), Washer, Dishwasher(s), Dryer(s), Garbage Disposal, Refrigerator(s), Washer(s), Water Heater: Electric, Water Heater Location: Laundry/Utility Room
Features
- Bath Off Primary, Ceiling Fan(s), Dining Room
- Flooring: Ceramic Tile, Hardwood, Vinyl, Vinyl Plank, Carpet
- Doors: French Doors
- Windows: Dbl Pane/Storm Window
- Basement: None
- Number of fireplaces: 1
- Fireplace features: Gas, Main Level: 1, Fireplace
Interior area
- Total structure area: 1,718
- Total interior livable area: 1,718 sqft
Video & virtual tour
Property
Parking
- Total spaces: 8
- Parking features: Driveway, Attached Garage, Detached Garage
- Has attached garage: Yes
- Covered spaces: 8
Features
- Levels: One
- Stories: 1
- Entry location: Main
- Patio & porch: Bath Off Primary, Ceiling Fan(s), Dbl Pane/Storm Window, Dining Room, Fireplace, French Doors, Vaulted Ceiling(s), Walk-In Closet(s), Water Heater
- Has view: Yes
- View description: Mountain(s), Territorial
Lot
- Size: 0.95 Acres
- Features: Drought Resistant Landscape, Paved, Deck, Fenced-Partially, Gas Available, Irrigation, Outbuildings, Shop, Sprinkler System
- Topography: Level
- Residential vegetation: Garden Space
Details
- Parcel number: 799036
- Special conditions: Standard
Construction
Type & style
- Home type: SingleFamily
- Architectural style: 1 Story
- Property subtype: Single Family Residence
Materials
- Cement Planked, Cement Plank
- Foundation: Poured Concrete
- Roof: Composition
Condition
- Year built: 1994
- Major remodel year: 1994
Utilities & green energy
- Electric: Company: PSE
- Sewer: Septic Tank, Company: Septic
- Water: Individual Well, Company: Individual Well
- Utilities for property: Spectrum
Community & HOA
Community
- Subdivision: Rural - East
Location
- Region: Ellensburg
Financial & listing details
- Price per square foot: $401/sqft
- Tax assessed value: $556,750
- Annual tax amount: $5,468
- Date on market: 7/29/2026
- Cumulative days on market: 12 days
- Listing terms: Conventional,VA Loan
- Inclusions: Dishwasher(s), Dryer(s), Garbage Disposal, Refrigerator(s), Stove(s)/Range(s), Washer(s)
Estimated market value
$676,200
$642,000 - $710,000
$2,529/mo
Price history
| Date | Event | Price |
|---|---|---|
| 7/30/2026 | Listed for sale | $689,000+2.1%$401/sqft |
Source:  NWMLS as distributed by MLS GRID #2562211 Report a problem NWMLS as distributed by MLS GRID #2562211 Report a problem | ||
| 2/10/2025 | Sold | $675,000-1.5%$393/sqft |
Source: NWMLS as distributed by MLS GRID #2312105 Report a problem | ||
| 1/20/2025 | Pending sale | $685,000$399/sqft |
Source: NWMLS as distributed by MLS GRID #2312105 Report a problem | ||
| 1/2/2025 | Price change | $685,000-1.3%$399/sqft |
Source: NWMLS as distributed by MLS GRID #2312105 Report a problem | ||
| 12/17/2024 | Price change | $694,000-0.7%$404/sqft |
Source: NWMLS as distributed by MLS GRID #2312105 Report a problem | ||
| 11/20/2024 | Listed for sale | $699,000$407/sqft |
Source: NWMLS as distributed by MLS GRID #2312105 Report a problem | ||
Public tax history
| Year | Property taxes | Tax assessment |
|---|---|---|
| 2024 | $5,001 -1.7% | $556,750 -3.8% |
| 2023 | $5,087 -4% | $578,930 +7.7% |
| 2022 | $5,300 +15.3% | $537,500 +30.3% |
| 2021 | $4,597 +15.5% | $412,360 +30.4% |
| 2019 | $3,981 +14.1% | $316,230 +15.4% |
| 2018 | $3,489 | $274,000 |
| 2017 | $3,489 | $274,000 |
| 2016 | $3,489 | $274,000 |
| 2015 | $3,489 +5.5% | $274,000 +2.4% |
| 2013 | $3,308 | $267,550 -7.9% |
| 2010 | -- | $290,570 |
| 2009 | -- | $290,570 |
Find assessor info on the county website
Monthly payment
Est. payment
Payment breakdown
Explore the cost of this home by adjusting the details. Changes won't be saved.Climate risks
Neighborhood: 98926
Nearby schools
GreatSchools rating
- 6/10Valley View Elementary SchoolGrades: K-5Distance: 0.9 mi
- 4/10Morgan Middle SchoolGrades: 6-8Distance: 1.9 mi
- 7/10Ellensburg High SchoolGrades: 9-12Distance: 1.1 mi
Schools provided by the listing agent
- Middle: Morgan Mid
- High: Ellensburg High
Source: NWMLS as distributed by MLS GRID. This data may not be complete. We recommend contacting the local school district to confirm school assignments for this home.
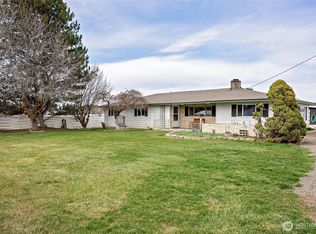
- $675,0004 bd2 ba1.9k sqft2611 Vantage Hwy, Ellensburg, WA 98926Sold
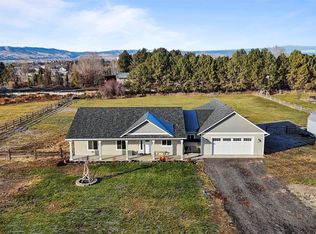
- $607,0003 bd3 ba1.8k sqft2461 Vantage Hwy, Ellensburg, WA 98926Sold
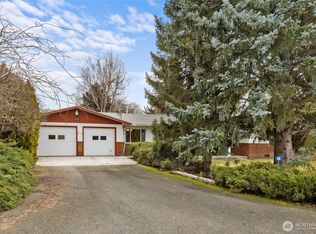
- $595,0003 bd2 ba1.8k sqft590 Strange Rd, Ellensburg, WA 98926Sold
- $725,0003 bd2 ba1.7k sqft2471 Vantage Hwy, Ellensburg, WA 98926For Sale

- $550,0004 bd2 ba1.9k sqft201 No 6 Rd, Ellensburg, WA 98926Sold
- $785,0004 bd3 ba2.8k sqft151 Number 6 Rd, Ellensburg, WA 98926Sold
- $13,9001 bd1 ba588 sqft101 Wilson Creek Rd TRAILER 8, Ellensburg, WA 98926Sold
- $650,0003 bd2 ba2.1k sqft111 Table Mountain Dr, Ellensburg, WA 98926Sold
A local agent can set up tours, give advice and negotiate with sellers.
Similar homes
- $725,0003 bd2 ba1.7k sqft2471 Vantage Hwy, Ellensburg, WA 98926ActiveMLS ID #2547902, Kerry Jo Horn. NWMLS as distributed by MLS GRID
- $575,0003 bd2 ba1.8k sqft371 Rein Rd, Ellensburg, WA 98926Active
 MLS ID #2566220, Nikolas Selto Larsen. NWMLS as distributed by MLS GRID
 - $750,0003 bd3 ba2.2k sqftKolton Plat, Ellensburg, WA 98926Active
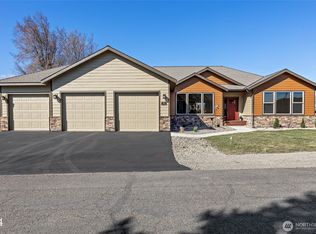 MLS ID #2495924, Betty A. Chandler. NWMLS as distributed by MLS GRID
 - $809,0003 bd2 ba1.9k sqft243 Winter Creek Lane, Ellensburg, WA 98926Active
 MLS ID #2506785, Susan Ferrell. NWMLS as distributed by MLS GRID
 - $585,0003 bd2 ba1.5k sqftKyllo Short Plat, Ellensburg, WA 98926ActiveMLS ID #2539336, Tracy Larsen. NWMLS as distributed by MLS GRID
- $669,0003 bd2 ba2k sqft2310 Umptanum Road, Ellensburg, WA 98926ActiveMLS ID #2538042, Art Stoltman. NWMLS as distributed by MLS GRID
- $610,0003 bd2 ba1.9k sqft202 E Stanford Avenue, Ellensburg, WA 98926ActiveMLS ID #2563955, Lara N. Huppert. NWMLS as distributed by MLS GRID
- $585,0003 bd2 ba1.5k sqft7221 Kittitas Highway, Ellensburg, WA 98926ActiveMLS ID #2534304, Susan Ferrell. NWMLS as distributed by MLS GRID
- $570,0003 bd2 ba1.6k sqft3320 Wilson Creek Road, Ellensburg, WA 98926ActiveMLS ID #2510919, Stacey Tutor. NWMLS as distributed by MLS GRID
- $475,0003 bd2 ba1.5k sqftSwangler's Subdiv, Ellensburg, WA 98926ActiveMLS ID #2563670, Michelle Castle. NWMLS as distributed by MLS GRID
- $879,9503 bd3 ba2.3k sqft1231 Game Farm Road, Ellensburg, WA 98926ActiveMLS ID #2525569, Sarah A Bedsaul. NWMLS as distributed by MLS GRID
- $599,0002 bd2 ba2.2k sqftBroadview Acres, Ellensburg, WA 98926ActiveMLS ID #2511435, Vicki Brennan. NWMLS as distributed by MLS GRID
- $799,9003 bd2 ba2.3k sqft1551 S Thorp Highway, Ellensburg, WA 98926ActiveMLS ID #2543099, Craig M. Smith. NWMLS as distributed by MLS GRID
- $615,0004 bd2 ba2k sqft2907 Dapple Gray Way, Ellensburg, WA 98926ActiveMLS ID #2537767, Tracy Larsen. NWMLS as distributed by MLS GRID
- $659,9503 bd2 ba2.3k sqft500 E Heatherstone Court, Ellensburg, WA 98926ActiveMLS ID #2565299, Sarah A Bedsaul. NWMLS as distributed by MLS GRID
- $625,0003 bd2 ba2.1k sqft306 E Chason Ave, Ellensburg, WA 98926For Sale
 MLS ID #26-1470, Drew Harris, John L Scott Yakima. Yakima
 - $999,5003 bd2 ba1.6k sqft131 Aspen Drive, Ellensburg, WA 98926ActiveMLS ID #2564669, Gina Styler. NWMLS as distributed by MLS GRID
- $449,0003 bd2 ba1.4k sqft1215 E Sanders Road, Ellensburg, WA 98926ActiveMLS ID #2566921, Berklee Olson. NWMLS as distributed by MLS GRID
- $784,0003 bd3 ba1.9k sqft1603 W Dry Creek, Ellensburg, WA 98926ActiveMLS ID #2535507, Selena Salmon. NWMLS as distributed by MLS GRID
- $605,0004 bd2 ba2.2k sqft1231 Clerf Road, Ellensburg, WA 98926ActiveMLS ID #2466783, Susan Ferrell. NWMLS as distributed by MLS GRID
