Welcome to your own slice of country paradise! Situated on 5 beautiful acres just minutes from town, this well-maintained 3-bedroom, 2-bath rambler offers the perfect blend of rural tranquility and everyday convenience. Enjoy comfortable single-level living with an attached 2-car garage and a spacious floor plan. Step outside to the expansive back patio, where you can relax, entertain, and enjoy the peaceful surroundings. The impressive shop (36x48 w/ 220 V electrical panel) provides abundant space for hobbies, equipment, RV storage, or your next big project. The shop also has a car lift for all you who like to work on your cars/trucks. With 5 irrigated acres, fully fenced, it's ideal for horses, livestock, gardening, or a small hobby farm. This property offers endless possibilities for those seeking room to roam. Whether you're dreaming of country living, a mini farm, or simply a private retreat with stunning views, this exceptional property delivers it all. New roof installed in 2023.
Active
Listed by: Epique Realty • Kerry Jo Horn
Price cut: $24K (8/4)
$725,000
2471 Vantage Hwy, Ellensburg, WA 98926
3beds
1,742sqft
:
Get pre-qualified$4,343/mo
Single Family Residence
Built in 1997
4.91 Acres Lot
$713,800 Zestimate®
$416/sqft
$-- HOA
What's special
Comfortable single-level livingExpansive back patioSpacious floor plan
- 36 days |
- 529 |
- 24 |
Likely to sell faster than
Zillow last checked:
Listing updated:
Listed by:
Kerry Jo Horn,
Epique Realty
Source: NWMLS as distributed by MLS GRID,MLS#: 2547902
Facts & features
Interior
Bedrooms & bathrooms
- Bedrooms: 3
- Bathrooms: 2
- Full bathrooms: 1
- 3/4 bathrooms: 1
- Main level bathrooms: 2
- Main level bedrooms: 3
Primary bedroom
- Level: Main
Bedroom
- Level: Main
Bedroom
- Level: Main
Bathroom full
- Level: Main
Bathroom three quarter
- Level: Main
Dining room
- Level: Main
Entry hall
- Level: Main
Kitchen with eating space
- Level: Main
Living room
- Level: Main
Utility room
- Level: Main
Heating
- Forced Air, Electric, Natural Gas
Cooling
- Has cooling: Yes
Appliances
- Included: Dishwasher, Disposal, Refrigerator, Stove(s)/Range(s), Washer, Dishwasher(s), Garbage Disposal, Refrigerator(s), Washer(s)
Features
- Bath Off Primary, Ceiling Fan(s), Dining Room
- Flooring: Hardwood, Vinyl, Carpet
- Doors: French Doors
- Windows: Dbl Pane/Storm Window, Skylight(s)
- Basement: None
- Has fireplace: No
Interior area
- Total structure area: 1,742
- Total interior livable area: 1,742 sqft
Property
Parking
- Total spaces: 8
- Parking features: Driveway, Attached Garage, RV Parking
- Has attached garage: Yes
- Covered spaces: 8
Features
- Levels: One
- Stories: 1
- Entry location: Main
- Patio & porch: Bath Off Primary, Ceiling Fan(s), Dbl Pane/Storm Window, Dining Room, French Doors, Skylight(s), Vaulted Ceiling(s), Walk-In Closet(s)
- Has view: Yes
- View description: Mountain(s), Territorial
Lot
- Size: 4.91 Acres
- Features: Fenced-Fully, Outbuildings, Patio, RV Parking
- Topography: Level
Details
- Parcel number: 774236
- Special conditions: Standard
Construction
Type & style
- Home type: SingleFamily
- Architectural style: 1 Story
- Property subtype: Single Family Residence
Materials
- Cement Planked, Wood Siding, Wood Products, Cement Plank
- Foundation: Poured Concrete
- Roof: Composition
Condition
- Very Good
- Year built: 1997
Utilities & green energy
- Electric: Company: PSE
- Sewer: Septic Tank, Company: Septic
- Water: Individual Well, Company: Well
- Utilities for property: Spectrum
Community & HOA
Community
- Subdivision: Rural - East
Location
- Region: Ellensburg
Financial & listing details
- Price per square foot: $416/sqft
- Tax assessed value: $554,060
- Annual tax amount: $27,410
- Date on market: 7/1/2026
- Cumulative days on market: 37 days
- Listing terms: Conventional,Farm Home Loan
- Inclusions: Dishwasher(s), Garbage Disposal, Refrigerator(s), Stove(s)/Range(s), Washer(s)
Estimated market value
$713,800
$678,000 - $749,000
$2,399/mo
Price history
| Date | Event | Price |
|---|---|---|
| 8/4/2026 | Price change | $725,000-3.2%$416/sqft |
Source:  NWMLS as distributed by MLS GRID #2547902 Report a problem NWMLS as distributed by MLS GRID #2547902 Report a problem | ||
| 7/2/2026 | Listed for sale | $749,000+15.2%$430/sqft |
Source: NWMLS as distributed by MLS GRID #2547902 Report a problem | ||
| 6/9/2023 | Sold | $650,000-1.4%$373/sqft |
Source: NWMLS as distributed by MLS GRID #2038828 Report a problem | ||
| 5/9/2023 | Pending sale | $659,000$378/sqft |
Source: NWMLS as distributed by MLS GRID #NWM2038828 Report a problem | ||
| 4/29/2023 | Contingent | $659,000$378/sqft |
Source: NWMLS as distributed by MLS GRID #NWM2038828 Report a problem | ||
| 4/21/2023 | Pending sale | $659,000$378/sqft |
Source: NWMLS as distributed by MLS GRID #NWM2038828 Report a problem | ||
| 4/19/2023 | Listed for sale | $659,000-0.2%$378/sqft |
Source: NWMLS as distributed by MLS GRID #NWM2038828 Report a problem | ||
| 3/20/2023 | Listing removed | -- |
Source:  RE/MAX International Report a problem RE/MAX International Report a problem | ||
| 3/6/2023 | Pending sale | $660,000$379/sqft |
Source: RE/MAX International #2038828 Report a problem | ||
| 2/24/2023 | Listed for sale | $660,000+7.3%$379/sqft |
Source: RE/MAX International Report a problem | ||
| 10/29/2021 | Sold | $615,000-1.6%$353/sqft |
Source: NWMLS as distributed by MLS GRID #1826030 Report a problem | ||
| 9/14/2021 | Pending sale | $625,000$359/sqft |
Source: NWMLS as distributed by MLS GRID #1826030 Report a problem | ||
| 9/13/2021 | Price change | $625,000-1.6%$359/sqft |
Source: NWMLS as distributed by MLS GRID #1826030 Report a problem | ||
| 8/26/2021 | Price change | $635,000-2.3%$365/sqft |
Source: NWMLS as distributed by MLS GRID #1826030 Report a problem | ||
| 8/17/2021 | Listed for sale | $649,999+75.7%$373/sqft |
Source: NWMLS as distributed by MLS GRID #1826030 Report a problem | ||
| 9/1/2016 | Sold | $370,000-2.6%$212/sqft |
Source: NWMLS as distributed by MLS GRID #950788 Report a problem | ||
| 8/2/2016 | Pending sale | $380,000$218/sqft |
Source: MLS4owners.com #950788 Report a problem | ||
| 6/22/2016 | Price change | $380,000-2.6%$218/sqft |
Source: MLS4owners.com #950788 Report a problem | ||
| 5/29/2016 | Listed for sale | $390,000$224/sqft |
Source: MLS4owners.com #950788 Report a problem | ||
Public tax history
| Year | Property taxes | Tax assessment |
|---|---|---|
| 2024 | $4,977 +0.8% | $554,060 -1.4% |
| 2023 | $4,936 -9.9% | $561,740 +6.8% |
| 2022 | $5,480 +18.7% | $526,050 +29.3% |
| 2021 | $4,617 +6.9% | $406,830 +24.7% |
| 2019 | $4,318 +12.9% | $326,360 +15.5% |
| 2018 | $3,823 | $282,530 |
| 2017 | $3,823 | $282,530 |
| 2016 | $3,823 | $282,530 |
| 2015 | $3,823 +11.8% | $282,530 -5.3% |
| 2013 | $3,419 | $298,460 -6.6% |
| 2010 | -- | $319,610 |
| 2009 | -- | $319,610 |
Find assessor info on the county website
Monthly payment
Est. payment
Payment breakdown
Explore the cost of this home by adjusting the details. Changes won't be saved.Climate risks
Neighborhood: 98926
Nearby schools
GreatSchools rating
- 6/10Valley View Elementary SchoolGrades: K-5Distance: 1 mi
- 4/10Morgan Middle SchoolGrades: 6-8Distance: 2 mi
- 7/10Ellensburg High SchoolGrades: 9-12Distance: 1.2 mi
Schools provided by the listing agent
- Elementary: Lincoln Elementary
- Middle: Morgan Mid
- High: Ellensburg High
Source: NWMLS as distributed by MLS GRID. This data may not be complete. We recommend contacting the local school district to confirm school assignments for this home.
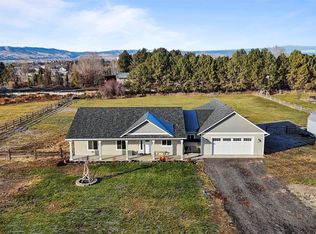
- $607,0003 bd3 ba1.8k sqft2461 Vantage Hwy, Ellensburg, WA 98926Sold
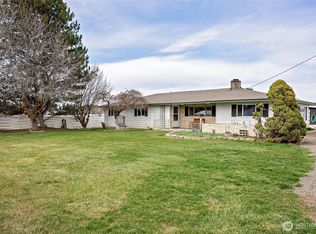
- $675,0004 bd2 ba1.9k sqft2611 Vantage Hwy, Ellensburg, WA 98926Sold
- $689,0003 bd3 ba1.7k sqft2430 Vantage Hwy, Ellensburg, WA 98926For Sale

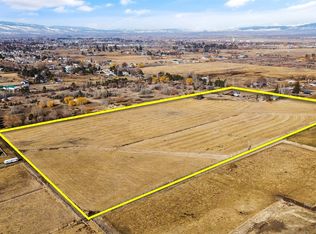
- $390,00019.8 acres2412 Judge Ronald Rd, Ellensburg, WA 98926Sold
- $13,9001 bd1 ba588 sqft101 Wilson Creek Rd TRAILER 8, Ellensburg, WA 98926Sold
- $38,0003 bd1 ba1k sqft101 Wilson Creek Rd TRAILER 59, Ellensburg, WA 98926Sold
- $595,0003 bd2 ba1.8k sqft590 Strange Rd, Ellensburg, WA 98926Sold
- $--28.52 acres12 Wilson Creek Rd, Ellensburg, WA 98926Off Market
A local agent can set up tours, give advice and negotiate with sellers.
Similar homes
- $689,0003 bd3 ba1.7k sqft2430 Vantage Highway, Ellensburg, WA 98926ActiveMLS ID #2562211, Gina Styler. NWMLS as distributed by MLS GRID
- $809,0003 bd2 ba1.9k sqft243 Winter Creek Lane, Ellensburg, WA 98926Active
 MLS ID #2506785, Susan Ferrell. NWMLS as distributed by MLS GRID
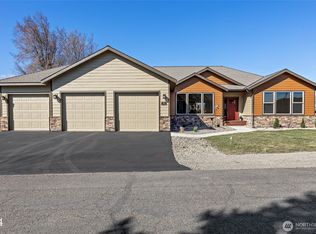
 - $750,0003 bd3 ba2.2k sqftKolton Plat, Ellensburg, WA 98926Active
 MLS ID #2495924, Betty A. Chandler. NWMLS as distributed by MLS GRID
 - $799,9993 bd3 ba2.5k sqft60 Trinity Lane, Ellensburg, WA 98926Active
 MLS ID #2550149, Randy Crimp. NWMLS as distributed by MLS GRID
 - $799,9003 bd2 ba2.3k sqft1551 S Thorp Highway, Ellensburg, WA 98926ActiveMLS ID #2543099, Craig M. Smith. NWMLS as distributed by MLS GRID
- $879,9503 bd3 ba2.3k sqft1231 Game Farm Road, Ellensburg, WA 98926ActiveMLS ID #2525569, Sarah A Bedsaul. NWMLS as distributed by MLS GRID
- $669,0003 bd2 ba2k sqft2310 Umptanum Road, Ellensburg, WA 98926ActiveMLS ID #2538042, Art Stoltman. NWMLS as distributed by MLS GRID
- $585,0003 bd2 ba1.5k sqft7221 Kittitas Highway, Ellensburg, WA 98926ActiveMLS ID #2534304, Susan Ferrell. NWMLS as distributed by MLS GRID
- $585,0003 bd2 ba1.5k sqftKyllo Short Plat, Ellensburg, WA 98926ActiveMLS ID #2539336, Tracy Larsen. NWMLS as distributed by MLS GRID
- $570,0003 bd2 ba1.6k sqft3320 Wilson Creek Road, Ellensburg, WA 98926ActiveMLS ID #2510919, Stacey Tutor. NWMLS as distributed by MLS GRID
- $475,0003 bd2 ba1.5k sqftSwangler's Subdiv, Ellensburg, WA 98926ActiveMLS ID #2563670, Michelle Castle. NWMLS as distributed by MLS GRID
- $610,0003 bd2 ba1.9k sqft202 E Stanford Avenue, Ellensburg, WA 98926ActiveMLS ID #2563955, Lara N. Huppert. NWMLS as distributed by MLS GRID
- $999,5003 bd2 ba1.6k sqft131 Aspen Drive, Ellensburg, WA 98926ActiveMLS ID #2564669, Gina Styler. NWMLS as distributed by MLS GRID
- $775,0003 bd3 ba2.5k sqft1510 Bitterbrush Drive, Ellensburg, WA 98926ActiveMLS ID #2541377, Haley May Rinehart. NWMLS as distributed by MLS GRID
- $749,9503 bd3 ba1.8k sqft1561 Bitterbrush Drive, Ellensburg, WA 98926ActiveMLS ID #2507593, Julie Nutley. NWMLS as distributed by MLS GRID
- $439,0003 bd2 ba1.6k sqft2302 N Ellington Street, Ellensburg, WA 98926ActiveMLS ID #2565934, Gina Styler. NWMLS as distributed by MLS GRID
- $784,0003 bd3 ba1.9k sqft1603 W Dry Creek, Ellensburg, WA 98926ActiveMLS ID #2535507, Selena Salmon. NWMLS as distributed by MLS GRID
- $529,0002 bd2 ba1.7k sqft3352 Hungry Junction Road, Ellensburg, WA 98926ActiveMLS ID #2561429, Julie D. Virden. NWMLS as distributed by MLS GRID
- $826,5003 bd2 ba2k sqft471 Klocke Road, Ellensburg, WA 98926ActiveMLS ID #2521987, Liz Stewart. NWMLS as distributed by MLS GRID
- $839,0004 bd4 ba2.3k sqft341 Robinson Canyon Road, Ellensburg, WA 98926ActiveMLS ID #2502879, Kitty Wallace. NWMLS as distributed by MLS GRID
