New Price Alert! Nearly an acre within the city limits, offering space, privacy, and convenience all in one property. This well-maintained home features 1,535 sq. ft., 3 bedrooms, and 2 full bathrooms with new carpet, fresh interior paint, and central A/C for year-round comfort. Step outside and enjoy the beautifully landscaped grounds with mature trees, underground sprinklers, raised garden beds, and a fenced backyard designed for both relaxation and entertaining. The freshly stained 640 sq. ft. back deck provides ample space for gatherings, while the hot tub offers a private retreat. The covered front porch has also been freshly stained and welcomes you home. A standout feature is the impressive 36' x 30' insulated and heated shop, perfect for hobbies, projects, storage, or workspace needs. The property also includes a 30' x 30' sports court, creating endless opportunities for recreation right at home. Properties offering nearly an acre in the city limits are hard to find. Enjoy the privacy and extra space you've been looking for while remaining just minutes from downtown, shopping, parks, schools, and everyday amenities. This unique property combines comfortable living, exceptional outdoor features, and room to grow—all in a highly desirable location.
Active
Listed by: Larsen Properties Realty LLC • Tracy Larsen
Price cut: $10K (9/8)
$575,000
611 E Kyllo Road, Ellensburg, WA 98926
3beds
1,553sqft
Single Family Residence
Built in 1993
0.99 Acres Lot
$571,100 Zestimate®
$370/sqft
$-- HOA
What's special
Underground sprinklersBeautifully landscaped groundsRaised garden bedsMature treesFresh interior paintNew carpet
- --
- on Zillow
- 924
- views
- 86
- saves
Zillow last checked:
Listing updated:
Listed by:
Tracy Larsen,
Larsen Properties Realty LLC
Source: NWMLS as distributed by MLS GRID,MLS#: 2539336
Facts & features
Interior
Bedrooms & bathrooms
- Bedrooms: 3
- Bathrooms: 2
- Full bathrooms: 1
- 3/4 bathrooms: 1
- Main level bathrooms: 2
- Main level bedrooms: 3
Primary bedroom
- Level: Main
Bedroom
- Level: Main
Bedroom
- Level: Main
Bathroom full
- Level: Main
Bathroom three quarter
- Level: Main
Entry hall
- Level: Main
Family room
- Level: Main
Kitchen with eating space
- Level: Main
Living room
- Level: Main
Utility room
- Level: Main
Heating
- Forced Air, Heat Pump, Electric, Natural Gas
Cooling
- Forced Air
Appliances
- Included: Dishwasher, Refrigerator, Stove(s)/Range(s), Dishwasher(s), Refrigerator(s)
Features
- Bath Off Primary, Ceiling Fan(s)
- Flooring: Laminate, Vinyl, Carpet
- Doors: French Doors
- Windows: Dbl Pane/Storm Window
- Basement: None
- Has fireplace: No
Interior area
- Total structure area: 1,553
- Total interior livable area: 1,553 sqft
Property
Parking
- Total spaces: 8
- Parking features: Driveway, Attached Garage, RV Parking
- Has attached garage: Yes
- Covered spaces: 4
- Uncovered spaces: 4
Features
- Levels: One
- Stories: 1
- Entry location: Main
- Patio & porch: Bath Off Primary, Ceiling Fan(s), Dbl Pane/Storm Window, French Doors
Lot
- Size: 0.99 Acres
- Features: Corner Lot, Cul-De-Sac, Dead End Street, Deck, Fenced-Partially, High Speed Internet, Irrigation, Patio, RV Parking, Shop
- Topography: Level
- Residential vegetation: Garden Space
Details
- Parcel number: 601336
- Special conditions: Standard
Construction
Type & style
- Home type: SingleFamily
- Architectural style: 1 Story
- Property subtype: Single Family Residence
Materials
- Wood Siding, Wood Products
- Foundation: Poured Concrete
- Roof: Composition
Condition
- Year built: 1993
- Major remodel year: 1993
Utilities & green energy
- Sewer: Septic Tank
- Water: Private
Community & HOA
Community
- Subdivision: North Water
Location
- Region: Ellensburg
Financial & listing details
- Price per square foot: $370/sqft
- Tax assessed value: $499,960
- Annual tax amount: $5,028
- Date on market: 6/29/2026
- Listing terms: Conventional,VA Loan
- Inclusions: Dishwasher(s), Refrigerator(s), Stove(s)/Range(s)
Estimated market value
$571,100
$543,000 - $600,000
$2,484/mo
Price history
| Date | Event | Price |
|---|---|---|
| 9/8/2026 | Price change | $575,000-1.7%$370/sqft |
Source:  NWMLS as distributed by MLS GRID #2539336 Report a problem NWMLS as distributed by MLS GRID #2539336 Report a problem | ||
| 8/4/2026 | Price change | $585,000-2.5%$377/sqft |
Source: NWMLS as distributed by MLS GRID #2539336 Report a problem | ||
| 6/29/2026 | Listed for sale | $599,999+100%$386/sqft |
Source: NWMLS as distributed by MLS GRID #2539336 Report a problem | ||
| 5/18/2016 | Sold | $300,000+3.8%$193/sqft |
Source: NWMLS as distributed by MLS GRID #920212 Report a problem | ||
| 4/11/2016 | Pending sale | $289,000$186/sqft |
Source: RE/MAX Community Realty #920212 Report a problem | ||
| 4/6/2016 | Listed for sale | $289,000$186/sqft |
Source: RE/MAX Community Realty #920212 Report a problem | ||
Public tax history
| Year | Property taxes | Tax assessment |
|---|---|---|
| 2025 | $5,019 +2.4% | $499,960 -3.5% |
| 2024 | $4,903 -0.3% | $518,340 -1.6% |
| 2023 | $4,917 +3.5% | $526,860 +14.8% |
| 2022 | $4,750 +10.2% | $459,000 +26.7% |
| 2021 | $4,309 +6.5% | $362,330 +25.4% |
| 2019 | $4,044 +30.1% | $288,830 +4.7% |
| 2018 | $3,108 | $275,870 +25.8% |
| 2017 | $3,108 | $219,360 |
| 2016 | $3,108 | $219,360 |
| 2015 | $3,108 +5.3% | $219,360 |
| 2013 | $2,951 | $219,360 -15.6% |
| 2010 | -- | $260,020 |
| 2009 | -- | $260,020 |
Find assessor info on the county website
Monthly payment
Est. payment
Payment breakdown
Explore the cost of this home by adjusting the details. Changes won't be saved.Climate risks
Neighborhood: 98926
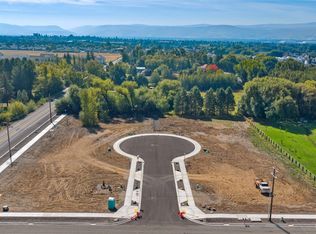
Similar homes
- $545,0003 bd2 ba1.2k sqft2511 Judge Ronald Road, Ellensburg, WA 98926Active
 MLS ID #2579191, Sarah A Bedsaul. NWMLS as distributed by MLS GRID
 - $650,0004 bd3 ba2.2k sqft7600 Manastash Road, Ellensburg, WA 98926Active
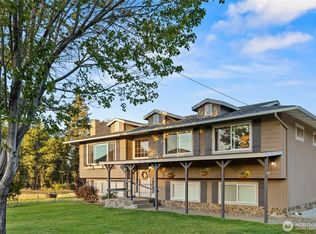 MLS ID #2585444, Danielle LaHaie. NWMLS as distributed by MLS GRID
 - $605,0003 bd2 ba2.1k sqft306 E Chason Avenue, Ellensburg, WA 98926ActiveMLS ID #2579476, Drew Harris. NWMLS as distributed by MLS GRID
- $604,0003 bd2 ba1.9k sqft202 E Stanford Avenue, Ellensburg, WA 98926Active
 MLS ID #2563955, Lara N. Huppert. NWMLS as distributed by MLS GRID
