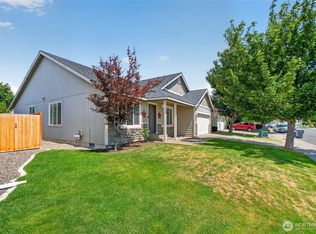
Welcome home to this spacious 4-bedroom, 2-bath rambler tucked away on a quiet cul-de-sac in one of Ellensburg's established neighborhoods. Offering 1,539 sq ft of comfortable single-level living, this home features an open-concept layout w/a generous living area, a gas fireplace, a/c, and a functional kitchen that flows seamlessly into the dining space—ideal for everyday living & entertaining. The private primary suite includes an attached bath, while three additional bedrooms provide flexibility for guests, tenents, a home office, or hobbies. Step outside to a fully fenced backyard w/sprinkler system, a patio for outdoor gatherings, and plenty of room for pets, gardening, or play. The attached two-car garage offers additional storage and convenience, and the water heater replaced in 2025 for added peace of mind. Located just minutes from Central Washington University, downtown Ellensburg, parks, schools, & local amenities, this home offers exceptional versatility. Whether you're searching for a primary residence or a long-term investment opportunity, this property is well-positioned to meet a variety of needs. Don't miss your opportunity to own a well-located home with space, functionality, and room to make it your own.
Active
Listed by: KW North Sound • Curtiss E. Simmons
$410,000
111 W Courtney Court, Ellensburg, WA 98926
4beds
1,539sqft
:
Get pre-qualified$2,456/mo
Single Family Residence
Built in 2005
6,969 Square Feet Lot
$410,100 Zestimate®
$266/sqft
$-- HOA
What's special
Gas fireplacePatio for outdoor gatheringsOpen-concept layout
- 35 days |
- 343 |
- 23 |
Zillow last checked:
Listing updated:
Listed by:
Curtiss E. Simmons,
KW North Sound
Source: NWMLS as distributed by MLS GRID,MLS#: 2547913
Facts & features
Interior
Bedrooms & bathrooms
- Bedrooms: 4
- Bathrooms: 2
- Full bathrooms: 2
- Main level bathrooms: 2
- Main level bedrooms: 4
Primary bedroom
- Level: Main
Bedroom
- Level: Main
Bedroom
- Level: Main
Bedroom
- Level: Main
Bathroom full
- Level: Main
Bathroom full
- Level: Main
Dining room
- Level: Main
Entry hall
- Level: Main
Kitchen with eating space
- Level: Main
Living room
- Level: Main
Utility room
- Level: Main
Heating
- Fireplace, Forced Air, Electric, Natural Gas
Cooling
- Heat Pump
Appliances
- Included: Dishwasher, Disposal, Dryer, Microwave, Refrigerator, Stove(s)/Range(s), Washer, Dishwasher(s), Dryer(s), Garbage Disposal, Microwave(s), Refrigerator(s), Washer(s), Water Heater: gas, Water Heater Location: garage
Features
- Bath Off Primary, Dining Room
- Flooring: Laminate, Vinyl, Carpet
- Windows: Dbl Pane/Storm Window
- Basement: None
- Number of fireplaces: 1
- Fireplace features: Gas, Main Level: 1, Fireplace
Interior area
- Total structure area: 1,539
- Total interior livable area: 1,539 sqft
Property
Parking
- Total spaces: 4
- Parking features: Driveway, Attached Garage
- Has attached garage: Yes
- Covered spaces: 2
- Uncovered spaces: 2
Features
- Levels: One
- Stories: 1
- Entry location: Main
- Patio & porch: Bath Off Primary, Dbl Pane/Storm Window, Dining Room, Fireplace, Vaulted Ceiling(s), Walk-In Closet(s), Water Heater
Lot
- Size: 6,969 Square Feet
- Features: Cul-De-Sac, Dead End Street, Paved, Sidewalk, Fenced-Fully, Patio, Sprinkler System
- Topography: Level
Details
- Parcel number: 1818260700034
- Special conditions: Standard
Construction
Type & style
- Home type: SingleFamily
- Architectural style: Contemporary,1 Story
- Property subtype: Single Family Residence
Materials
- Cement Planked, Stone, Wood Siding, Wood Products, Cement Plank
- Foundation: Poured Concrete
- Roof: Composition
Condition
- Good
- Year built: 2005
- Major remodel year: 2005
Utilities & green energy
- Electric: Company: City of Ellensberg
- Sewer: Sewer Connected, Company: City of Ellensberg
- Water: Public, Company: City Of Ellensberg
- Utilities for property: Spectrum
Community & HOA
Community
- Features: CCRs
- Subdivision: Kittitas
Location
- Region: Ellensburg
Financial & listing details
- Price per square foot: $266/sqft
- Annual tax amount: $3,542
- Date on market: 7/24/2026
- Cumulative days on market: 12 days
- Listing terms: Conventional,FHA,VA Loan
- Inclusions: Dishwasher(s), Dryer(s), Garbage Disposal, Microwave(s), Refrigerator(s), Stove(s)/Range(s), Washer(s)
Estimated market value
$410,100
$390,000 - $431,000
$2,367/mo
Price history
| Date | Event | Price |
|---|---|---|
| 7/26/2026 | Listed for sale | $410,000$266/sqft |
Source:  NWMLS as distributed by MLS GRID #2547913 Report a problem NWMLS as distributed by MLS GRID #2547913 Report a problem | ||
| 7/2/2026 | Pending sale | $410,000$266/sqft |
Source: NWMLS as distributed by MLS GRID #2547913 Report a problem | ||
| 7/1/2026 | Listed for sale | $410,000+39%$266/sqft |
Source: NWMLS as distributed by MLS GRID #2547913 Report a problem | ||
| 6/19/2020 | Sold | $295,000+49.2%$192/sqft |
Source: NWMLS as distributed by MLS GRID #1584054 Report a problem | ||
| 1/4/2006 | Sold | $197,699+427.2%$128/sqft |
Source: NWMLS as distributed by MLS GRID #25027249 Report a problem | ||
| 4/15/2005 | Sold | $37,500$24/sqft |
Source: NWMLS as distributed by MLS GRID #24063178 Report a problem | ||
Public tax history
Tax history is unavailable.
Monthly payment
Est. payment
Payment breakdown
Explore the cost of this home by adjusting the details. Changes won't be saved.Climate risks
Neighborhood: 98926
Nearby schools
GreatSchools rating
- 7/10Lincoln Elementary SchoolGrades: K-5Distance: 0.6 mi
- 4/10Morgan Middle SchoolGrades: 6-8Distance: 1.9 mi
- 7/10Ellensburg High SchoolGrades: 9-12Distance: 2.2 mi
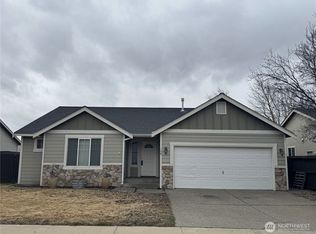
- $405,0003 bd2 ba1.4k sqft108 W 26th Ave, Ellensburg, WA 98926Sold
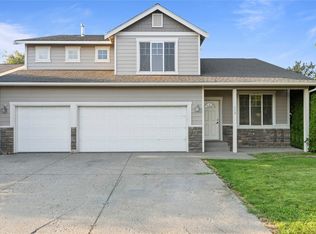
- $480,0004 bd3 ba2.1k sqft112 W 26th Ave, Ellensburg, WA 98926Sold
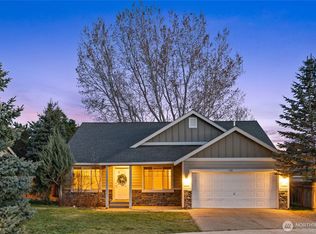
- $423,3004 bd2 ba1.7k sqft108 Courtney Ct, Ellensburg, WA 98926Sold
- $400,0003 bd2 ba1.5k sqft200 W 26th Ave, Ellensburg, WA 98926Sold
- $449,0004 bd2 ba1.8k sqft2513 N Water St, Ellensburg, WA 98926Sold
- $468,3004 bd2 ba1.5k sqft103 Courtney Ct, Ellensburg, WA 98926Off Market
- $459,0004 bd2 ba1.7k sqft107 W 26th Ave, Ellensburg, WA 98926For Sale
- $409,0003 bd2 ba1.3k sqft109 Joanna Pl, Ellensburg, WA 98926For Sale
A local agent can set up tours, give advice and negotiate with sellers.
Similar homes
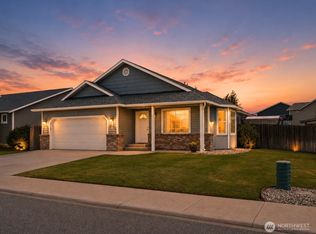
- $440,0003 bd2 ba1.4k sqft2510 N Ellington Street, Ellensburg, WA 98926Active
 MLS ID #2562183, Michaela Ferguson. NWMLS as distributed by MLS GRID
 - $405,0003 bd2 ba1.5k sqft105 Joanna Place, Ellensburg, WA 98926Active
 MLS ID #2540124, Tracy Larsen. NWMLS as distributed by MLS GRID
 - $459,0004 bd2 ba1.7k sqft107 W 26th Avenue, Ellensburg, WA 98926Active
 MLS ID #2552477, Christine Johnson. NWMLS as distributed by MLS GRID
 - $475,0003 bd2 ba1.5k sqftSwangler's Subdiv, Ellensburg, WA 98926Active
 MLS ID #2563670, Michelle Castle. NWMLS as distributed by MLS GRID
 - $415,0003 bd2 ba1.9k sqft2105 W Sunnyview, Ellensburg, WA 98926ActiveMLS ID #2560697, Selena Salmon. NWMLS as distributed by MLS GRID
- $424,0003 bd2 ba1.3k sqftGreen Parks No. 3, Lot 1; Sec 35, Twp 18, Rge 18, Ellensburg, WA 98926ActiveMLS ID #2538560, Haley May Rinehart. NWMLS as distributed by MLS GRID
- $459,0004 bd2 ba1.5k sqft2417 N Water St, Ellensburg, WA 98926For SaleBHHS broker feed
- $429,9004 bd3 ba2.1k sqft1903 Peakview Dr, Ellensburg, WA 98926ActiveMLS ID #2544241, Jennifer Johnson. NWMLS as distributed by MLS GRID
- $394,0003 bd3 ba1.3k sqftBlack Horse, Ellensburg, WA 98926ActiveMLS ID #2564714, Stacy Lopes. NWMLS as distributed by MLS GRID
- $419,9004 bd2 ba1.6k sqft1900 -1902 N Regal Street, Ellensburg, WA 98926ActiveMLS ID #2543194, Michelle Castle. NWMLS as distributed by MLS GRID
- $379,9993 bd2 ba1.6k sqftGreen Plat No5, Ellensburg, WA 98926ActiveMLS ID #2540310, Rod Jovanovich. NWMLS as distributed by MLS GRID
- $374,9003 bd2 ba1.2k sqftKatie Meadows, Ellensburg, WA 98926ActiveMLS ID #2565095, Toby Williams. NWMLS as distributed by MLS GRID
- $449,9004 bd2 ba1.6k sqft1802 S Mallard Way #31, Ellensburg, WA 98926ActiveMLS ID #2564031, Haley Larson. NWMLS as distributed by MLS GRID
- $365,0003 bd2 ba1.1k sqft608 E Remington Drive, Ellensburg, WA 98926ActiveMLS ID #2486665, Ann Shaw. NWMLS as distributed by MLS GRID
- $610,0003 bd2 ba1.9k sqft202 E Stanford Avenue, Ellensburg, WA 98926ActiveMLS ID #2563955, Lara N. Huppert. NWMLS as distributed by MLS GRID
- $585,0003 bd2 ba1.5k sqftKyllo Short Plat, Ellensburg, WA 98926ActiveMLS ID #2539336, Tracy Larsen. NWMLS as distributed by MLS GRID
- $319,0003 bd1 ba1.3k sqft307 W 14th Avenue, Ellensburg, WA 98926ActiveMLS ID #2563252, Tristan Jorgensen. NWMLS as distributed by MLS GRID
- $519,0004 bd2 ba2.2k sqft2512 Hannah Road, Ellensburg, WA 98926ActiveMLS ID #2510543, Andrea Vanhoof. NWMLS as distributed by MLS GRID
- $325,0003 bd2 ba1.6k sqft6811 Reecer Creek Road, Ellensburg, WA 98926ActiveMLS ID #2562855, Austin Hellickson. NWMLS as distributed by MLS GRID
- $394,9003 bd2 ba1.3k sqftKatie Meadows, Ellensburg, WA 98926ActiveMLS ID #2552689, Toby Williams. NWMLS as distributed by MLS GRID
