Welcome to this spacious single-story home offering 1,944 square feet of thoughtfully designed living space on an oversized 12,014-square-foot lot. Featuring 3 bedrooms, 2 bathrooms, a versatile flex room ideal for a home office, hobby room, or guest space, and a spacious 3-car garage, this home offers the perfect blend of comfort and functionality. Step outside to a fully fenced backyard featuring a variety of fruit trees, including peach, nectarine, apple, Asian pear, plum, and apricot, creating your own private orchard. With plenty of room for entertaining, gardening, pets, or simply relaxing, this property offers space to enjoy both indoors and out. Don't miss this opportunity at a great price!
Pending inspection
Listed by: BHHS Brick & Mortar RE • Selena Salmon
$415,000
2105 W Sunnyview, Ellensburg, WA 98926
3beds
1,944sqft
:
Get pre-qualified$2,485/mo
Single Family Residence
Built in 2018
0.28 Acres Lot
$416,000 Zestimate®
$213/sqft
$-- HOA
What's special
Spacious single-story homePrivate orchardFully fenced backyard
- 10 days |
- 1,060 |
- 63 |
Likely to sell faster than
Zillow last checked:
Listing updated:
Offers reviewed: Aug 05
Listed by:
Selena Salmon,
BHHS Brick & Mortar RE
Source: NWMLS as distributed by MLS GRID,MLS#: 2560697
Facts & features
Interior
Bedrooms & bathrooms
- Bedrooms: 3
- Bathrooms: 2
- Full bathrooms: 1
- 3/4 bathrooms: 1
- Main level bathrooms: 2
- Main level bedrooms: 3
Primary bedroom
- Level: Main
Bedroom
- Level: Main
Bedroom
- Level: Main
Bathroom full
- Level: Main
Bathroom three quarter
- Level: Main
Bonus room
- Level: Main
Kitchen with eating space
- Level: Main
Living room
- Level: Main
Heating
- Ductless, Wall Furnace, Electric
Cooling
- Ductless
Appliances
- Included: Dishwasher, Disposal, Dryer, Microwave, Refrigerator, Stove(s)/Range(s), Washer, Dishwasher(s), Dryer(s), Garbage Disposal, Microwave(s), Refrigerator(s), Washer(s), Water Heater: Electric
Features
- Ceiling Fan(s)
- Flooring: Vinyl Plank, Carpet
- Windows: Dbl Pane/Storm Window
- Basement: None
- Has fireplace: No
Interior area
- Total structure area: 1,944
- Total interior livable area: 1,944 sqft
Property
Parking
- Total spaces: 3
- Parking features: Attached Garage, Off Street
- Has attached garage: Yes
- Covered spaces: 3
Features
- Levels: One
- Stories: 1
- Patio & porch: Ceiling Fan(s), Dbl Pane/Storm Window, Water Heater
- Has view: Yes
- View description: Territorial
Lot
- Size: 0.28 Acres
- Features: Paved, Sidewalk, Fenced-Fully, Irrigation, Patio, Sprinkler System
- Topography: Level
- Residential vegetation: Fruit Trees, Garden Space
Details
- Parcel number: 960333
- Special conditions: Standard
Construction
Type & style
- Home type: SingleFamily
- Architectural style: 1 Story
- Property subtype: Single Family Residence
Materials
- Wood Siding, Wood Products
- Foundation: Poured Concrete
- Roof: Composition
Condition
- Year built: 2018
Utilities & green energy
- Electric: Company: City Of Ellensburg
- Sewer: Sewer Connected, Company: City Of Ellensburg
- Water: Public, Company: City Of Ellensburg
- Utilities for property: Spectrum
Community & HOA
Community
- Subdivision: Reecer Creek
Location
- Region: Ellensburg
Financial & listing details
- Price per square foot: $213/sqft
- Tax assessed value: $439,640
- Annual tax amount: $4,420
- Offers reviewed: 08/05/2026
- Date on market: 7/28/2026
- Cumulative days on market: 11 days
- Listing terms: Conventional,FHA,VA Loan
- Inclusions: Dishwasher(s), Dryer(s), Garbage Disposal, Microwave(s), Refrigerator(s), Stove(s)/Range(s), Washer(s)
Estimated market value
$416,000
$395,000 - $437,000
$3,022/mo
Price history
| Date | Event | Price |
|---|---|---|
| 8/7/2026 | Pending sale | $415,000$213/sqft |
Source:  NWMLS as distributed by MLS GRID #2560697 Report a problem NWMLS as distributed by MLS GRID #2560697 Report a problem | ||
| 7/30/2026 | Listed for sale | $415,000+31.7%$213/sqft |
Source: NWMLS as distributed by MLS GRID #2560697 Report a problem | ||
| 7/12/2019 | Sold | $315,000$162/sqft |
Source: NWMLS as distributed by MLS GRID #1490789 Report a problem | ||
Public tax history
| Year | Property taxes | Tax assessment |
|---|---|---|
| 2024 | $4,159 +1.8% | $439,640 +0.4% |
| 2023 | $4,086 +0.8% | $437,790 +10.1% |
| 2022 | $4,054 +8% | $397,480 +29.8% |
| 2021 | $3,754 +12.8% | $306,300 +483.2% |
| 2019 | $3,328 | $52,520 +392.2% |
| 2018 | -- | $10,670 |
Find assessor info on the county website
Monthly payment
Est. payment
Payment breakdown
Explore the cost of this home by adjusting the details. Changes won't be saved.Climate risks
Neighborhood: 98926
Nearby schools
GreatSchools rating
- 6/10Mount Stuart Elementary SchoolGrades: K-5Distance: 1 mi
- 4/10Morgan Middle SchoolGrades: 6-8Distance: 2.4 mi
- 7/10Ellensburg High SchoolGrades: 9-12Distance: 3 mi
Schools provided by the listing agent
- High: Ellensburg High
Source: NWMLS as distributed by MLS GRID. This data may not be complete. We recommend contacting the local school district to confirm school assignments for this home.
- $515,0004 bd3 ba2.8k sqft2303 N Middlecrest Dr, Ellensburg, WA 98926Sold
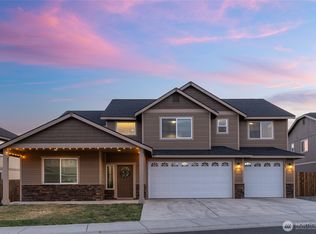
- $513,5004 bd3 ba2.8k sqft2110 W Sunnyview Ln, Ellensburg, WA 98926Sold
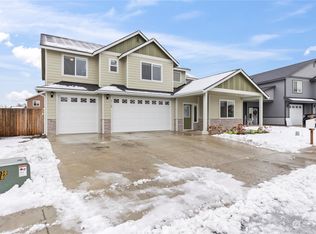
- $509,9505 bd3 ba2.7k sqft2308 N Sunnyview Ln, Ellensburg, WA 98926Sold
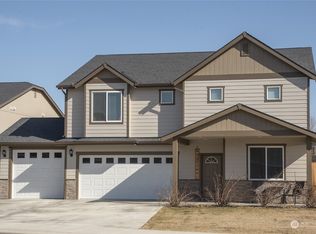
- $500,0005 bd3 ba3.3k sqft2301 N Sunnyview Ln, Ellensburg, WA 98926Sold
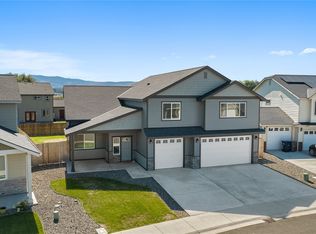
- $484,5003 bd3 ba2.8k sqft2012 N Sunnyview Ln, Ellensburg, WA 98926Sold
- $515,0003 bd3 ba2.8k sqft2012 W Sunnyview Ln, Ellensburg, WA 98926For Sale
- $499,9953 bd3 ba2.8k sqft2304 N Middlecrest Dr, Ellensburg, WA 98926Sold
- $474,0005 bd3 ba2.4k sqft2210 N Creeksedge Way, Ellensburg, WA 98926Sold
A local agent can set up tours, give advice and negotiate with sellers.
Similar homes
- $429,0003 bd2 ba1.9k sqft1511 N Ravenswood Ln, Ellensburg, WA 98926Active
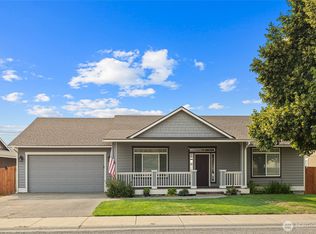 MLS ID #2565518, Selena Salmon. NWMLS as distributed by MLS GRID
 - $440,0003 bd2 ba1.4k sqft2510 N Ellington Street, Ellensburg, WA 98926Active
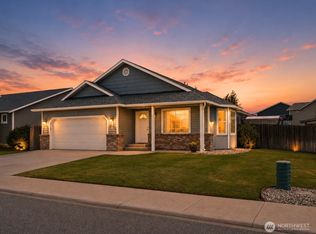 MLS ID #2562183, Michaela Ferguson. NWMLS as distributed by MLS GRID
 - $405,0003 bd2 ba1.5k sqft105 Joanna Place, Ellensburg, WA 98926Active
 MLS ID #2540124, Tracy Larsen. NWMLS as distributed by MLS GRID
 - $475,0003 bd2 ba1.5k sqftSwangler's Subdiv, Ellensburg, WA 98926Active
 MLS ID #2563670, Michelle Castle. NWMLS as distributed by MLS GRID
 - $410,0004 bd2 ba1.5k sqft111 W Courtney Court, Ellensburg, WA 98926ActiveMLS ID #2547913, Curtiss E. Simmons. NWMLS as distributed by MLS GRID
- $424,0003 bd2 ba1.3k sqftGreen Parks No. 3, Lot 1; Sec 35, Twp 18, Rge 18, Ellensburg, WA 98926ActiveMLS ID #2538560, Haley May Rinehart. NWMLS as distributed by MLS GRID
- $459,0004 bd2 ba1.5k sqft2417 N Water Street, Ellensburg, WA 98926ActiveMLS ID #2550295, Gina Styler. NWMLS as distributed by MLS GRID
- $459,0004 bd2 ba1.7k sqft107 W 26th Avenue, Ellensburg, WA 98926ActiveMLS ID #2552477, Christine Johnson. NWMLS as distributed by MLS GRID
- $394,0003 bd3 ba1.3k sqftBlack Horse, Ellensburg, WA 98926ActiveMLS ID #2564714, Stacy Lopes. NWMLS as distributed by MLS GRID
- $529,0002 bd2 ba1.7k sqft3352 Hungry Junction Road, Ellensburg, WA 98926ActiveMLS ID #2561429, Julie D. Virden. NWMLS as distributed by MLS GRID
- $545,0005 bd3 ba2.7k sqftCurrier Creek Estates, Ellensburg, WA 98926ActiveMLS ID #2546323, Roberta Cornelson. NWMLS as distributed by MLS GRID
- $610,0003 bd2 ba1.9k sqft202 E Stanford Avenue, Ellensburg, WA 98926ActiveMLS ID #2563955, Lara N. Huppert. NWMLS as distributed by MLS GRID
- $379,9993 bd2 ba1.6k sqftGreen Plat No5, Ellensburg, WA 98926ActiveMLS ID #2540310, Rod Jovanovich. NWMLS as distributed by MLS GRID
- $449,9004 bd2 ba1.6k sqft1802 S Mallard Way #31, Ellensburg, WA 98926ActiveMLS ID #2564031, Haley Larson. NWMLS as distributed by MLS GRID
- $419,9004 bd2 ba1.6k sqft1900 -1902 N Regal Street, Ellensburg, WA 98926ActiveMLS ID #2543194, Michelle Castle. NWMLS as distributed by MLS GRID
- $524,9004 bd3 ba2.6k sqftVista View Estates Div 3, Ellensburg, WA 98926ActiveMLS ID #2563960, Nicole Prigge-Taylor. NWMLS as distributed by MLS GRID
- $429,0001 bd1 ba1.4k sqft411 S Sprague St, Ellensburg, WA 98926For Sale By OwnerFSBO-Online.com
- $325,0003 bd2 ba1.6k sqft6811 Reecer Creek Road, Ellensburg, WA 98926ActiveMLS ID #2562855, Austin Hellickson. NWMLS as distributed by MLS GRID
- $430,0003 bd2 ba1.6k sqft504 504.5 N Sampson Street #1 & 2, Ellensburg, WA 98926ActiveMLS ID #2503082, Lara N. Huppert. NWMLS as distributed by MLS GRID
- $615,0004 bd2 ba2k sqft2907 Dapple Gray Way, Ellensburg, WA 98926ActiveMLS ID #2537767, Tracy Larsen. NWMLS as distributed by MLS GRID
