Style, space, and location come together in this beautifully maintained Reecer Creek home, just 8 years young. Offering more square footage than most new construction nearby (2,809 SF). Inside, you'll find the home comfortable throughout the seasons - mini split systems with multiple heads provides A/C and heat. The large kitchen shines with stainless steel appliances, durable plank flooring, granite counters and SO many cabinets! Upstairs, enjoy partial mountain views and front-row seats to Kittitas Valley sunsets. Bedrooms are generously sized, and the primary suite is a true retreat with an ensuite bath and large walk-in closet. An oversized bonus room or office offers flexible space for work, hobbies, or guests. The large 2-car garage offers ample storage for tools, toys, and gear. Keep the lawn lush all season with sprinklers fed by irrigation water from Eastside Water Co. for a low fixed cost. The fully fenced backyard is made for private BBQs, quiet evenings, and safe play for pets. Covered front and back porches and stone accent exterior add curb appeal and everyday livability. All this just 5 minutes from CWU, Downtown Ellensburg and I-90 access - a rare combination of space, style, and convenience!
Active
Listed by: RE/MAX Community One Realty • Susan Ferrell
$515,000
2012 W Sunnyview Lane, Ellensburg, WA 98926
3beds
2,809sqft
:
Get pre-qualified$3,084/mo
Single Family Residence
Built in 2018
7,540 Square Feet Lot
$-- Zestimate®
$183/sqft
$-- HOA
What's special
Large kitchenPartial mountain viewsEnsuite bathLarge walk-in closetDurable plank flooringStainless steel appliancesGranite counters
- 11 days |
- 296 |
- 18 |
Likely to sell faster than
Zillow last checked:
Listing updated:
Listed by:
Susan Ferrell,
RE/MAX Community One Realty
Source: NWMLS as distributed by MLS GRID,MLS#: 2554800
Facts & features
Interior
Bedrooms & bathrooms
- Bedrooms: 3
- Bathrooms: 3
- Full bathrooms: 2
- 1/2 bathrooms: 1
- Main level bathrooms: 1
Primary bedroom
- Level: Second
Bedroom
- Level: Second
Bedroom
- Level: Second
Bathroom full
- Level: Second
Bathroom full
- Level: Second
Other
- Level: Main
Bonus room
- Level: Second
Dining room
- Level: Main
Entry hall
- Level: Main
Great room
- Level: Main
Kitchen with eating space
- Level: Main
Utility room
- Level: Second
Heating
- Ductless, Heat Pump, Wall Furnace, Electric
Cooling
- Ductless, Heat Pump
Appliances
- Included: Dishwasher, Dryer, Microwave, Refrigerator, Stove(s)/Range(s), Washer, Dishwasher(s), Dryer(s), Microwave(s), Refrigerator(s), Washer(s), Water Heater: Electric, Water Heater Location: Garage
Features
- Bath Off Primary, Ceiling Fan(s), Dining Room
- Flooring: Vinyl Plank, Carpet
- Doors: French Doors
- Windows: Dbl Pane/Storm Window
- Basement: None
- Has fireplace: No
Interior area
- Total structure area: 2,809
- Total interior livable area: 2,809 sqft
Property
Parking
- Total spaces: 4
- Parking features: Driveway, Attached Garage
- Has attached garage: Yes
- Covered spaces: 2
- Uncovered spaces: 2
Features
- Levels: Two
- Stories: 2
- Entry location: Main
- Patio & porch: Bath Off Primary, Ceiling Fan(s), Dbl Pane/Storm Window, Dining Room, French Doors, Walk-In Closet(s), Water Heater
- Has view: Yes
- View description: Territorial
Lot
- Size: 7,540 Square Feet
- Features: Curbs, Paved, Sidewalk, Cable TV, Fenced-Fully, High Speed Internet, Irrigation, Patio, Sprinkler System
- Topography: Level
Details
- Parcel number: 960357
- Zoning description: Jurisdiction: City
- Special conditions: Standard
Construction
Type & style
- Home type: SingleFamily
- Architectural style: 2 Story
- Property subtype: Single Family Residence
Materials
- Cement/Concrete, Wood Siding
- Foundation: Slab
- Roof: Composition
Condition
- Good
- Year built: 2018
Utilities & green energy
- Electric: Company: City of Ellensburg
- Sewer: Sewer Connected, Company: City of Ellensburg
- Water: Public, Company: City of Ellensburg
Community & HOA
Community
- Features: CCRs
- Subdivision: West Interchange
Location
- Region: Ellensburg
Financial & listing details
- Price per square foot: $183/sqft
- Tax assessed value: $447,900
- Annual tax amount: $4,552
- Date on market: 7/13/2026
- Cumulative days on market: 13 days
- Listing terms: Conventional,FHA,VA Loan
- Inclusions: Dishwasher(s), Dryer(s), Microwave(s), Refrigerator(s), Stove(s)/Range(s), Washer(s)
Estimated market value
Not available
Estimated sales range
Not available
Not available
Price history
| Date | Event | Price |
|---|---|---|
| 7/15/2026 | Listed for sale | $515,000+6.3%$183/sqft |
Source:  NWMLS as distributed by MLS GRID #2554800 Report a problem NWMLS as distributed by MLS GRID #2554800 Report a problem | ||
| 12/21/2023 | Sold | $484,500+44.6%$172/sqft |
Source: Public Record Report a problem | ||
| 12/5/2023 | Listing removed | -- |
Source: Zillow Rentals Report a problem | ||
| 10/4/2023 | Listed for rent | $3,000$1/sqft |
Source: Zillow Rentals Report a problem | ||
| 9/5/2019 | Sold | $335,000$119/sqft |
Source: NWMLS as distributed by MLS GRID #1491159 Report a problem | ||
| 7/27/2019 | Pending sale | $335,000$119/sqft |
Source: Mellergaard Properties Inc. #1491159 Report a problem | ||
| 7/16/2019 | Listed for sale | $335,000$119/sqft |
Source: Mellergaard Properties Inc. #1491159 Report a problem | ||
Public tax history
| Year | Property taxes | Tax assessment |
|---|---|---|
| 2024 | $4,237 +3.8% | $447,900 +2.4% |
| 2023 | $4,082 +2.1% | $437,360 +11.5% |
| 2022 | $3,999 +7.6% | $392,090 +28.6% |
| 2021 | $3,716 +13.6% | $304,890 +104% |
| 2019 | $3,271 | $149,440 +2130.4% |
| 2018 | -- | $6,700 |
Find assessor info on the county website
Monthly payment
Est. payment
Payment breakdown
Explore the cost of this home by adjusting the details. Changes won't be saved.Climate risks
Neighborhood: 98926
Nearby schools
GreatSchools rating
- 6/10Mount Stuart Elementary SchoolGrades: K-5Distance: 1 mi
- 4/10Morgan Middle SchoolGrades: 6-8Distance: 2.3 mi
- 7/10Ellensburg High SchoolGrades: 9-12Distance: 2.9 mi
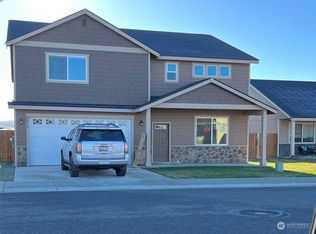
- $484,5003 bd3 ba2.8k sqft2012 N Sunnyview Ln, Ellensburg, WA 98926Sold
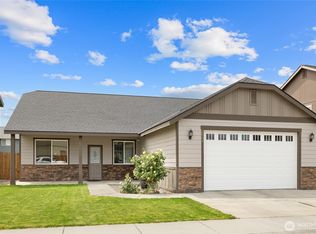
- $439,0003 bd2 ba1.9k sqft2008 W Sunnyview Ln, Ellensburg, WA 98926Sold
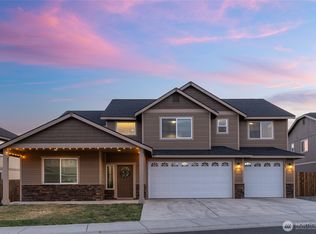
- $515,0004 bd3 ba2.8k sqft2303 N Middlecrest Dr, Ellensburg, WA 98926Sold
- $539,0005 bd3 ba2.9k sqft2005 W Sunnyview Ln, Ellensburg, WA 98926For Sale

- $499,9953 bd3 ba2.8k sqft2304 N Middlecrest Dr, Ellensburg, WA 98926Sold
- $425,0003 bd2 ba1.5k sqft2102 W Clearview Dr, Ellensburg, WA 98926Sold
- $513,5004 bd3 ba2.8k sqft2110 W Sunnyview Ln, Ellensburg, WA 98926Sold
- $500,0005 bd3 ba3.3k sqft2301 N Sunnyview Ln, Ellensburg, WA 98926Sold
A local agent can set up tours, give advice and negotiate with sellers.
Similar homes
- $539,0005 bd3 ba2.9k sqft2005 W Sunnyview Lane, Ellensburg, WA 98926ActiveMLS ID #2557458, April Richter. NWMLS as distributed by MLS GRID
- $545,0005 bd3 ba2.7k sqftCurrier Creek Estates, Ellensburg, WA 98926Active
 MLS ID #2546323, Roberta Cornelson. NWMLS as distributed by MLS GRID
 - $519,0003 bd3 ba2.2k sqft1103 E Spokane Avenue, Ellensburg, WA 98926Active
 MLS ID #2559798, Gina Styler. NWMLS as distributed by MLS GRID
 - $519,0004 bd2 ba2.2k sqft2512 Hannah Road, Ellensburg, WA 98926Active
 MLS ID #2510543, Andrea Vanhoof. NWMLS as distributed by MLS GRID
 - $507,5004 bd3 ba2.7k sqft211 E 28th Avenue, Ellensburg, WA 98926ActiveMLS ID #2547327, Lara N. Huppert. NWMLS as distributed by MLS GRID
- $429,9004 bd3 ba2.1k sqft1903 Peakview Dr, Ellensburg, WA 98926ActiveMLS ID #2544241, Jennifer Johnson. NWMLS as distributed by MLS GRID
- $419,9004 bd3 ba2.1k sqft1906 W Peakview Drive, Ellensburg, WA 98926ActiveMLS ID #2531044, Sarah Laidler. NWMLS as distributed by MLS GRID
- $459,0004 bd2 ba1.5k sqft2417 N Water Street, Ellensburg, WA 98926ActiveMLS ID #2550295, Gina Styler. NWMLS as distributed by MLS GRID
- $499,0002 bd2 ba2.7k sqft3481 Brown Road, Ellensburg, WA 98926ActiveMLS ID #2544256, Susan Ferrell. NWMLS as distributed by MLS GRID
- $424,9003 bd2 ba2k sqftSecond Railroad Add., Ellensburg, WA 98926ActiveMLS ID #2558774, Nicole Prigge-Taylor. NWMLS as distributed by MLS GRID
- $459,0004 bd2 ba1.7k sqft107 W 26th Avenue, Ellensburg, WA 98926ActiveMLS ID #2552477, Christine L Johnson. NWMLS as distributed by MLS GRID
- $550,0004 bd3 ba2.3k sqft2908 Longhorn Loop, Ellensburg, WA 98926ActiveMLS ID #2518953, Ann Shaw. NWMLS as distributed by MLS GRID
- $549,0003 bd3 ba3.9k sqft107 W 9th Avenue, Ellensburg, WA 98926ActiveMLS ID #2501087, Erich Cross. NWMLS as distributed by MLS GRID
- $499,9503 bd2 ba1.4k sqft1215 E Sanders Road, Ellensburg, WA 98926ActiveMLS ID #2551329, Berklee Olson. NWMLS as distributed by MLS GRID
- $585,0003 bd2 ba1.6k sqft3320 Wilson Creek Road, Ellensburg, WA 98926ActiveMLS ID #2510919, Stacey Tutor. NWMLS as distributed by MLS GRID
- $--2 bd2 ba1.6k sqft108 W 11th Ave, Ellensburg, WA 98926AuctionAuction.com 2
- $615,0004 bd2 ba2k sqft2907 Dapple Gray Way, Ellensburg, WA 98926ActiveMLS ID #2537767, Tracy Larsen. NWMLS as distributed by MLS GRID
- $549,0004 bd3 ba2.1k sqft809 E 2nd Avenue, Ellensburg, WA 98926ActiveMLS ID #2524287, Randy Crimp. NWMLS as distributed by MLS GRID
- $599,9993 bd2 ba1.5k sqftKyllo Short Plat, Ellensburg, WA 98926ActiveMLS ID #2539336, Tracy Larsen. NWMLS as distributed by MLS GRID
- $412,5003 bd2 ba1.5k sqft105 Joanna Place, Ellensburg, WA 98926ActiveMLS ID #2540124, Tracy Larsen. NWMLS as distributed by MLS GRID
