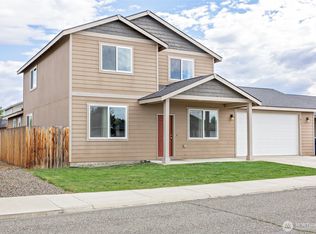
Need more space? Welcome home to this inviting Currier Creek residence offering 5 bedrooms, an open-concept floor plan, and a generous lot designed for comfortable everyday living and easy entertaining. The spacious kitchen features granite countertops and a large island, creating the perfect hub for gathering. A main-level fifth bedroom, with a nearby bath, offers flexibility for a guest suite, home office, or additional living space. Upstairs, you’ll find a roomy laundry area and four additional bedrooms, including an expansive primary suite with a relaxing five-piece bath. Outside, enjoy a large fully fenced backyard and covered patio, ideal for year-round outdoor enjoyment. Mitsubishi mini-splits throughout provide efficient heating and cooling in every season, while roof-mounted solar panels installed in 2022 add modern energy-saving value.
Active
Listed by: Berkshire Hathaway HS NW • Roberta Cornelson
$545,000
1904 W Sunnyview Lane, Ellensburg, WA 98926
5beds
2,703sqft
:
Get pre-qualified$3,247/mo
Single Family Residence
Built in 2018
8,276 Square Feet Lot
$541,900 Zestimate®
$202/sqft
$-- HOA
What's special
Covered patioSpacious kitchenLarge islandExpansive primary suiteLarge fully fenced backyardOpen-concept floor planGenerous lot
- 47 days |
- 256 |
- 15 |
Zillow last checked:
Listing updated:
Listed by:
Roberta Cornelson,
Berkshire Hathaway HS NW
Source: NWMLS as distributed by MLS GRID,MLS#: 2546323
Facts & features
Interior
Bedrooms & bathrooms
- Bedrooms: 5
- Bathrooms: 3
- Full bathrooms: 2
- 3/4 bathrooms: 1
- Main level bathrooms: 1
- Main level bedrooms: 1
Primary bedroom
- Level: Second
Bedroom
- Level: Main
Bedroom
- Level: Second
Bedroom
- Level: Second
Bedroom
- Level: Second
Bathroom three quarter
- Level: Main
Bathroom full
- Level: Second
Bathroom full
- Level: Second
Dining room
- Level: Main
Entry hall
- Level: Main
Kitchen with eating space
- Level: Main
Living room
- Level: Main
Heating
- Ductless, Electric
Cooling
- Ductless
Appliances
- Included: Microwave, Stove(s)/Range(s), Microwave(s), Water Heater: Electric, Water Heater Location: Garage
Features
- Bath Off Primary, Dining Room
- Flooring: Laminate, Carpet
- Windows: Dbl Pane/Storm Window
- Basement: None
- Has fireplace: No
Interior area
- Total structure area: 2,703
- Total interior livable area: 2,703 sqft
Property
Parking
- Total spaces: 4
- Parking features: Attached Garage
- Has attached garage: Yes
- Covered spaces: 2
- Uncovered spaces: 2
Features
- Levels: Two
- Stories: 2
- Entry location: Main
- Patio & porch: Bath Off Primary, Dbl Pane/Storm Window, Dining Room, Sprinkler System, Walk-In Closet(s), Water Heater
- Has view: Yes
- View description: Territorial
Lot
- Size: 8,276 Square Feet
- Features: Curbs, Paved, Sidewalk, Cable TV, Fenced-Fully, Outbuildings, Patio, Sprinkler System
- Topography: Level
Details
- Parcel number: 960349
- Zoning description: Jurisdiction: City
- Special conditions: Standard
Construction
Type & style
- Home type: SingleFamily
- Architectural style: 2 Story
- Property subtype: Single Family Residence
Materials
- Wood Products
- Foundation: Slab
- Roof: Composition
Condition
- Year built: 2018
- Major remodel year: 2018
Utilities & green energy
- Electric: Company: City of Ellensburg
- Sewer: Sewer Connected, Company: City of Ellensburg
- Water: Public, Company: City of Ellensburg
- Utilities for property: Lightcurve Fiber
Community & HOA
Community
- Subdivision: Reecer Creek
Location
- Region: Ellensburg
Financial & listing details
- Price per square foot: $202/sqft
- Tax assessed value: $450,010
- Annual tax amount: $4,586
- Date on market: 6/25/2026
- Cumulative days on market: 48 days
- Listing terms: Assumable,Conventional,FHA,VA Loan
- Inclusions: Microwave(s), Stove(s)/Range(s)
Estimated market value
$541,900
$515,000 - $569,000
$3,384/mo
Price history
| Date | Event | Price |
|---|---|---|
| 6/26/2026 | Listed for sale | $545,000+6.9%$202/sqft |
Source:  NWMLS as distributed by MLS GRID #2546323 Report a problem NWMLS as distributed by MLS GRID #2546323 Report a problem | ||
| 6/28/2022 | Sold | $510,000+2.2%$189/sqft |
Source: NWMLS as distributed by MLS GRID #1927028 Report a problem | ||
| 5/22/2022 | Pending sale | $499,000$185/sqft |
Source: NWMLS as distributed by MLS GRID #1927028 Report a problem | ||
| 5/19/2022 | Listed for sale | $499,000+13.5%$185/sqft |
Source: NWMLS as distributed by MLS GRID #1927028 Report a problem | ||
| 5/26/2021 | Listing removed | -- |
Source:  RE/MAX International Report a problem RE/MAX International Report a problem | ||
| 5/22/2021 | Listed for sale | $439,500+35.2%$163/sqft |
Source: RE/MAX International #1779094 Report a problem | ||
| 3/4/2019 | Sold | $325,000$120/sqft |
Source: NWMLS as distributed by MLS GRID #1367701 Report a problem | ||
Public tax history
| Year | Property taxes | Tax assessment |
|---|---|---|
| 2024 | $4,257 +3.3% | $450,010 +1.9% |
| 2023 | $4,122 +1.8% | $441,650 +11.2% |
| 2022 | $4,050 +7.6% | $397,090 +28.6% |
| 2021 | $3,765 +13.3% | $308,680 +44.4% |
| 2019 | $3,322 | $213,700 +2757% |
| 2018 | -- | $7,480 |
Find assessor info on the county website
Monthly payment
Est. payment
Payment breakdown
Explore the cost of this home by adjusting the details. Changes won't be saved.Climate risks
Neighborhood: 98926
Nearby schools
GreatSchools rating
- 6/10Mount Stuart Elementary SchoolGrades: K-5Distance: 0.9 mi
- 4/10Morgan Middle SchoolGrades: 6-8Distance: 2.3 mi
- 7/10Ellensburg High SchoolGrades: 9-12Distance: 2.8 mi
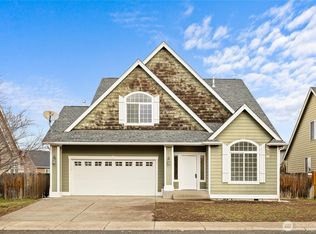
- $435,8004 bd3 ba2.3k sqft1905 W Clearview Dr, Ellensburg, WA 98926Sold
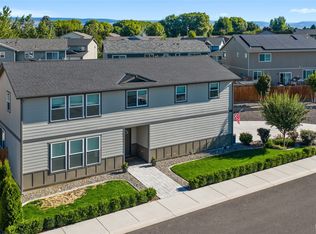
- $447,5003 bd3 ba2.2k sqft1907 W Sunnyview Ln, Ellensburg, WA 98926Sold
- $426,5004 bd3 ba2.1k sqft1906 W Peakview Dr, Ellensburg, WA 98926Sold

- $470,0003 bd3 ba2.1k sqft1901 W Clearview Dr, Ellensburg, WA 98926Sold
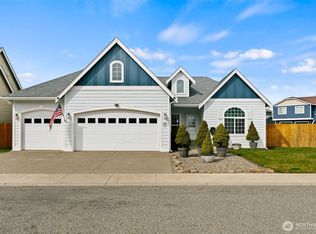
- $490,0004 bd3 ba2.3k sqft1904 W Clearview Dr, Ellensburg, WA 98926Sold
- $429,9004 bd3 ba2.1k sqft1903 W Peakview Dr, Ellensburg, WA 98926Pending
- $466,5005 bd3 ba2.4k sqft1919 W Peakview Dr, Ellensburg, WA 98926Sold
- $539,0005 bd3 ba2.9k sqft2005 W Sunnyview Ln, Ellensburg, WA 98926Pending
A local agent can set up tours, give advice and negotiate with sellers.
Similar homes
- $685,0004 bd3 ba2.6k sqft2819 Dapple Gray Way, Ellensburg, WA 98926Active
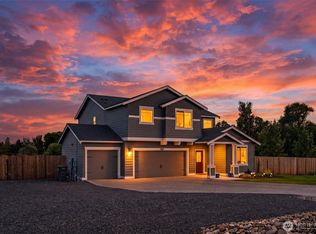 MLS ID #2563561, Casey Mills. NWMLS as distributed by MLS GRID
 - $507,5004 bd3 ba2.7k sqft211 E 28th Avenue, Ellensburg, WA 98926Active
 MLS ID #2547327, Lara N. Huppert. NWMLS as distributed by MLS GRID
 - $524,9004 bd3 ba2.6k sqftVista View Estates Div 3, Ellensburg, WA 98926Active
 MLS ID #2563960, Nicole Prigge-Taylor. NWMLS as distributed by MLS GRID
 - $519,0004 bd2 ba2.2k sqft2512 Hannah Road, Ellensburg, WA 98926Active
 MLS ID #2510543, Andrea Vanhoof. NWMLS as distributed by MLS GRID
 - $615,0004 bd2 ba2k sqft2907 Dapple Gray Way, Ellensburg, WA 98926ActiveMLS ID #2537767, Tracy Larsen. NWMLS as distributed by MLS GRID
- $469,0003 bd2 ba1.5k sqftSwangler's Subdiv, Ellensburg, WA 98926ActiveMLS ID #2563670, Michelle Castle. NWMLS as distributed by MLS GRID
- $540,0004 bd3 ba2.3k sqft2908 Longhorn Loop, Ellensburg, WA 98926ActiveMLS ID #2518953, Ann Shaw. NWMLS as distributed by MLS GRID
- $585,0003 bd2 ba1.5k sqftKyllo Short Plat, Ellensburg, WA 98926ActiveMLS ID #2539336, Tracy Larsen. NWMLS as distributed by MLS GRID
- $459,0004 bd2 ba1.5k sqft2417 N Water Street, Ellensburg, WA 98926ActiveMLS ID #2550295, Gina Styler. NWMLS as distributed by MLS GRID
- $570,0003 bd2 ba1.6k sqft3320 Wilson Creek Road, Ellensburg, WA 98926ActiveMLS ID #2510919, Stacey Tutor. NWMLS as distributed by MLS GRID
- $459,0004 bd2 ba1.7k sqft107 W 26th Avenue, Ellensburg, WA 98926ActiveMLS ID #2552477, Christine Johnson. NWMLS as distributed by MLS GRID
- $599,0006 bd3 ba3.4k sqftShoudy's First, Ellensburg, WA 98926ContingentMLS ID #2537076, Nicole Prigge-Taylor. NWMLS as distributed by MLS GRID
- $610,0003 bd2 ba1.9k sqft202 E Stanford Avenue, Ellensburg, WA 98926ActiveMLS ID #2563955, Lara N. Huppert. NWMLS as distributed by MLS GRID
- $747,0004 bd3 ba3.1k sqft620 Clarke Rd, Ellensburg, WA 98926ActiveMLS ID #2564533, Heidi Bright. NWMLS as distributed by MLS GRID
- $549,0003 bd3 ba3.9k sqft107 W 9th Avenue, Ellensburg, WA 98926ActiveMLS ID #2501087, Erich Cross. NWMLS as distributed by MLS GRID
- $440,0003 bd2 ba1.4k sqft2510 N Ellington Street, Ellensburg, WA 98926ActiveMLS ID #2562183, Michaela Ferguson. NWMLS as distributed by MLS GRID
- $445,0003 bd2 ba3.1k sqft2813 N Airport Road, Ellensburg, WA 98926ActiveMLS ID #2560803, Jacob Mauer. NWMLS as distributed by MLS GRID
- $519,0004 bd3 ba2.1k sqft809 E 2nd Avenue, Ellensburg, WA 98926ActiveMLS ID #2524287, Randy Crimp. NWMLS as distributed by MLS GRID
- $410,0004 bd2 ba1.5k sqft111 W Courtney Court, Ellensburg, WA 98926ActiveMLS ID #2547913, Curtiss E. Simmons. NWMLS as distributed by MLS GRID
- $575,0003 bd2 ba1.8k sqft371 Rein Rd, Ellensburg, WA 98926ActiveMLS ID #2566220, Nikolas Selto Larsen. NWMLS as distributed by MLS GRID
