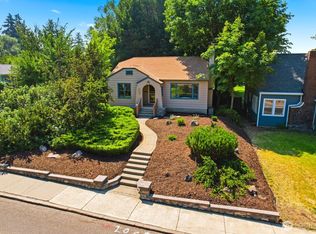
Welcome to your lovingly maintained & thoughtfully remodeled downtown Ellensburg home! With 3,408 sq ft of living space spanning 3 stories, there's room for everyone in this 6-bed, 2.75-bath home. The original 1920 build has been updated, while the custom add-on in 2002 added square footage and modernized the home's major functions. Main floor features living area, 2 guest bedrooms, & primary suite w/walk-in closet & exterior door to southern-facing deck (great recharge space or rental potential). Also enjoy an open floor plan in dining area w/dream kitchen – whether you enjoy hosting or have a big crew to take care of, this dining/kitchen space can handle it all! Utility room/mud room w/ laundry is also on the main level. The 2nd level offers 3 additional bedrooms, an office, full bath, & eastern-facing balcony - perfect for taking in the sunrise. The top level is the ultimate hangout spot! Is it a game room, media room, 2nd living room, or sleepover haven? You decide! Outside enjoy mature landscaping, flowering perennials all season long, drip irrigation & sprinkler system, wrap-around deck, garden shed/storage space, & a double carport off alley. Updates & features: new furnace 2/2026, new water main 11/2025, exterior paint Spring 2026, interior paint in most room 5/2026, new carpet 2nd level 5/2026, metal roof. This blend of classic & new hits all the marks while being moments away from CWU, downtown, eateries, trails, & outdoor recreation. Come make yourself at home!
Active
Listed by: Coldwell Banker Central • Nicole Prigge-Taylor
Price cut: $25.9K (6/26)
$599,000
610 N Sampson Street, Ellensburg, WA 98926
6beds
3,408sqft
:
Get pre-qualified$3,588/mo
Single Family Residence
Built in 1920
7,200 Square Feet Lot
$-- Zestimate®
$176/sqft
$-- HOA
What's special
Mature landscapingWrap-around deckDouble carport off alleyMetal roof
- 48 days |
- 646 |
- 36 |
Zillow last checked:
Listing updated:
Offers reviewed: Jun 16
Listed by:
Nicole Prigge-Taylor,
Coldwell Banker Central
Source: NWMLS as distributed by MLS GRID,MLS#: 2537076
Facts & features
Interior
Bedrooms & bathrooms
- Bedrooms: 6
- Bathrooms: 3
- Full bathrooms: 2
- 3/4 bathrooms: 1
- Main level bathrooms: 2
- Main level bedrooms: 3
Primary bedroom
- Level: Main
Bedroom
- Level: Second
Bedroom
- Level: Second
Bedroom
- Level: Second
Bedroom
- Level: Main
Bedroom
- Level: Main
Bathroom full
- Level: Second
Bathroom full
- Level: Main
Bathroom three quarter
- Level: Main
Other
- Level: Second
Entry hall
- Level: Main
Kitchen with eating space
- Level: Main
Living room
- Level: Main
Utility room
- Level: Main
Heating
- Fireplace, 90%+ High Efficiency, Forced Air, Heat Pump, Electric, Natural Gas, Wood
Cooling
- 90%+ High Efficiency, Heat Pump
Appliances
- Included: Dishwasher, Disposal, Dryer, Microwave, Refrigerator, Stove(s)/Range(s), Washer, Dishwasher(s), Dryer(s), Garbage Disposal, Microwave(s), Refrigerator(s), Washer(s), Water Heater Location: Utility Room
Features
- Bath Off Primary, Ceiling Fan(s), Dining Room, High Tech Cabling
- Flooring: Ceramic Tile, Hardwood, Laminate, Vinyl, Carpet
- Windows: Dbl Pane/Storm Window, Skylight(s)
- Basement: None
- Number of fireplaces: 2
- Fireplace features: Gas, Wood Burning, Main Level: 2, Fireplace
Interior area
- Total structure area: 3,408
- Total interior livable area: 3,408 sqft
Property
Parking
- Total spaces: 2
- Parking features: Detached Carport, Driveway, Off Street
- Has carport: Yes
- Covered spaces: 2
Features
- Levels: Multi/Split
- Entry location: Main
- Patio & porch: Bath Off Primary, Ceiling Fan(s), Dbl Pane/Storm Window, Dining Room, Fireplace, High Tech Cabling, Skylight(s), Walk-In Closet(s)
- Has view: Yes
- View description: Territorial
Lot
- Size: 7,200 Square Feet
- Features: Curbs, Paved, Sidewalk, Deck, Fenced-Partially, Gas Available, Outbuildings, Patio, Sprinkler System
- Topography: Level
- Residential vegetation: Fruit Trees, Garden Space
Details
- Parcel number: 637433
- Zoning description: Jurisdiction: City
- Special conditions: Standard
Construction
Type & style
- Home type: SingleFamily
- Architectural style: Craftsman,Multi Level
- Property subtype: Single Family Residence
Materials
- Metal/Vinyl, Wood Siding, Wood Products
- Foundation: Poured Concrete
- Roof: Metal
Condition
- Year built: 1920
- Major remodel year: 2002
Utilities & green energy
- Electric: Company: City of Ellensburg
- Sewer: Sewer Connected, Company: City of Ellensburg
- Water: Public, Company: City of Ellensburg
Community & HOA
Community
- Subdivision: University District
Location
- Region: Ellensburg
Financial & listing details
- Price per square foot: $176/sqft
- Tax assessed value: $467,850
- Annual tax amount: $4,772
- Offers reviewed: 06/16/2026
- Date on market: 6/10/2026
- Cumulative days on market: 48 days
- Listing terms: Conventional
- Inclusions: Dishwasher(s), Dryer(s), Garbage Disposal, Microwave(s), Refrigerator(s), Stove(s)/Range(s), Washer(s)
Estimated market value
Not available
Estimated sales range
Not available
Not available
Price history
| Date | Event | Price |
|---|---|---|
| 6/26/2026 | Price change | $599,000-4.1%$176/sqft |
Source:  NWMLS as distributed by MLS GRID #2537076 Report a problem NWMLS as distributed by MLS GRID #2537076 Report a problem | ||
| 6/10/2026 | Listed for sale | $624,900$183/sqft |
Source: NWMLS as distributed by MLS GRID #2537076 Report a problem | ||
| 5/17/2024 | Listing removed | -- |
Source: Zillow Rentals Report a problem | ||
| 5/10/2024 | Price change | $3,200+6.7%$1/sqft |
Source: Zillow Rentals Report a problem | ||
| 5/7/2024 | Listed for rent | $3,000$1/sqft |
Source: Zillow Rentals Report a problem | ||
Public tax history
| Year | Property taxes | Tax assessment |
|---|---|---|
| 2024 | $4,425 +5.6% | $467,850 +4.1% |
| 2023 | $4,192 +5.9% | $449,220 +15.7% |
| 2022 | $3,960 +6.4% | $388,320 +29.2% |
| 2021 | $3,724 +13.3% | $300,650 +11.4% |
| 2019 | $3,287 -8.4% | $269,930 +8.1% |
| 2018 | $3,588 | $249,590 -3.2% |
| 2017 | $3,588 | $257,920 |
| 2016 | $3,588 | $257,920 |
| 2015 | $3,588 +3.4% | $257,920 |
| 2013 | $3,469 | $257,920 -12.5% |
| 2010 | -- | $294,790 |
| 2009 | -- | $294,790 |
Find assessor info on the county website
Monthly payment
Est. payment
Payment breakdown
Explore the cost of this home by adjusting the details. Changes won't be saved.Climate risks
Neighborhood: 98926
Nearby schools
GreatSchools rating
- 6/10Valley View Elementary SchoolGrades: K-5Distance: 0.9 mi
- 4/10Morgan Middle SchoolGrades: 6-8Distance: 0.5 mi
- 7/10Ellensburg High SchoolGrades: 9-12Distance: 0.8 mi
- $319,9002 bd1 ba1.2k sqft609 N Sampson St, Ellensburg, WA 98926Pending

- $465,0003 bd3 ba2k sqft605 N Sampson St, Ellensburg, WA 98926Sold
- $324,1502 bd1 ba1k sqft600 N Anderson St, Ellensburg, WA 98926Sold
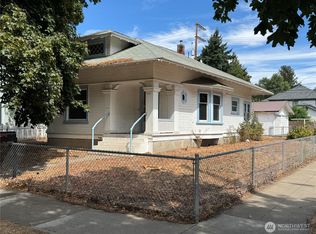
- $473,6525 bd2 ba1.8k sqft509 N Sampson St, Ellensburg, WA 98926Sold

- $430,0003 bd2 ba1.6k sqft504 504.5 N Sampson Street 1 #&-2, Ellensburg, WA 98926For Sale
- $424,8002 bd-- ba1.6k sqft708 E 7th Ave, Ellensburg, WA 98926Off Market
- $323,2923 bd2 ba1.1k sqft507 N Walnut St, Ellensburg, WA 98926Sold
- $387,0003 bd1 ba1.5k sqft603 N Anderson St, Ellensburg, WA 98926Sold
A local agent can set up tours, give advice and negotiate with sellers.
Similar homes
- $549,0004 bd3 ba2.1k sqft809 E 2nd Avenue, Ellensburg, WA 98926Active
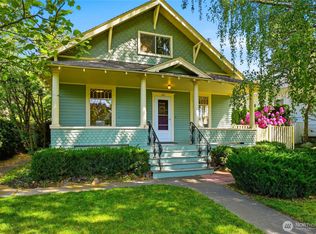 MLS ID #2524287, Randy Crimp. NWMLS as distributed by MLS GRID
 - $769,0005 bd4 ba4.5k sqft901 E 3rd Avenue, Ellensburg, WA 98926Active
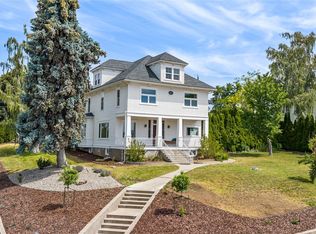 MLS ID #2544276, Susan Ferrell. NWMLS as distributed by MLS GRID
 - $549,0003 bd3 ba3.9k sqft107 W 9th Avenue, Ellensburg, WA 98926Active
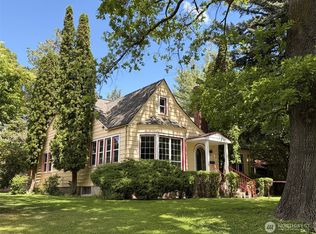 MLS ID #2501087, Erich Cross. NWMLS as distributed by MLS GRID
 - $424,9003 bd2 ba2k sqftSecond Railroad Add., Ellensburg, WA 98926Active
 MLS ID #2558774, Nicole Prigge-Taylor. NWMLS as distributed by MLS GRID
 - $679,0004 bd5 ba3.1k sqft607 N kittitas Street, Ellensburg, WA 98926ActiveMLS ID #2491690, Sang Rosenberg. NWMLS as distributed by MLS GRID
- $545,0005 bd3 ba2.7k sqftCurrier Creek Estates, Ellensburg, WA 98926ActiveMLS ID #2546323, Roberta Cornelson. NWMLS as distributed by MLS GRID
- $625,0003 bd2 ba2.1k sqft306 E Chason Ave, Ellensburg, WA 98926For Sale
 MLS ID #26-1470, Drew Harris, John L Scott Yakima. Yakima
 - $615,0004 bd2 ba2k sqft2907 Dapple Gray Way, Ellensburg, WA 98926ActiveMLS ID #2537767, Tracy Larsen. NWMLS as distributed by MLS GRID
- $605,0004 bd2 ba2.2k sqft1231 Clerf Road, Ellensburg, WA 98926ActiveMLS ID #2466783, Susan Ferrell. NWMLS as distributed by MLS GRID
- $507,5004 bd3 ba2.7k sqft211 E 28th Avenue, Ellensburg, WA 98926ActiveMLS ID #2547327, Lara N. Huppert. NWMLS as distributed by MLS GRID
- $519,0004 bd2 ba2.2k sqft2512 Hannah Road, Ellensburg, WA 98926ActiveMLS ID #2510543, Andrea Vanhoof. NWMLS as distributed by MLS GRID
- $549,0005 bd3 ba3.4k sqft1171 Cleman Road, Ellensburg, WA 98926ActiveMLS ID #2457773, Toby Williams. NWMLS as distributed by MLS GRID
- $749,0003 bd2 ba1.7k sqft2471 Vantage Hwy, Ellensburg, WA 98926ActiveMLS ID #2547902, Kerry Jo Horn. NWMLS as distributed by MLS GRID
- $669,0003 bd2 ba2k sqft2310 Umptanum Road, Ellensburg, WA 98926ActiveMLS ID #2538042, Art Stoltman. NWMLS as distributed by MLS GRID
- $462,5003 bd2 ba1.7k sqft4581 Kittitas Hwy, Ellensburg, WA 98926ContingentMLS ID #2524398, Tracy Larsen. NWMLS as distributed by MLS GRID
- $735,0004 bd2 ba2.7k sqftMarshall Cluster, Ellensburg, WA 98926ActiveMLS ID #2546284, Jennifer Hoyt. NWMLS as distributed by MLS GRID
- $869,0004 bd4 ba4.1k sqft1605 Bonnie Lane, Ellensburg, WA 98926ActiveMLS ID #2546711, Cara Marrs. NWMLS as distributed by MLS GRID
- $459,0004 bd2 ba1.7k sqft107 W 26th Avenue, Ellensburg, WA 98926ActiveMLS ID #2552477, Christine L Johnson. NWMLS as distributed by MLS GRID
- $750,0003 bd3 ba2.2k sqftKolton Plat, Ellensburg, WA 98926ActiveMLS ID #2495924, Betty A. Chandler. NWMLS as distributed by MLS GRID
- $689,0004 bd4 ba2.5k sqftSunnybrook Plat, Ellensburg, WA 98926ActiveMLS ID #2526865, Erich Cross. NWMLS as distributed by MLS GRID
