Perched at the top of Radio Hill on a spacious 0.42-acre lot, this custom, one owner 4-bedroom, 3.5-bath home offers over 4,000 square feet of thoughtfully designed living space with stunning versatility. The heart of the home is a gourmet kitchen featuring two pantries, abundant workspace, and seamless flow into the formal dining room and living areas. A cozy gas fireplace highlights the front sitting room, perfect as a home office, library, or welcoming gathering space. The luxurious primary suite is a true retreat, complete with a spa-inspired bath featuring heated floors, dual shower heads, a large soaking tub, and private deck access. An additional two bedrooms and an office upstairs along with utility room. The fully finished walkout basement offers incredible flexibility with its own bedroom, full bath, spacious living area, and kitchen with a large entertaining bar—ideal for guests or multi-generational living arrangements. Extensive storage throughout the home ensures space for everything. Step outside to enjoy mature landscaping, underground sprinklers, and multiple outdoor living spaces, including a deck off the living room, a large patio and storage shed. Additional features include an attached 2-car heated garage, RV hookup, and a highly desirable location at the end of a cul-de-sac. This property combines comfort, functionality, and exceptional entertaining spaces both inside and out.
Active
Listed by: Windermere R. E. Ellensburg • Cara Marrs
Price cut: $20K (8/4)
$849,000
1605 Bonnie Lane, Ellensburg, WA 98926
4beds
4,182sqft
:
Get pre-qualified$5,084/mo
Single Family Residence
Built in 2000
0.42 Acres Lot
$834,500 Zestimate®
$203/sqft
$-- HOA
What's special
Cozy gas fireplaceRv hookupGourmet kitchenMature landscapingLarge soaking tubDual shower headsUnderground sprinklers
- 35 days |
- 342 |
- 6 |
Zillow last checked:
Listing updated:
Listed by:
Cara Marrs,
Windermere R. E. Ellensburg
Source: NWMLS as distributed by MLS GRID,MLS#: 2546711
Facts & features
Interior
Bedrooms & bathrooms
- Bedrooms: 4
- Bathrooms: 4
- Full bathrooms: 3
- 1/2 bathrooms: 1
- Main level bathrooms: 1
Primary bedroom
- Level: Second
Bedroom
- Level: Second
Bedroom
- Level: Second
Bedroom
- Level: Lower
Bathroom full
- Level: Second
Bathroom full
- Level: Second
Bathroom full
- Level: Lower
Other
- Level: Main
Den office
- Level: Main
Dining room
- Level: Main
Entry hall
- Level: Main
Kitchen with eating space
- Level: Main
Living room
- Level: Main
Rec room
- Level: Lower
Utility room
- Level: Second
Heating
- Fireplace, Heat Pump, Electric, Natural Gas
Cooling
- Heat Pump
Appliances
- Included: Dishwasher, Disposal, Dryer, Microwave, Refrigerator, Stove(s)/Range(s), Washer, Dishwasher(s), Dryer(s), Garbage Disposal, Microwave(s), Refrigerator(s), Washer(s), Water Heater: Gas, Water Heater Location: Basement - 70 gallon
Features
- Bath Off Primary, Dining Room, Pantry
- Flooring: Ceramic Tile, Marble, Vinyl, Vinyl Plank, Carpet
- Windows: Dbl Pane/Storm Window
- Basement: Daylight,Finished
- Number of fireplaces: 1
- Fireplace features: Gas, Main Level: 1, Fireplace
Interior area
- Total structure area: 4,182
- Total interior livable area: 4,182 sqft
Video & virtual tour
Property
Parking
- Total spaces: 2
- Parking features: Attached Garage, RV Parking
- Has attached garage: Yes
- Covered spaces: 2
Features
- Levels: Two
- Stories: 2
- Entry location: Main
- Patio & porch: Second Kitchen, Bath Off Primary, Dbl Pane/Storm Window, Dining Room, Fireplace, Pantry, Sprinkler System, Walk-In Closet(s), Water Heater, Wine/Beverage Refrigerator
- Has view: Yes
- View description: Mountain(s), Territorial
Lot
- Size: 0.42 Acres
- Features: Cul-De-Sac, Curbs, Paved, Sidewalk, Cable TV, Deck, Fenced-Partially, Gas Available, Irrigation, Outbuildings, Patio, RV Parking, Sprinkler System
- Topography: Level,Partial Slope
Details
- Parcel number: 670936
- Zoning description: Jurisdiction: City
- Special conditions: Standard
Construction
Type & style
- Home type: SingleFamily
- Architectural style: 2 Stories w/Bsmnt
- Property subtype: Single Family Residence
Materials
- Wood Siding, Wood Products
- Foundation: Poured Concrete
- Roof: Composition
Condition
- Year built: 2000
Utilities & green energy
- Electric: Company: City of Ellensburg
- Sewer: Sewer Connected, Company: City of Ellensburg
- Water: Public, Company: City of Ellensburg
Community & HOA
Community
- Subdivision: Radio Hill
Location
- Region: Ellensburg
Financial & listing details
- Price per square foot: $203/sqft
- Tax assessed value: $706,100
- Annual tax amount: $7,255
- Date on market: 10/21/2025
- Cumulative days on market: 294 days
- Listing terms: Conventional,VA Loan
- Inclusions: Dishwasher(s), Dryer(s), Garbage Disposal, Microwave(s), Refrigerator(s), Stove(s)/Range(s), Washer(s)
Estimated market value
$834,500
$793,000 - $876,000
$3,653/mo
Price history
| Date | Event | Price |
|---|---|---|
| 8/4/2026 | Price change | $849,000-2.3%$203/sqft |
Source:  NWMLS as distributed by MLS GRID #2546711 Report a problem NWMLS as distributed by MLS GRID #2546711 Report a problem | ||
| 7/6/2026 | Listed for sale | $869,000+29650.1%$208/sqft |
Source: NWMLS as distributed by MLS GRID #2546711 Report a problem | ||
| 7/22/2015 | Sold | $2,921$1/sqft |
Source: Public Record Report a problem | ||
Public tax history
| Year | Property taxes | Tax assessment |
|---|---|---|
| 2024 | $6,679 +3.5% | $706,100 +2.2% |
| 2023 | $6,450 -15.8% | $691,190 -7.1% |
| 2022 | $7,658 +20% | $744,400 +36.2% |
| 2021 | $6,382 +9.5% | $546,360 +21.7% |
| 2019 | $5,830 +18.3% | $448,950 +7.7% |
| 2018 | $4,927 | $416,960 +19% |
| 2017 | $4,927 | $350,310 |
| 2016 | $4,927 | $350,310 |
| 2015 | $4,927 +4.6% | $350,310 |
| 2013 | $4,711 | $350,310 -11.3% |
| 2010 | -- | $395,010 |
| 2009 | -- | $395,010 |
Find assessor info on the county website
Monthly payment
Est. payment
Payment breakdown
Explore the cost of this home by adjusting the details. Changes won't be saved.Climate risks
Neighborhood: 98926
Nearby schools
GreatSchools rating
- 6/10Valley View Elementary SchoolGrades: K-5Distance: 0.9 mi
- 4/10Morgan Middle SchoolGrades: 6-8Distance: 1.5 mi
- 7/10Ellensburg High SchoolGrades: 9-12Distance: 1 mi
Schools provided by the listing agent
- Middle: Morgan Mid
- High: Ellensburg High
Source: NWMLS as distributed by MLS GRID. This data may not be complete. We recommend contacting the local school district to confirm school assignments for this home.
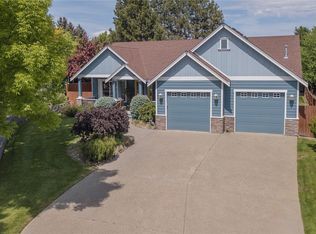
- $581,0003 bd2 ba2.2k sqft1611 E Canterbury Dr, Ellensburg, WA 98926Sold
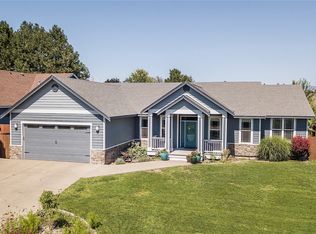
- $575,0003 bd2 ba2.3k sqft1701 E Canterbury Dr, Ellensburg, WA 98926Sold

- $380,0003 bd2 ba1.4k sqft1505 Bonnie Ln, Ellensburg, WA 98926Sold
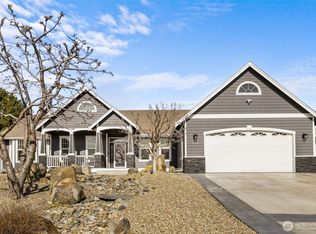
- $755,0004 bd2 ba2.7k sqft1407 N Canterbury Dr, Ellensburg, WA 98926Sold
- $549,0003 bd2 ba2k sqft1400 N Thayer Ave, Ellensburg, WA 98926Sold
- $879,0004 bd3 ba3k sqft1403 N Thayer Ave, Ellensburg, WA 98926Pending
- $530,0003 bd2 ba2.1k sqft1711 E Canterbury Dr, Ellensburg, WA 98926Sold
- $655,0003 bd3 ba2.9k sqft1302 N Thayer Ave, Ellensburg, WA 98926Sold
A local agent can set up tours, give advice and negotiate with sellers.
Similar homes
- $859,0003 bd5 ba3.1k sqft461 Fields Road, Ellensburg, WA 98926Active
 MLS ID #2565963, Toby Williams. NWMLS as distributed by MLS GRID
 - $965,0004 bd4 ba3.9k sqft310 Mission View Drive, Ellensburg, WA 98926Active
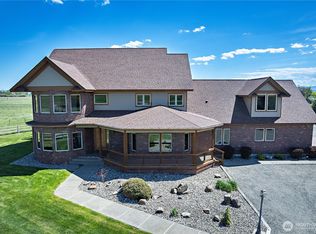 MLS ID #2518063, Judy K. Jacobs. NWMLS as distributed by MLS GRID
 - $899,0004 bd4 ba3.9k sqft430 N Gail Road, Ellensburg, WA 98926Active
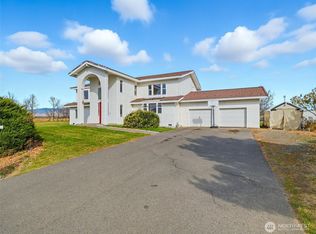 MLS ID #2443197, Jason Veith. NWMLS as distributed by MLS GRID
 - $935,0003 bd3 ba2.2k sqft360 Double Creek Lane, Ellensburg, WA 98926Active
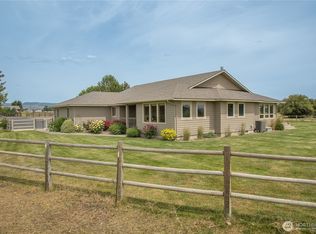 MLS ID #2534593, Erich Cross. NWMLS as distributed by MLS GRID
 - $747,0004 bd3 ba3.1k sqft620 Clarke Rd, Ellensburg, WA 98926ActiveMLS ID #2564533, Heidi Bright. NWMLS as distributed by MLS GRID
- $769,0005 bd4 ba4.5k sqft901 E 3rd Avenue, Ellensburg, WA 98926ActiveMLS ID #2544276, Susan Ferrell. NWMLS as distributed by MLS GRID
- $799,9003 bd2 ba2.3k sqft1551 S Thorp Highway, Ellensburg, WA 98926ActiveMLS ID #2543099, Craig M. Smith. NWMLS as distributed by MLS GRID
- $879,9503 bd3 ba2.3k sqft1231 Game Farm Road, Ellensburg, WA 98926ActiveMLS ID #2525569, Sarah A Bedsaul. NWMLS as distributed by MLS GRID
- $799,0004 bd3 ba3.3k sqft4441 Dry Creek, Ellensburg, WA 98926ActiveMLS ID #2517850, Judy K. Jacobs. NWMLS as distributed by MLS GRID
- $750,0003 bd3 ba2.2k sqftKolton Plat, Ellensburg, WA 98926ActiveMLS ID #2495924, Betty A. Chandler. NWMLS as distributed by MLS GRID
- $799,9993 bd3 ba2.5k sqft60 Trinity Lane, Ellensburg, WA 98926ActiveMLS ID #2550149, Randy Crimp. NWMLS as distributed by MLS GRID
- $735,0004 bd2 ba2.7k sqftMarshall Cluster, Ellensburg, WA 98926ActiveMLS ID #2546284, Jennifer Hoyt. NWMLS as distributed by MLS GRID
- $839,0004 bd4 ba2.3k sqft341 Robinson Canyon Road, Ellensburg, WA 98926ActiveMLS ID #2502879, Kitty Wallace. NWMLS as distributed by MLS GRID
- $775,0003 bd3 ba2.8k sqft1750 Rader Road, Ellensburg, WA 98926ActiveMLS ID #2523807, Gina Styler. NWMLS as distributed by MLS GRID
- $524,9004 bd3 ba2.6k sqftVista View Estates Div 3, Ellensburg, WA 98926ActiveMLS ID #2563960, Nicole Prigge-Taylor. NWMLS as distributed by MLS GRID
- $729,0003 bd3 ba2.7k sqft610 Meadow View Drive, Ellensburg, WA 98926ActiveMLS ID #2493088, Rory B. Savage. NWMLS as distributed by MLS GRID
- $819,0004 bd3 ba2.3k sqft1630 Bitterbrush Drive, Ellensburg, WA 98926ActiveMLS ID #2540077, Gina Styler. NWMLS as distributed by MLS GRID
- $849,9993 bd2 ba2.3k sqft1310 WPA Road, Ellensburg, WA 98926ActiveMLS ID #2518523, Daniel Kouba. NWMLS as distributed by MLS GRID
- $445,0003 bd2 ba3.1k sqft2813 N Airport Road, Ellensburg, WA 98926ActiveMLS ID #2560803, Jacob Mauer. NWMLS as distributed by MLS GRID
- $775,0003 bd3 ba2.5k sqft1510 Bitterbrush Drive, Ellensburg, WA 98926ActiveMLS ID #2541377, Haley May Rinehart. NWMLS as distributed by MLS GRID
