Beautiful Westside Rambler! Priced below appraisal! Three bedroom 2 bath open floor plan with 2383 square feet of living space. Living room with gas fireplace, country kitchen with eating space, granite counter tops, all appliances included, primary bedroom has attached bathroom with soaking tub, vaulted ceilings, ceiling fan, rec room with wood fireplace, laminate flooring and tile, attached 3 car garage, underground sprinklers, fully fenced, 1728 sf barn with tack room, 864 sf shop, 288 sf outbuilding, round pen for horses, irrigated 3 acres with 1 share of Westside senior water rights, with spectacular Kittitas Valley View, close to Ellensburg Golf Course.
Active
Listed by: RE/MAX Community One Realty • Craig M. Smith
$799,900
1551 S Thorp Highway, Ellensburg, WA 98926
3beds
2,383sqft
Single Family Residence
Built in 2004
3.01 Acres Lot
$780,100 Zestimate®
$336/sqft
$-- HOA
What's special
Round pen for horsesSpectacular kittitas valley viewUnderground sprinklersLaminate flooring and tileCeiling fanAll appliances includedVaulted ceilings
- 63 days |
- 367 |
- 10 |
Zillow last checked:
Listing updated:
Listed by:
Craig M. Smith,
RE/MAX Community One Realty
Source: NWMLS as distributed by MLS GRID,MLS#: 2543099
Facts & features
Interior
Bedrooms & bathrooms
- Bedrooms: 3
- Bathrooms: 2
- Full bathrooms: 2
- Main level bathrooms: 1
- Main level bedrooms: 3
Entry hall
- Level: Main
Living room
- Description: With Gas Fireplace
- Level: Main
Utility room
- Level: Main
Heating
- Fireplace, Forced Air, Electric, Natural Gas
Cooling
- Forced Air
Appliances
- Included: Dishwasher, Disposal, Dryer, Microwave, Refrigerator, Stove(s)/Range(s), Washer, Dishwasher(s), Dryer(s), Garbage Disposal, Microwave(s), Refrigerator(s), Washer(s), Water Heater: Gas
Features
- Bath Off Primary, Ceiling Fan(s), Dining Room
- Flooring: Ceramic Tile, Laminate, Carpet
- Doors: French Doors
- Windows: Dbl Pane/Storm Window
- Basement: None
- Number of fireplaces: 2
- Fireplace features: Gas, Wood Burning, Main Level: 2, Fireplace
Interior area
- Total structure area: 2,383
- Total interior livable area: 2,383 sqft
Property
Parking
- Total spaces: 3
- Parking features: Attached Garage, RV Parking
- Has attached garage: Yes
- Covered spaces: 3
Features
- Levels: One
- Stories: 1
- Entry location: Main
- Patio & porch: Bath Off Primary, Ceiling Fan(s), Dbl Pane/Storm Window, Dining Room, Fireplace, French Doors, Sprinkler System, Vaulted Ceiling(s), Walk-In Closet(s), Water Heater
- Has view: Yes
- View description: Mountain(s), Territorial
Lot
- Size: 3.01 Acres
- Features: Paved, Barn, Cabana/Gazebo, Cable TV, Deck, Fenced-Fully, Gas Available, High Speed Internet, Irrigation, Outbuildings, Patio, RV Parking, Shop
- Topography: Equestrian,Level
- Residential vegetation: Garden Space, Pasture
Details
- Parcel number: 17798
- Zoning: County
- Zoning description: Jurisdiction: County
- Special conditions: Standard
Construction
Type & style
- Home type: SingleFamily
- Architectural style: Contemporary,1 Story
- Property subtype: Single Family Residence
Materials
- Wood Products
- Foundation: Poured Concrete
- Roof: Composition
Condition
- Very Good
- Year built: 2004
- Major remodel year: 2004
Utilities & green energy
- Electric: Company: PSE
- Sewer: Septic Tank
- Water: Individual Well
Community & HOA
Community
- Subdivision: Westside
Location
- Region: Ellensburg
Financial & listing details
- Price per square foot: $336/sqft
- Tax assessed value: $794,490
- Annual tax amount: $7,643
- Date on market: 6/19/2026
- Cumulative days on market: 63 days
- Listing terms: Conventional,Farm Home Loan,FHA,USDA Loan,VA Loan
- Inclusions: Dishwasher(s), Dryer(s), Garbage Disposal, Microwave(s), Refrigerator(s), Stove(s)/Range(s), Washer(s)
Estimated market value
$780,100
$741,000 - $819,000
$2,869/mo
Price history
| Date | Event | Price |
|---|---|---|
| 6/19/2026 | Listed for sale | $799,900+158.3%$336/sqft |
Source:  NWMLS as distributed by MLS GRID #2543099 Report a problem NWMLS as distributed by MLS GRID #2543099 Report a problem | ||
| 5/31/2005 | Sold | $309,673$130/sqft |
Source: Public Record Report a problem | ||
Public tax history
| Year | Property taxes | Tax assessment |
|---|---|---|
| 2025 | $7,593 +11.8% | $794,490 +5.1% |
| 2024 | $6,791 -3.2% | $756,030 -5.3% |
| 2023 | $7,013 +0.7% | $798,040 +11.5% |
| 2022 | $6,968 +4% | $715,540 +17.9% |
| 2021 | $6,702 +12.9% | $606,690 +52.5% |
| 2019 | $5,936 +33.2% | $397,900 +12.5% |
| 2018 | $4,457 | $353,840 |
| 2017 | $4,457 | $353,840 |
| 2016 | $4,457 | $353,840 |
| 2015 | $4,457 +3.8% | $353,840 -0.6% |
| 2013 | $4,294 | $356,120 -8.1% |
| 2010 | -- | $387,570 |
| 2009 | -- | $387,570 |
Find assessor info on the county website
Monthly payment
Est. payment
Payment breakdown
Explore the cost of this home by adjusting the details. Changes won't be saved.Climate risks
Neighborhood: 98926
Nearby schools
GreatSchools rating
- 6/10Mount Stuart Elementary SchoolGrades: K-5Distance: 2.3 mi
- 4/10Morgan Middle SchoolGrades: 6-8Distance: 3.4 mi
- 7/10Ellensburg High SchoolGrades: 9-12Distance: 4.1 mi
Schools provided by the listing agent
- Middle: Morgan Mid
- High: Ellensburg High
Source: NWMLS as distributed by MLS GRID. This data may not be complete. We recommend contacting the local school district to confirm school assignments for this home.
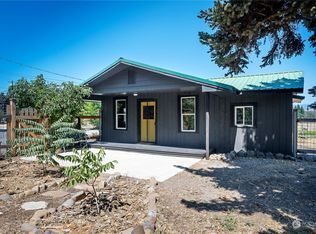
- $420,0002 bd1 ba1.2k sqft921 S Thorp Hwy, Ellensburg, WA 98926Sold
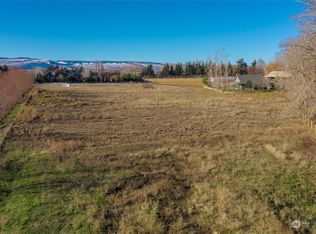
- $260,0003.92 acres1031 S Thorp Hwy, Ellensburg, WA 98926Sold
- $584,4003 bd3 ba1.9k sqft160 Spring Valley, Ellensburg, WA 98926Off Market
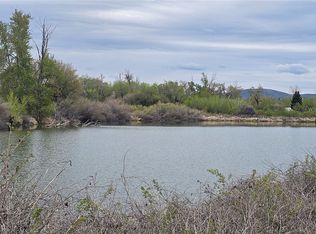
- $249,9502 bd1 ba550 sqft0 Highway 97, Ellensburg, WA 98926Sold
- $--9.86 acres5 Xx Weaver Rd, Ellensburg, WA 98926Off Market
- $489,00020 acres20 Xx Weaver Rd, Ellensburg, WA 98926Lot/Land
- $335,0006.12 acres14A Edge Bluff Loop, Ellensburg, WA 98926Sold
- $70,0002.5 acres0 Thorp Hwy S, Ellensburg, WA 98926Sold
A local agent can set up tours, give advice and negotiate with sellers.
Similar homes
- $799,0004 bd3 ba3.3k sqft4441 Dry Creek, Ellensburg, WA 98926Active
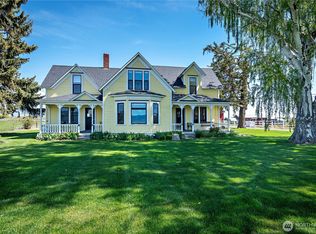 MLS ID #2517850, Judy K. Jacobs. NWMLS as distributed by MLS GRID
 - $799,9993 bd3 ba2.5k sqft60 Trinity Lane, Ellensburg, WA 98926Active
 MLS ID #2550149, Randy Crimp. NWMLS as distributed by MLS GRID
 - $700,0003 bd3 ba2.2k sqftKolton Plat, Ellensburg, WA 98926Active
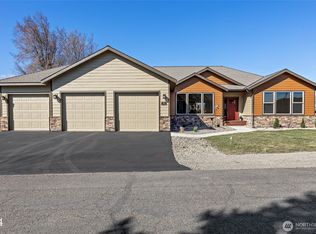 MLS ID #2570285, Betty A. Chandler. NWMLS as distributed by MLS GRID
 - $789,0003 bd2 ba1.9k sqft243 Winter Creek Lane, Ellensburg, WA 98926Active
 MLS ID #2506785, Susan Ferrell. NWMLS as distributed by MLS GRID
 - $775,0003 bd3 ba2.5k sqft1510 Bitterbrush Drive, Ellensburg, WA 98926ActiveMLS ID #2541377, Haley May Rinehart. NWMLS as distributed by MLS GRID
- $725,0003 bd2 ba1.7k sqft2471 Vantage Hwy, Ellensburg, WA 98926ActiveMLS ID #2547902, Kerry Jo Horn. NWMLS as distributed by MLS GRID
- $859,0003 bd5 ba3.1k sqft461 Fields Road, Ellensburg, WA 98926ActiveMLS ID #2565963, Toby Williams. NWMLS as distributed by MLS GRID
- $729,0003 bd3 ba2.7k sqft610 Meadow View Drive, Ellensburg, WA 98926ActiveMLS ID #2493088, Rory B. Savage. NWMLS as distributed by MLS GRID
- $775,0003 bd3 ba2.8k sqft1750 Rader Road, Ellensburg, WA 98926ActiveMLS ID #2523807, Gina Styler. NWMLS as distributed by MLS GRID
- $826,5003 bd2 ba2k sqft471 Klocke Road, Ellensburg, WA 98926ActiveMLS ID #2521987, Liz Stewart. NWMLS as distributed by MLS GRID
- $879,9503 bd3 ba2.3k sqft1231 Game Farm Road, Ellensburg, WA 98926ActiveMLS ID #2525569, Sarah A Bedsaul. NWMLS as distributed by MLS GRID
- $735,0004 bd2 ba2.7k sqftMarshall Cluster, Ellensburg, WA 98926ActiveMLS ID #2546284, Jennifer Hoyt. NWMLS as distributed by MLS GRID
- $819,0004 bd3 ba2.3k sqft1630 Bitterbrush Drive, Ellensburg, WA 98926ActiveMLS ID #2540077, Gina Styler. NWMLS as distributed by MLS GRID
- $625,0003 bd2 ba2.1k sqft306 E Chason Ave, Ellensburg, WA 98926For Sale
 MLS ID #26-2570, Drew Harris, John L Scott Yakima. Yakima
 - $689,0003 bd3 ba1.7k sqft2430 Vantage Highway, Ellensburg, WA 98926ActiveMLS ID #2562211, Gina Styler. NWMLS as distributed by MLS GRID
- $744,9503 bd3 ba1.8k sqft1561 Bitterbrush Drive, Ellensburg, WA 98926ActiveMLS ID #2507593, Julie Nutley. NWMLS as distributed by MLS GRID
- $1,050,0003 bd3 ba2.6k sqft170 Allegro Way, Ellensburg, WA 98926ActiveMLS ID #2548595, Brandyce Giustetti. NWMLS as distributed by MLS GRID
- $--2 bd2 ba1.6k sqft108 W 11th Ave, Ellensburg, WA 98926AuctionAuction.com 2
- $999,5003 bd2 ba1.6k sqft131 Aspen Drive, Ellensburg, WA 98926ActiveMLS ID #2564669, Gina Styler. NWMLS as distributed by MLS GRID
- $849,9993 bd2 ba2.3k sqft1310 WPA Road, Ellensburg, WA 98926ActiveMLS ID #2518523, Daniel Kouba. NWMLS as distributed by MLS GRID
