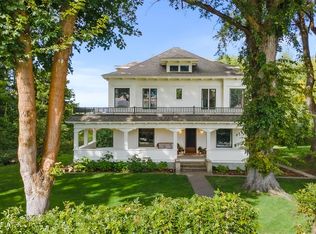
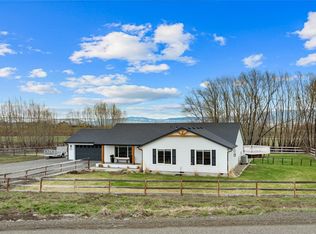
Discover the ultimate rural retreat where meticulous craftsmanship meets endless opportunity. Situated in a coveted Westside location on a quiet street, this stunning 2,681 sq ft estate sits on 5 fenced, fully irrigated acres of pasture land with breathtaking, panoramic views. Step through the Andersen Security front door to find rich, real oak flooring and a cozy wood fireplace. The smart floor plan features a private primary suite on the main level, plus two additional bedrooms and a versatile bonus room upstairs. The chef’s kitchen boasts premium granite countertops, while bathrooms are finished in sleek quartz. The exterior is a masterpiece built for relaxation and grand-scale hobbies. Unwind on the patio in the private hot tub, protected by a custom glass windbreak. For car enthusiasts or equestrians, the property offers unparalleled outbuildings and undercover parking for up to 16 vehicles combined. Workspace abounds with a massive 30x40 shop (with dual 12x40 lean-tos) alongside a second 36x42 shop featuring 4 garage bays on each side as well as a 50-amp RV hookup. Green thumbs will love the 40x80 garden with 6 raised beds and a powered greenhouse. Complete with a brand-new furnace A/C and meticulous care where no corner was left untouched, this estate offers a rare blend of functional luxury.
Sold
Zillow last checked:
Listing updated:
Bought with:
Kim Lohnes, 101306
Coldwell Banker Bain
Source: NWMLS as distributed by MLS GRID,MLS#: 2548595
Price history
| Date | Event | Price |
|---|---|---|
| 9/16/2026 | Sold | $950,000-4.9%$358/sqft |
Source:  NWMLS as distributed by MLS GRID #2548595 Report a problem NWMLS as distributed by MLS GRID #2548595 Report a problem | ||
| 9/2/2026 | Pending sale | $999,000$377/sqft |
Source: NWMLS as distributed by MLS GRID #2548595 Report a problem | ||
| 9/1/2026 | Price change | $999,000-4.9%$377/sqft |
Source: NWMLS as distributed by MLS GRID #2548595 Report a problem | ||
| 8/13/2026 | Price change | $1,050,000-8.7%$396/sqft |
Source: NWMLS as distributed by MLS GRID #2548595 Report a problem | ||
| 7/9/2026 | Listed for sale | $1,150,000+49.4%$434/sqft |
Source: NWMLS as distributed by MLS GRID #2548595 Report a problem | ||
| 4/30/2021 | Sold | $770,000-1.9%$290/sqft |
Source: NWMLS as distributed by MLS GRID #1739337 Report a problem | ||
| 3/26/2021 | Pending sale | $785,000$296/sqft |
Source: NWMLS as distributed by MLS GRID #1739337 Report a problem | ||
| 3/11/2021 | Listed for sale | $785,000+44.8%$296/sqft |
Source: NWMLS as distributed by MLS GRID #1739337 Report a problem | ||
| 5/7/2018 | Sold | $542,000-1.4%$204/sqft |
Source: NWMLS as distributed by MLS GRID #1245762 Report a problem | ||
| 4/24/2018 | Pending sale | $549,900$207/sqft |
Source: RE/MAX Community Realty #1245762 Report a problem | ||
| 3/3/2018 | Listed for sale | $549,900$207/sqft |
Source: RE/MAX Community Realty #1245762 Report a problem | ||
| 2/26/2018 | Pending sale | $549,900$207/sqft |
Source: RE/MAX Community Realty #1245762 Report a problem | ||
| 2/16/2018 | Listed for sale | $549,900$207/sqft |
Source: RE/MAX Community Realty #1245762 Report a problem | ||
| 12/19/2017 | Listing removed | $549,900$207/sqft |
Source: RE/MAX Community Realty #1123992 Report a problem | ||
| 10/9/2017 | Pending sale | $549,900$207/sqft |
Source: RE/MAX Community Realty #1123992 Report a problem | ||
| 9/28/2017 | Price change | $549,900-3.5%$207/sqft |
Source: RE/MAX Community Realty #1123992 Report a problem | ||
| 7/25/2017 | Price change | $569,900-3.4%$215/sqft |
Source: RE/MAX COMMUNITY REALTY #1123992 Report a problem | ||
| 5/23/2017 | Listed for sale | $589,900$223/sqft |
Source: RE/MAX COMMUNITY REALTY #1123992 Report a problem | ||

Get a cash offer in 3 minutes
Find out how much your home could sell for in as little as 3 minutes with a no-obligation cash offer.
Estimated market value
$949,500
