Everything you could want is right here. Sited back away from the road on 11 acres of natural sage, shrub step and fire wise landscape, this Westside custom home blends into a unique environment with natural light, privacy & stellar views of the Stuart mountain range & Kittitas Valley. Four-bedroom, three bath home boasts 3289 sqft of living space and a light, bright floor plan with exceptional quality and custom details throughout. Vaulted ceilings in the living & dining room with floor to ceiling windows bring in lots of natural light and the large kitchen area has a conveniently designed island with lots of built in storage and amazing views to the north. Main level primary suites, wide hallways, doorways and hard surfaces. Just across the way you will find the 32x24 multipurpose garage/shop building with a finished upstairs space, 3/4 bath and tremendous flexibility to accommodate almost any hobby, office or storage need. The 11.4 acres offers privacy and some elbow room between you and your neighbors as well as room for passing wildlife to visit. Nature-scaped front entrance with fruit trees, raised bed garden space and paver patio with southern exposure and shelter from the Ellensburg wind. All of your storage needs are covered, 2 car attached garage plus a 30x40 detached 3-bay garage/storage building with a 30-panel solar array to power the heat pump. Don't miss this one-of-a-kind opportunity.
Active
Listed by: Windermere R. E. Ellensburg • Erich Cross
$1,180,000
4405 Cove Road, Ellensburg, WA 98926
4beds
3,289sqft
Single Family Residence
Built in 2003
11.4 Acres Lot
$1,142,300 Zestimate®
$359/sqft
$-- HOA
What's special
Main level primary suitesFour-bedroom three bath home
- --
- on Zillow
- 482
- views
- 32
- saves
Zillow last checked:
Listing updated:
Listed by:
Erich Cross,
Windermere R. E. Ellensburg
Source: NWMLS as distributed by MLS GRID,MLS#: 2544125
Facts & features
Interior
Bedrooms & bathrooms
- Bedrooms: 4
- Bathrooms: 4
- Full bathrooms: 2
- 3/4 bathrooms: 2
- Main level bathrooms: 2
- Main level bedrooms: 2
Primary bedroom
- Level: Main
Bedroom
- Level: Second
Bedroom
- Level: Second
Bedroom
- Level: Main
Bathroom full
- Level: Second
Bathroom full
- Level: Main
Bathroom three quarter
- Level: Main
Bathroom three quarter
- Level: Garage
Bonus room
- Level: Second
Den office
- Level: Main
Dining room
- Level: Main
Entry hall
- Level: Main
Kitchen with eating space
- Level: Main
Living room
- Level: Main
Utility room
- Level: Main
Heating
- Fireplace, Forced Air, Heat Pump, Recirculation Pump, Electric, Propane, Solar PV
Cooling
- Forced Air, Heat Pump
Appliances
- Included: Dishwasher, Disposal, Dryer, Microwave, Refrigerator, Stove(s)/Range(s), Washer, Dishwasher(s), Dryer(s), Garbage Disposal, Microwave(s), Refrigerator(s), Washer(s), Water Heater: Gas, Water Heater Location: Mechanical room
Features
- Bath Off Primary, Ceiling Fan(s), Dining Room, High Tech Cabling
- Flooring: Bamboo/Cork, Ceramic Tile, Carpet
- Doors: French Doors
- Windows: Dbl Pane/Storm Window
- Basement: None
- Number of fireplaces: 1
- Fireplace features: Gas, Main Level: 1, Fireplace
Interior area
- Total structure area: 3,289
- Total interior livable area: 3,289 sqft
Video & virtual tour
Property
Parking
- Total spaces: 8
- Parking features: Attached Garage, Detached Garage, RV Parking
- Has attached garage: Yes
- Covered spaces: 8
Features
- Levels: Two
- Stories: 2
- Entry location: Main
- Patio & porch: Bath Off Primary, Ceiling Fan(s), Dbl Pane/Storm Window, Dining Room, Fireplace, French Doors, High Tech Cabling, Hot Tub/Spa, Security System, Vaulted Ceiling(s), Walk-In Closet(s), Water Heater, Wired for Generator
- Has spa: Yes
- Spa features: Indoor
- Has view: Yes
- View description: City, Mountain(s), Territorial
Lot
- Size: 11.4 Acres
- Features: Dead End Street, Drought Resistant Landscape, Cabana/Gazebo, Fenced-Partially, High Speed Internet, Hot Tub/Spa, Irrigation, Outbuildings, Patio, Propane, RV Parking, Shop
- Topography: Level
- Residential vegetation: Brush, Fruit Trees, Garden Space
Details
- Parcel number: 13115
- Zoning description: Jurisdiction: County
- Special conditions: Standard
- Other equipment: Wired for Generator
Construction
Type & style
- Home type: SingleFamily
- Architectural style: Contemporary,2 Story
- Property subtype: Single Family Residence
Materials
- Wood Siding, Wood Products
- Foundation: Block, Poured Concrete
- Roof: Metal
Condition
- Year built: 2003
- Major remodel year: 2003
Utilities & green energy
- Electric: Company: pse
- Sewer: Septic Tank, Company: septic
- Water: Individual Well, Company: well
Green energy
- Energy generation: Solar
Community & HOA
Community
- Security: Security System
- Subdivision: Westside
Location
- Region: Ellensburg
Financial & listing details
- Price per square foot: $359/sqft
- Tax assessed value: $981,630
- Annual tax amount: $9,433
- Date on market: 7/1/2026
- Listing terms: Conventional
- Inclusions: Dishwasher(s), Dryer(s), Garbage Disposal, Microwave(s), Refrigerator(s), Stove(s)/Range(s), Washer(s)
Estimated market value
$1,142,300
$1.09M - $1.20M
$4,088/mo
Price history
| Date | Event | Price |
|---|---|---|
| 7/1/2026 | Listed for sale | $1,180,000+1610.1%$359/sqft |
Source:  NWMLS as distributed by MLS GRID #2544125 Report a problem NWMLS as distributed by MLS GRID #2544125 Report a problem | ||
| 2/1/2000 | Sold | $69,000$21/sqft |
Source: Agent Provided Report a problem | ||
Public tax history
| Year | Property taxes | Tax assessment |
|---|---|---|
| 2025 | $9,382 +10.7% | $981,630 +4.1% |
| 2024 | $8,473 -0.8% | $943,360 -2.9% |
| 2023 | $8,539 +1.2% | $971,690 +11.5% |
| 2022 | $8,438 +1.6% | $871,760 +15.7% |
| 2021 | $8,309 +13% | $753,510 +40.8% |
| 2019 | $7,350 +21.6% | $534,980 +11.2% |
| 2018 | $6,045 | $481,060 |
| 2017 | $6,045 | $481,060 |
| 2016 | $6,045 | $481,060 |
| 2015 | $6,045 +3.8% | $481,060 +4.4% |
| 2013 | $5,823 | $460,990 -7.2% |
| 2010 | -- | $496,540 |
| 2009 | -- | $496,540 |
Find assessor info on the county website
Monthly payment
Est. payment
Payment breakdown
Explore the cost of this home by adjusting the details. Changes won't be saved.Climate risks
Neighborhood: 98926
Nearby schools
Schools provided by the listing agent
- Middle: Morgan Mid
- High: Ellensburg High
Source: NWMLS as distributed by MLS GRID. This data may not be complete. We recommend contacting the local school district to confirm school assignments for this home.


Similar homes
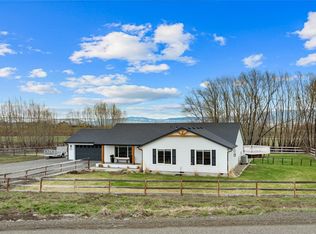
- $1,275,0004 bd4 ba3.6k sqftHigh Valley Land, Ellensburg, WA 98926Active
 MLS ID #2572660, Danielle LaHaie. NWMLS as distributed by MLS GRID
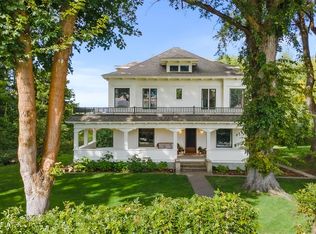
 - $650,0004 bd3 ba2.2k sqft7600 Manastash Road, Ellensburg, WA 98926Active
 MLS ID #2585444, Danielle LaHaie. NWMLS as distributed by MLS GRID
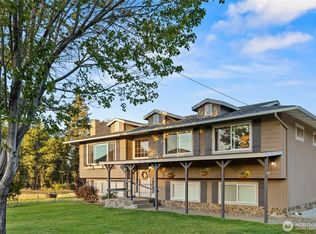
 - $799,9994 bd3 ba2.5k sqft583 Rein Road, Ellensburg, WA 98926Active
 MLS ID #2585726, Gina Styler. NWMLS as distributed by MLS GRID
 - $1,285,0004 bd4 ba4.1k sqft1800 Strande, Ellensburg, WA 98926Active
 MLS ID #2572852, Gina Styler. NWMLS as distributed by MLS GRID
