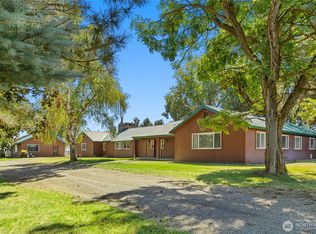
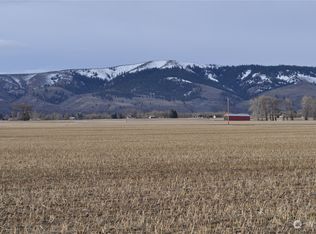
Welcome to one of Ellensburg's most desirable westside locations. This stunning, completely remodeled 3,818 sq ft home offers 4 beds/4 baths & work-from-home office on 4.37 peaceful acres with sweeping views of the entire valley, city lights, and the majestic Mt. Stuart range. Sun-drenched year-round with open skies & total privacy — this is the retreat you've been waiting for.Inside, no detail was overlooked. The recently remodeled home features new flooring throughout, a complete kitchen overhaul w/ high-end appliances/cabinets/counters, gorgeous bathrooms, dual-zone HVAC, light fixtures, hardware, & fresh int. & ext. paint. It feels brand new from top to bottom. The layout is spacious & accommodating for everyone w/ multiple living places for all.Easy I-90 access puts you minutes from upper & lower county, world-class Yakima River fishing, & trails for outdoor adventure. Yet once you're home, the world fades away.The brand new 2,000 sq ft fully finished shop features a mini-split HVAC system, RV parking/basketball court, workshop, & welcoming guest quarters w/ ADU potential. Outside, enjoy, full in-ground sprinklers w/ KRD irrigation, raised garden beds, fruit trees, a hot tub, & room for pasture & animals — all with no HOA.Whether you're entertaining, cultivating the garden, working in the shop, or soaking in those valley views from the deck — this property delivers it all. No compromises. Just wide open space, breathtaking views, & a place to finally exhale.
Sold
Zillow last checked:
Listing updated:
Bought with:
Brian O'Donnell, 24010720
Windermere R.E. Mill Creek
Source: NWMLS as distributed by MLS GRID,MLS#: 2518814
Price history
| Date | Event | Price |
|---|---|---|
| 9/9/2026 | Sold | $1,455,000-2.9%$381/sqft |
Source:  NWMLS as distributed by MLS GRID #2518814 Report a problem NWMLS as distributed by MLS GRID #2518814 Report a problem | ||
| 8/6/2026 | Pending sale | $1,499,000$393/sqft |
Source: NWMLS as distributed by MLS GRID #2518814 Report a problem | ||
| 7/4/2026 | Price change | $1,499,000-5.7%$393/sqft |
Source: NWMLS as distributed by MLS GRID #2518814 Report a problem | ||
| 6/18/2026 | Price change | $1,589,000-0.6%$416/sqft |
Source: NWMLS as distributed by MLS GRID #2518814 Report a problem | ||
| 5/6/2026 | Listed for sale | $1,599,000+61.5%$419/sqft |
Source: NWMLS as distributed by MLS GRID #2518814 Report a problem | ||
| 4/29/2022 | Sold | $990,000+0%$259/sqft |
Source: NWMLS as distributed by MLS GRID #1893302 Report a problem | ||
| 3/7/2022 | Pending sale | $989,950$259/sqft |
Source: NWMLS as distributed by MLS GRID #1893302 Report a problem | ||
| 2/25/2022 | Listed for sale | $989,950$259/sqft |
Source: NWMLS as distributed by MLS GRID #1893302 Report a problem | ||


Get a cash offer in 3 minutes
Find out how much your home could sell for in as little as 3 minutes with a no-obligation cash offer.
Estimated market value
$1,453,100
