This custom-built 3,516 sq ft, 4 bed/4 bath home on 5 acres sits in one of the valley's most desirable westside locations — thoughtfully designed, beautifully finished, and fully set up for the equestrian lifestyle.Inside, the open living, dining, and kitchen areas create an inviting space for everyday life, entertaining, or relaxing with your favorite show on. A split floor plan with newly refinished English Walnut floors features two primary suites, one at each end, for ultimate privacy & flexibility for guests. A dedicated home office is perfect for working from-home and the front sitting room round out a home designed with real life in mind. Step out the back doors to the covered protected porch & take in the views over the back pasture, or sit & look out over the arena across the valley from the front steps — morning coffee never looked so good. An auto transfer Generac generator is all in place for the unexpected, newer HVAC system, & a 35-year roof mean peace of mind is already built in. Outside is where this property truly shines. The main essential is the 4-stall barn with tack room & convenient guest quarters w/ 3/4 bath in the space above. A second 2-stall barn, a 120x240 riding arena, heated wash station, & Nelson water heaters in the stalls make this a fully equipped equestrian setup ready to go on day one. Custom, comfortable, & built for horses. Properties like this on the westside don't come around often.
Active
Listed by: RE/MAX Community One Realty • Toby Williams • 509-312-0966
$1,349,000
4541 Cove Road, Ellensburg, WA 98926
4beds
3,516sqft
Single Family Residence
Built in 2001
5 Acres Lot
$1,293,200 Zestimate®
$384/sqft
$-- HOA
What's special
Heated wash stationDedicated home officeFront sitting roomCovered protected porch
- --
- on Zillow
- 510
- views
- 29
- saves
Likely to sell faster than
Zillow last checked:
Listing updated:
Listed by:
Toby Williams 509-312-0966 tobyatremax@gmail.com,
RE/MAX Community One Realty,
Colleen K. Anderson 509-933-7304,
RE/MAX Community One Realty
Source: NWMLS as distributed by MLS GRID,MLS#: 2602450
Facts & features
Interior
Bedrooms & bathrooms
- Bedrooms: 4
- Bathrooms: 5
- Full bathrooms: 3
- 3/4 bathrooms: 1
- 1/2 bathrooms: 1
- Main level bathrooms: 4
- Main level bedrooms: 4
Primary bedroom
- Level: Main
Bedroom
- Level: Main
Bedroom
- Level: Main
Bedroom
- Level: Main
Bathroom full
- Level: Main
Bathroom full
- Level: Main
Bathroom full
- Level: Main
Bathroom three quarter
- Level: Garage
Other
- Level: Main
Den office
- Level: Main
Dining room
- Level: Main
Entry hall
- Level: Main
Family room
- Level: Main
Great room
- Level: Main
Kitchen with eating space
- Level: Main
Living room
- Level: Main
Other
- Level: Garage
Utility room
- Level: Main
Heating
- Fireplace, Fireplace Insert, Forced Air, Wall Furnace, Electric, Natural Gas, Propane
Cooling
- Forced Air
Appliances
- Included: Dishwasher, Disposal, Refrigerator, Stove(s)/Range(s), Dishwasher(s), Garbage Disposal, Refrigerator(s), Water Heater: Natural Gas&Propane, Water Heater Location: Utility & Barn
Features
- Bath Off Primary, Ceiling Fan(s), Dining Room, Pantry
- Flooring: Ceramic Tile, Hardwood, Carpet
- Doors: French Doors
- Windows: Dbl Pane/Storm Window
- Basement: None
- Number of fireplaces: 1
- Fireplace features: Gas, Main Level: 1, Fireplace
Interior area
- Total structure area: 3,516
- Total interior livable area: 3,516 sqft
Property
Parking
- Total spaces: 8
- Parking features: Attached Carport, Driveway, Attached Garage, Off Street, RV Parking
- Has attached garage: Yes
- Has carport: Yes
- Covered spaces: 4
- Uncovered spaces: 4
Features
- Levels: One
- Stories: 1
- Entry location: Main
- Patio & porch: Second Primary Bedroom, Bath Off Primary, Ceiling Fan(s), Dbl Pane/Storm Window, Dining Room, Fireplace, French Doors, Pantry, Walk-In Closet(s), Water Heater, Wet Bar, Wine/Beverage Refrigerator, Wired for Generator
- Has view: Yes
- View description: City, Mountain(s), Territorial
Lot
- Size: 5 Acres
- Features: Paved, Arena-Outdoor, Barn, Deck, Fenced-Fully, High Speed Internet, Irrigation, Outbuildings, Propane, RV Parking, Stable
- Topography: Equestrian,Level
- Residential vegetation: Garden Space, Pasture
Details
- Parcel number: 13110
- Zoning description: Jurisdiction: County
- Special conditions: Standard
- Other equipment: Wired for Generator
Construction
Type & style
- Home type: SingleFamily
- Architectural style: Contemporary,1 Story
- Property subtype: Single Family Residence
Materials
- Brick, Wood Siding, Wood Products
- Foundation: Poured Concrete
- Roof: Composition
Condition
- Good
- Year built: 2001
Utilities & green energy
- Electric: Company: PSE
- Sewer: Septic Tank, Company: Private Septic
- Water: Private, Company: Private Well
- Utilities for property: Dish, Starlink/Light Curve
Community & HOA
Community
- Features: CCRs
- Subdivision: Manastash
Location
- Region: Ellensburg
Financial & listing details
- Price per square foot: $384/sqft
- Tax assessed value: $1,055,850
- Annual tax amount: $10,141
- Date on market: 11/10/2026
- Listing terms: Conventional
- Inclusions: Dishwasher(s), Garbage Disposal, Refrigerator(s), Stove(s)/Range(s)
Estimated market value
$1,293,200
$1.23M - $1.36M
$3,183/mo
Price history
| Date | Event | Price |
|---|---|---|
| 11/10/2026 | Listed for sale | $1,349,000+1629.5%$384/sqft |
Source:  NWMLS as distributed by MLS GRID #2602450 Report a problem | ||
| 10/1/2001 | Sold | $78,000$22/sqft |
Source: Agent Provided Report a problem | ||
Public tax history
| Year | Property taxes | Tax assessment |
|---|---|---|
| 2025 | $10,091 +13.7% | $1,055,850 +6.9% |
| 2024 | $8,873 -1.5% | $987,910 -3.6% |
| 2023 | $9,008 +1.2% | $1,025,070 +11.9% |
| 2022 | $8,897 +1.3% | $915,860 +15.7% |
| 2021 | $8,786 +13.8% | $791,860 +58.7% |
| 2019 | $7,719 +37.7% | $498,870 +11.9% |
| 2018 | $5,605 | $445,800 |
| 2017 | $5,605 | $445,800 |
| 2016 | $5,605 | $445,800 |
| 2015 | $5,605 +3.8% | $445,800 |
| 2013 | $5,400 | $445,800 -9.1% |
| 2010 | -- | $490,500 |
| 2009 | -- | $490,500 |
Find assessor info on the county website
Monthly payment
Est. payment
Payment breakdown
Explore the cost of this home by adjusting the details. Changes won't be saved.Climate risks
Neighborhood: 98926
Nearby schools
Schools provided by the listing agent
- Middle: Morgan Mid
- High: Ellensburg High
Source: NWMLS as distributed by MLS GRID. This data may not be complete. We recommend contacting the local school district to confirm school assignments for this home.

Similar homes
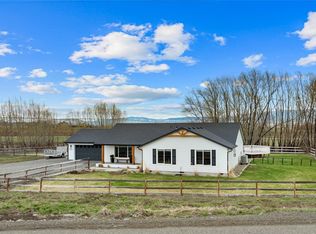
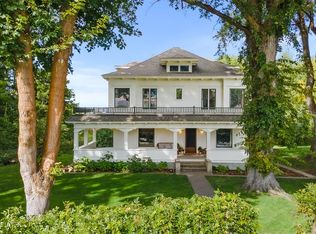
- $1,180,0004 bd4 ba3.2k sqft4405 Cove Road, Ellensburg, WA 98926Active
 MLS ID #2544125, Erich Cross. NWMLS as distributed by MLS GRID
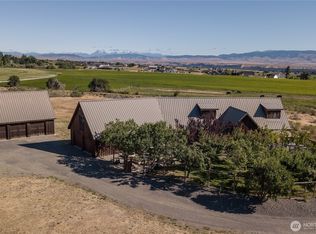
- $1,350,0004 bd3 ba4.6k sqft681 Red Tail Lane, Ellensburg, WA 98926Active
 MLS ID #2445486, Gina Styler. NWMLS as distributed by MLS GRID
- $835,0005 bd3 ba2.7k sqft5891 Manastash Rd, Ellensburg, WA 98926For Sale By Owner
 FSBO-Online.com
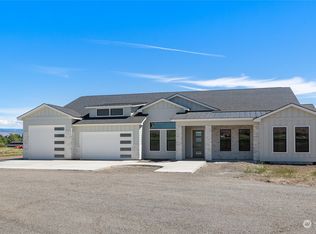
- $1,261,0004 bd4 ba3.4k sqftManastash Estate, Ellensburg, WA 98926Active
 MLS ID #2255565, Stacie Whitfield. NWMLS as distributed by MLS GRID
