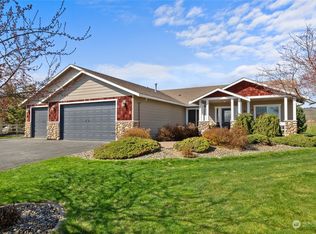
WESTSIDE LOCATION • SOUGHT-AFTER NEIGHBORHOOD • BEAUTIFUL VIEWS * MOVE IN READY Located in a highly desirable Westside neighborhood, this inviting 3-bedroom, 2-bath single-level home with a den offers comfort and charm, Fresh interior paint and new carpet create a clean, move-in-ready feel, while the well-designed floor plan provides comfortable living spaces. The living room features a stone gas fireplace, perfect for cozy evenings. The property truly shines with its impressive amenities—including a fully paved driveway and 3-car garage plus a fantastic 2,000+ sq. ft. shop, all situated on 1.36 premium acres. A rare find.
Active
Listed by: Windermere R. E. Ellensburg • Art Stoltman
$739,000
91 Fieldstone Court, Ellensburg, WA 98926
3beds
1,776sqft
Single Family Residence
Built in 2004
1.36 Acres Lot
$-- Zestimate®
$416/sqft
$-- HOA
What's special
Well-designed floor planFresh interior paintFully paved drivewayNew carpet
- --
- on Zillow
- 536
- views
- 28
- saves
Zillow last checked:
Listing updated:
Listed by:
Art Stoltman,
Windermere R. E. Ellensburg,
Cindi L. Stoltman,
Windermere R. E. Ellensburg
Source: NWMLS as distributed by MLS GRID,MLS#: 2571343
Facts & features
Interior
Bedrooms & bathrooms
- Bedrooms: 3
- Bathrooms: 2
- Full bathrooms: 2
- Main level bathrooms: 2
- Main level bedrooms: 3
Primary bedroom
- Level: Main
Bedroom
- Level: Main
Bedroom
- Level: Main
Bathroom full
- Level: Main
Bathroom full
- Level: Main
Den office
- Level: Main
Dining room
- Level: Main
Entry hall
- Level: Main
Kitchen with eating space
- Level: Main
Living room
- Level: Main
Utility room
- Level: Main
Heating
- Fireplace, Fireplace Insert, Forced Air, Electric, Natural Gas
Cooling
- Forced Air
Appliances
- Included: Dishwasher, Dryer, Microwave, Refrigerator, Stove(s)/Range(s), Washer, Dishwasher(s), Dryer(s), Microwave(s), Refrigerator(s), Washer(s), Water Heater: Gas, Water Heater Location: Garage
Features
- Bath Off Primary, Central Vacuum, Ceiling Fan(s), Dining Room
- Flooring: Ceramic Tile, Laminate, Carpet
- Windows: Dbl Pane/Storm Window, Skylight(s)
- Basement: None
- Number of fireplaces: 1
- Fireplace features: Gas, Main Level: 1, Fireplace
Interior area
- Total structure area: 1,776
- Total interior livable area: 1,776 sqft
Property
Parking
- Total spaces: 12
- Parking features: Driveway, Attached Garage, Detached Garage, Off Street, RV Parking
- Has attached garage: Yes
- Covered spaces: 7
- Uncovered spaces: 5
Features
- Levels: One
- Stories: 1
- Entry location: Main
- Patio & porch: Bath Off Primary, Built-In Vacuum, Ceiling Fan(s), Dbl Pane/Storm Window, Dining Room, Fireplace, Skylight(s), Sprinkler System, Vaulted Ceiling(s), Walk-In Closet(s), Water Heater
- Has view: Yes
- View description: Mountain(s), Territorial
Lot
- Size: 1.36 Acres
- Features: Dead End Street, Drought Resistant Landscape, Paved, Fenced-Partially, Gas Available, Irrigation, Patio, RV Parking, Shop, Sprinkler System
- Topography: Level
- Residential vegetation: Fruit Trees, Garden Space, Wooded
Details
- Parcel number: 17865
- Zoning description: Jurisdiction: County
- Special conditions: Standard
Construction
Type & style
- Home type: SingleFamily
- Architectural style: 1 Story
- Property subtype: Single Family Residence
Materials
- Cement Planked, Wood Siding, Wood Products, Cement Plank
- Foundation: Poured Concrete
- Roof: Composition
Condition
- Very Good
- Year built: 2004
Utilities & green energy
- Electric: Company: PSE
- Sewer: Septic Tank, Company: Septic
- Water: Community, Company: Cascade View Utilities
Community & HOA
Community
- Features: CCRs
- Subdivision: Westside
Location
- Region: Ellensburg
Financial & listing details
- Price per square foot: $416/sqft
- Tax assessed value: $621,830
- Annual tax amount: $5,001
- Date on market: 8/28/2026
- Listing terms: Conventional
- Inclusions: Dishwasher(s), Dryer(s), Microwave(s), Refrigerator(s), Stove(s)/Range(s), Washer(s)
Estimated market value
Not available
Estimated sales range
Not available
Not available
Price history
| Date | Event | Price |
|---|---|---|
| 9/14/2026 | Listed for sale | $739,000$416/sqft |
Source:  NWMLS as distributed by MLS GRID #2571343 Report a problem NWMLS as distributed by MLS GRID #2571343 Report a problem | ||
| 8/31/2026 | Pending sale | $739,000$416/sqft |
Source: NWMLS as distributed by MLS GRID #2571343 Report a problem | ||
| 8/28/2026 | Listed for sale | $739,000+214.5%$416/sqft |
Source: NWMLS as distributed by MLS GRID #2571343 Report a problem | ||
| 12/8/2004 | Sold | $234,950$132/sqft |
Source: Agent Provided Report a problem | ||
Public tax history
| Year | Property taxes | Tax assessment |
|---|---|---|
| 2025 | $4,952 +10.8% | $621,830 +2.2% |
| 2024 | $4,470 -1% | $608,170 -3.7% |
| 2023 | $4,514 -0.5% | $631,630 +10.8% |
| 2022 | $4,538 -0.5% | $570,320 +26.3% |
| 2021 | $4,559 +16.9% | $451,640 +37.6% |
| 2019 | $3,900 +41% | $328,290 +12% |
| 2018 | $2,766 | $293,240 |
| 2017 | $2,766 | $293,240 |
| 2016 | $2,766 | $293,240 |
| 2015 | $2,766 +1.1% | $293,240 +6.8% |
| 2013 | $2,735 | $274,480 -13.5% |
| 2010 | -- | $317,410 |
| 2009 | -- | $317,410 |
Find assessor info on the county website
Monthly payment
Est. payment
Payment breakdown
Explore the cost of this home by adjusting the details. Changes won't be saved.Climate risks
Neighborhood: 98926
Similar homes

- $742,9503 bd3 ba1.8k sqft1561 Bitterbrush Drive, Ellensburg, WA 98926Active
 MLS ID #2507593, Julie Nutley. NWMLS as distributed by MLS GRID

 - $799,9003 bd2 ba2.3k sqft1551 S Thorp Highway, Ellensburg, WA 98926Active
 MLS ID #2543099, Craig M. Smith. NWMLS as distributed by MLS GRID
 - $750,0003 bd2 ba1.9k sqft240 Stone Tree Ln, Ellensburg, WA 98926For Sale By Owner
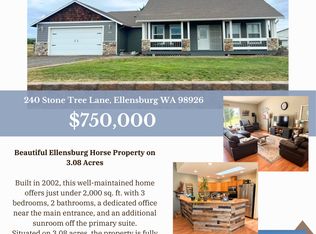 FSBO-Online.com
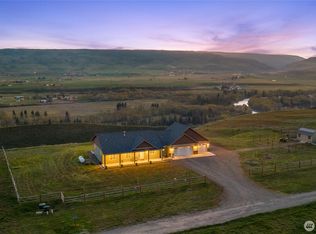
 - $859,0003 bd3 ba2.5k sqft1022 E Capitol Avenue, Ellensburg, WA 98926Active
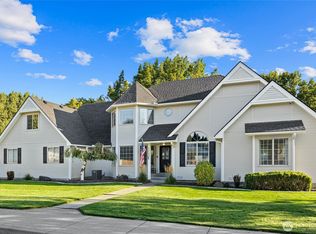 MLS ID #2592196, Haley Larson. NWMLS as distributed by MLS GRID
