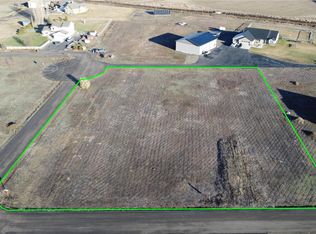
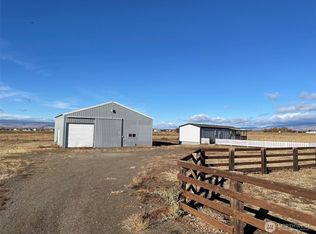
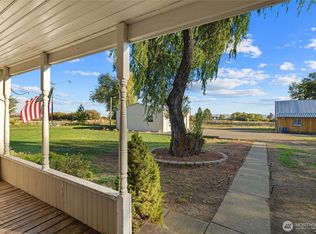
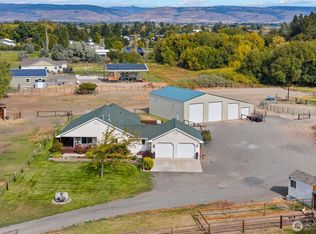
Classic ranch-style rambler on over 3 level, irrigated acres. Close to town. Bring your horses and four legged friends and enjoy the best of country living with fenced and cross-fenced pastures, a charming 3 stall barn, and dedicated tack room space with power. Covered hay storage. RV, ample trailer and vehicle parking. 2 car attached garage. Room to roam. Take in the breathtaking mountain views and sweeping scenery of the Kittitas Valley from your own private retreat. Inside the home, the inviting vaulted great room creates an open, airy atmosphere & flows seamlessly into the fabulous kitchen with eating bar, ample counter space for baking, cooking and entertaining.The spacious primary bedroom offers a walk-in closet and a well appointed bath featuring a 6 ft jetted soaking tub, walk-in shower and convenient access to the "sunroom". Great space for early morning coffee and relaxation. Two additional bedrooms plus a separate office/den with lovely French doors provide flexibiltiy for guests, working from home, or hobbies. A spacious living room offers even more room to relax and entertain. Fresh exterior paint and attractive stone accents enhance the home's curb appeal, while the covered front porch deck welcomes you home. Out back, unwind on the rear patio beside the outdoor fire pit, roast hot dogs and marshmallows and watch as your animals romp and play in the fields. Embrace the rural lifestyle you have been dreaming of. Come see this home today!
Active
Listed by: Coldwell Banker Bain • Kim Lohnes • 425-241-1011
Price cut: $51K (10/15)
$699,000
240 Stone Tree Lane, Ellensburg, WA 98926
3beds
1,977sqft
Single Family Residence
Built in 2002
3.08 Acres Lot
$685,000 Zestimate®
$354/sqft
$-- HOA
What's special
- --
- on Zillow
- 907
- views
- 72
- saves
Likely to sell faster than
Zillow last checked:
Listing updated:
Listed by:
Kim Lohnes 425-241-1011 kim@kimlohnes.com,
Coldwell Banker Bain,
Jayden Lohnes 509-656-4658,
Coldwell Banker Bain
Source: NWMLS as distributed by MLS GRID,MLS#: 2593949
Facts & features
Interior
Bedrooms & bathrooms
- Bedrooms: 3
- Bathrooms: 2
- Full bathrooms: 2
- Main level bathrooms: 2
- Main level bedrooms: 3
Primary bedroom
- Level: Main
Bedroom
- Level: Main
Bedroom
- Level: Main
Bathroom full
- Level: Main
Bathroom full
- Level: Main
Den office
- Level: Main
Entry hall
- Level: Main
Kitchen with eating space
- Level: Main
Living room
- Level: Main
Utility room
- Level: Main
Heating
- Fireplace, Forced Air, Electric, Natural Gas
Cooling
- Forced Air
Appliances
- Included: Dishwasher, Microwave, Refrigerator, Stove(s)/Range(s), Dishwasher(s), Microwave(s), Refrigerator(s), Water Heater: Gas, Water Heater Location: Garage
Features
- Bath Off Primary, Ceiling Fan(s), Dining Room
- Flooring: Ceramic Tile, Laminate, Vinyl
- Doors: French Doors
- Windows: Dbl Pane/Storm Window, Skylight(s)
- Basement: None
- Number of fireplaces: 1
- Fireplace features: Gas, Main Level: 1, Fireplace
Interior area
- Total structure area: 1,977
- Total interior livable area: 1,977 sqft
Property
Parking
- Total spaces: 12
- Parking features: Driveway, Attached Garage, Off Street, RV Parking
- Has attached garage: Yes
- Covered spaces: 2
- Uncovered spaces: 10
Features
- Levels: One
- Stories: 1
- Entry location: Main
- Patio & porch: Bath Off Primary, Ceiling Fan(s), Dbl Pane/Storm Window, Dining Room, Fireplace, French Doors, Jetted Tub, Security System, Skylight(s), Solarium/Atrium, Vaulted Ceiling(s), Walk-In Closet(s), Water Heater
- Spa features: Bath
- Has view: Yes
- View description: Mountain(s), Territorial
Lot
- Size: 3.08 Acres
- Features: Cul-De-Sac, Dead End Street, Barn, Deck, Fenced-Fully, Gas Available, Gated Entry, High Speed Internet, Irrigation, Outbuildings, Patio, RV Parking, Stable
- Topography: Equestrian,Level
- Residential vegetation: Fruit Trees, Garden Space, Pasture
Details
- Parcel number: 17206
- Zoning description: Jurisdiction: County
- Special conditions: Standard
Construction
Type & style
- Home type: SingleFamily
- Architectural style: 1 Story
- Property subtype: Single Family Residence
Materials
- Cement Planked, Stone, Cement Plank
- Foundation: Poured Concrete
- Roof: Composition
Condition
- Very Good
- Year built: 2002
- Major remodel year: 2002
Utilities & green energy
- Electric: Company: PSE
- Sewer: Septic Tank
- Water: Individual Well
- Utilities for property: Gigabeam
Community & HOA
Community
- Security: Security System
- Subdivision: Rural - East
Location
- Region: Ellensburg
Financial & listing details
- Price per square foot: $354/sqft
- Tax assessed value: $580,580
- Annual tax amount: $5,176
- Date on market: 10/15/2026
- Listing terms: Conventional,VA Loan
- Inclusions: Dishwasher(s), Microwave(s), Refrigerator(s), Stove(s)/Range(s)
Estimated market value
$685,000
$651,000 - $719,000
$2,586/mo
Price history
| Date | Event | Price |
|---|---|---|
| 10/15/2026 | Price change | $699,000-6.8%$354/sqft |
Source:  NWMLS as distributed by MLS GRID #2593949 Report a problem | ||
| 9/16/2026 | Listed for sale | $750,000+123.9%$379/sqft |
Source: FSBO-Online.com Report a problem | ||
| 5/1/2017 | Sold | $335,000+15.9%$169/sqft |
Source: NWMLS as distributed by MLS GRID #1118008 Report a problem | ||
| 8/24/2011 | Sold | $289,000-3.6%$146/sqft |
Source: NWMLS as distributed by MLS GRID #200637 Report a problem | ||
| 7/2/2011 | Pending sale | $299,900$152/sqft |
Source: RE/MAX COMMUNITY REALTY #200637 Report a problem | ||
| 4/1/2011 | Listed for sale | $299,900$152/sqft |
Source: RE/MAX #200637 Report a problem | ||
| 8/21/2010 | Listing removed | $299,900$152/sqft |
Source: RE/MAX #77061 Report a problem | ||
| 8/1/2010 | Listed for sale | $299,900+7.1%$152/sqft |
Source: RE/MAX #77061 Report a problem | ||
| 10/18/2005 | Sold | $280,000$142/sqft |
Source: NWMLS as distributed by MLS GRID #25108753 Report a problem | ||
Public tax history
| Year | Property taxes | Tax assessment |
|---|---|---|
| 2025 | $5,157 +9.4% | $580,580 +4.5% |
| 2024 | $4,712 +0.4% | $555,460 -2.6% |
| 2023 | $4,693 -1.7% | $570,400 +7.5% |
| 2022 | $4,775 +11.9% | $530,500 +34.8% |
| 2021 | $4,266 +14.8% | $393,430 +31% |
| 2019 | $3,717 +36.2% | $300,240 +12.1% |
| 2018 | $2,729 | $267,920 |
| 2017 | $2,729 | $267,920 |
| 2016 | $2,729 | $267,920 |
| 2015 | $2,729 +3.9% | $267,920 +7.2% |
| 2013 | $2,627 | $249,940 |
| 2010 | -- | $249,940 |
| 2009 | -- | $249,940 |
Find assessor info on the county website
Monthly payment
Est. payment
Payment breakdown
Explore the cost of this home by adjusting the details. Changes won't be saved.Climate risks
Neighborhood: 98926
Nearby schools
Schools provided by the listing agent
- Elementary: Kittitas Elem
- Middle: Kittitas High
- High: Kittitas High
Source: NWMLS as distributed by MLS GRID. This data may not be complete. We recommend contacting the local school district to confirm school assignments for this home.

Similar homes
- $759,0003 bd3 ba2.5k sqft60 Trinity Lane, Ellensburg, WA 98926Active
 MLS ID #2550149, Randy Crimp. NWMLS as distributed by MLS GRID
- $659,0003 bd2 ba2k sqft7271 Lyons Road, Ellensburg, WA 98926Active
 MLS ID #2590940, Toby Williams. NWMLS as distributed by MLS GRID
- $659,5004 bd2 ba2.2k sqft5351 Naneum Road, Ellensburg, WA 98926Active
 MLS ID #2583192, Stephen Sanelli. NWMLS as distributed by MLS GRID
- $779,0003 bd2 ba1.9k sqft243 Winter Creek Lane, Ellensburg, WA 98926Active
 MLS ID #2506785, Susan Ferrell. NWMLS as distributed by MLS GRID
