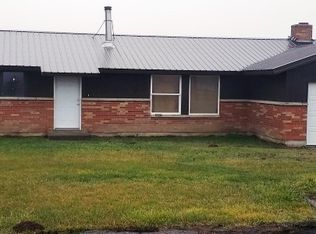
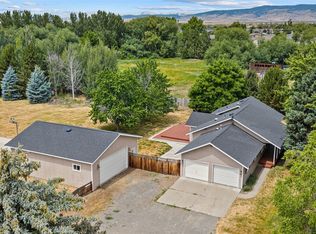
Enjoy the best of both worlds with this well-kept 3-bedroom rambler, offering peaceful country living just minutes from town. Recently remodeled and thoughtfully updated, this home is move-in ready and full of desirable features. Inside, you’ll find new flooring throughout, along with a brand-new kitchen featuring new cabinets, countertops, and appliances. Nice blinds throughout the home add a finished, comfortable touch, while ceiling fans provide an added layer of comfort and airflow. Additional improvements include a new hot water heater and numerous electrical updates. The rear patio is ready for outdoor enjoyment and includes a dedicated hot tub circuit for future use. Step outside and discover plenty of space for hobbies, projects, storage, and entertaining. The property features a shop, three bays of covered parking, and a spacious outdoor storage area. An old barn at the back of the property offers a unique space for gatherings, entertaining, or creating your own country retreat. The large irrigated field provides plenty of room for gardening, animals, recreation, or simply enjoying the open space. An underground sprinkler system, beautiful landscaping, and curbing keep the yard looking well maintained and inviting. With its combination of modern updates, comfortable interior features, functional outbuildings, irrigated acreage, and convenient location close to town, this property offers a rare opportunity to enjoy country living with everyday convenience.
Active
Listed by: RE/MAX Community One Realty • Sarah A Bedsaul
$545,000
2511 Judge Ronald Road, Ellensburg, WA 98926
3beds
1,287sqft
Single Family Residence
Built in 1971
2.27 Acres Lot
$-- Zestimate®
$423/sqft
$-- HOA
What's special
Brand-new kitchenLarge irrigated fieldUnderground sprinkler systemCeiling fansSpacious outdoor storage areaNew cabinetsBeautiful landscaping
- --
- on Zillow
- 1,425
- views
- 136
- saves
Likely to sell faster than
Zillow last checked:
Listing updated:
Listed by:
Sarah A Bedsaul,
RE/MAX Community One Realty,
Brandon M Bedsaul,
RE/MAX Community One Realty
Source: NWMLS as distributed by MLS GRID,MLS#: 2579191
Facts & features
Interior
Bedrooms & bathrooms
- Bedrooms: 3
- Bathrooms: 2
- 3/4 bathrooms: 1
- 1/2 bathrooms: 1
- Main level bathrooms: 2
- Main level bedrooms: 3
Bedroom
- Level: Main
Bedroom
- Level: Main
Bedroom
- Level: Main
Bathroom three quarter
- Level: Main
Other
- Level: Main
Dining room
- Level: Main
Entry hall
- Level: Main
Kitchen without eating space
- Level: Main
Living room
- Level: Main
Utility room
- Level: Main
Heating
- Forced Air, Heat Pump, Electric
Cooling
- Forced Air
Appliances
- Included: Dishwasher, Dryer, Microwave, Refrigerator, Stove(s)/Range(s), Washer, Dishwasher(s), Dryer(s), Microwave(s), Refrigerator(s), Washer(s)
Features
- Flooring: Vinyl Plank, Carpet
- Basement: None
- Has fireplace: No
- Fireplace features: Gas
Interior area
- Total structure area: 1,287
- Total interior livable area: 1,287 sqft
Property
Parking
- Total spaces: 4
- Parking features: Driveway, Detached Garage
- Has garage: Yes
- Covered spaces: 4
Features
- Levels: One
- Stories: 1
- Entry location: Main
- Has view: Yes
- View description: Territorial
Lot
- Size: 2.27 Acres
- Features: Barn, Irrigation, Outbuildings, Patio, Shop
- Topography: Level
Details
- Parcel number: 314634
- Special conditions: Standard
Construction
Type & style
- Home type: SingleFamily
- Architectural style: 1 Story
- Property subtype: Single Family Residence
Materials
- Brick, Wood Products
- Foundation: Poured Concrete
- Roof: Composition
Condition
- Year built: 1971
- Major remodel year: 1971
Utilities & green energy
- Sewer: Septic Tank
- Water: Individual Well
Community & HOA
Community
- Subdivision: Wilson Creek
Location
- Region: Ellensburg
Financial & listing details
- Price per square foot: $423/sqft
- Tax assessed value: $443,830
- Annual tax amount: $4,264
- Date on market: 9/10/2026
- Listing terms: Conventional,FHA,USDA Loan,VA Loan
- Inclusions: Dishwasher(s), Dryer(s), Microwave(s), Refrigerator(s), Stove(s)/Range(s), Washer(s)
Estimated market value
Not available
Estimated sales range
Not available
Not available
Price history
| Date | Event | Price |
|---|---|---|
| 9/10/2026 | Listed for sale | $545,000$423/sqft |
Source:  NWMLS as distributed by MLS GRID #2579191 Report a problem NWMLS as distributed by MLS GRID #2579191 Report a problem | ||
Public tax history
| Year | Property taxes | Tax assessment |
|---|---|---|
| 2025 | $4,242 +14.1% | $443,830 +7.3% |
| 2024 | $3,716 +2.3% | $413,740 +0.1% |
| 2023 | $3,632 -10.3% | $413,290 +4% |
| 2022 | $4,050 +21% | $397,550 +41.2% |
| 2021 | $3,348 +18.3% | $281,500 +31% |
| 2019 | $2,830 +16.8% | $214,960 +17.9% |
| 2018 | $2,422 | $182,300 |
| 2017 | $2,422 | $182,300 |
| 2016 | $2,422 | $182,300 |
| 2015 | $2,422 +9.4% | $182,300 -5.5% |
| 2013 | $2,213 | $192,820 -7.7% |
| 2010 | -- | $208,970 |
| 2009 | -- | $208,970 |
Find assessor info on the county website
Monthly payment
Est. payment
Payment breakdown
Explore the cost of this home by adjusting the details. Changes won't be saved.Climate risks
Neighborhood: 98926
Similar homes
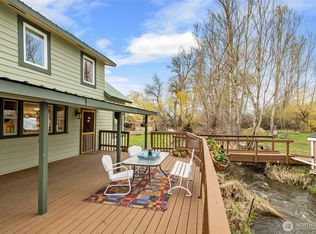
- $575,0003 bd2 ba1.5k sqftKyllo Short Plat, Ellensburg, WA 98926Active
 MLS ID #2539336, Tracy Larsen. NWMLS as distributed by MLS GRID
 - $462,5003 bd2 ba1.7k sqft4581 Kittitas Hwy, Ellensburg, WA 98926Contingent
 MLS ID #2524398, Tracy Larsen. NWMLS as distributed by MLS GRID
 - $404,9004 bd3 ba1.3k sqft807 E White Birch Avenue, Ellensburg, WA 98926Active
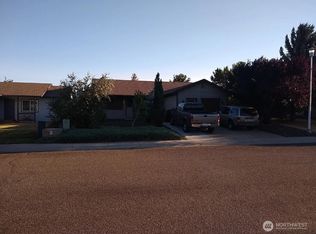 MLS ID #2583321, Jonathan Minerick. NWMLS as distributed by MLS GRID
 - $595,0002 bd2 ba1k sqft133 Woodhouse Loop, Ellensburg, WA 98926Active
 MLS ID #2557607, Alexis Martz. NWMLS as distributed by MLS GRID
 - $340,0002 bd1 ba967 sqft811 E Mountain View Ave, Ellensburg, WA 98926For Sale
 MLS ID #26-2838, Blake Leonard Roberts, Berkshire Hathaway HomeServices Central Washington Real Estate. Yakima
