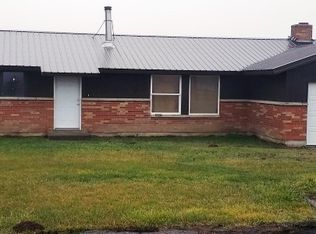
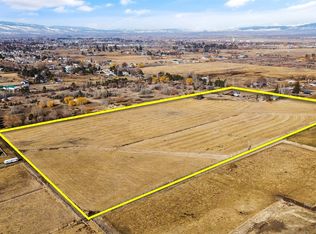
Beautiful Craftsman style home offering the perfect blend of peaceful country living, income potential and convenience just outside of town. Set on 4.41 acres of fenced and cross fenced pasture with Cascade Irrigation, this exceptional property offers room to live, work and grow. The 2,387 sq ft main home features 4 bedrooms, 2.5 baths and custom Craftsman beauty, creating a warm and inviting place to call home. The possibilities continue with a 2-bedroom, 2 bath ADU with a strong rental history, providing an excellent opportunity for additional income, guest accommodations or multi-generational living. A spacious 1,600 sq ft shop includes approximately 500 sq ft of office space with its own bathroom, ideal for any home-based business. The irrigated acreage and cross fenced pasture are perfectly suited for horses, livestock or an equestrian and boarding operation. Whether you are looking for rental income, a home business, multi-generational living, an equestrian property or simply the space to enjoy country life, this property offers incredible flexibility and potential. All this in a peaceful rural setting while remaining conveniently close to downtown Ellensburg and all its amenities. A rare opportunity to combine a beautiful home with income producing potential and versatile acreage.
Active
Listed by: RE/MAX Community One Realty • April Richter
$939,000
2421 Judge Ronald Rd #RD, Ellensburg, WA 98926
6beds
3,413sqft
Single Family Residence
Built in 1950
4.41 Acres Lot
$898,600 Zestimate®
$275/sqft
$-- HOA
What's special
Custom craftsman beautyCascade irrigation
- --
- on Zillow
- 466
- views
- 35
- saves
Likely to sell faster than
Zillow last checked:
Listing updated:
Listed by:
April Richter,
RE/MAX Community One Realty
Source: NWMLS as distributed by MLS GRID,MLS#: 2590025
Facts & features
Interior
Bedrooms & bathrooms
- Bedrooms: 6
- Bathrooms: 5
- Full bathrooms: 4
- 1/2 bathrooms: 1
- Main level bathrooms: 3
- Main level bedrooms: 4
Primary bedroom
- Level: Main
Bedroom
- Level: Main
Bedroom
- Level: Main
Bedroom
- Level: Main
Bathroom full
- Level: Main
Bathroom full
- Level: Main
Other
- Level: Main
Entry hall
- Level: Main
Family room
- Level: Main
Kitchen with eating space
- Level: Main
Living room
- Level: Main
Utility room
- Level: Main
Heating
- Fireplace, Wall Furnace, Electric, Natural Gas, Wood
Cooling
- Window Unit(s)
Appliances
- Included: Dishwasher, Microwave, Refrigerator, Stove(s)/Range(s), Dishwasher(s), Microwave(s), Refrigerator(s)
Features
- Bath Off Primary, Ceiling Fan(s)
- Flooring: Ceramic Tile, Engineered Hardwood, Carpet
- Windows: Dbl Pane/Storm Window
- Basement: None
- Number of fireplaces: 2
- Fireplace features: Gas, Wood Burning, Main Level: 2, Fireplace
Interior area
- Total structure area: 2,387
- Total interior livable area: 3,413 sqft
Property
Parking
- Total spaces: 4
- Parking features: Attached Carport, Driveway, Detached Garage, Off Street, RV Parking
- Has garage: Yes
- Has carport: Yes
- Covered spaces: 4
Features
- Levels: One
- Stories: 1
- Entry location: Main
- Patio & porch: Bath Off Primary, Ceiling Fan(s), Dbl Pane/Storm Window, Fireplace, Walk-In Closet(s)
- Has view: Yes
- View description: Mountain(s), Territorial
Lot
- Size: 4.41 Acres
- Features: Deck, Fenced-Partially, Gas Available, High Speed Internet, Irrigation, Outbuildings, Patio, Propane, RV Parking, Shop
- Topography: Equestrian,Level
- Residential vegetation: Fruit Trees, Pasture
Details
- Additional structures: ADU Beds: 2, ADU Baths: 2
- Parcel number: 364734
- Special conditions: Standard
Construction
Type & style
- Home type: SingleFamily
- Architectural style: 1 Story
- Property subtype: Single Family Residence
Materials
- Wood Siding
- Foundation: Poured Concrete
- Roof: Composition
Condition
- Year built: 1950
Utilities & green energy
- Electric: Company: PSE
- Sewer: Septic Tank
- Water: Individual Well
Community & HOA
Community
- Subdivision: Wilson Creek
Location
- Region: Ellensburg
Financial & listing details
- Price per square foot: $275/sqft
- Tax assessed value: $571,990
- Annual tax amount: $5,466
- Date on market: 10/2/2026
- Listing terms: Conventional
- Inclusions: Dishwasher(s), Microwave(s), Refrigerator(s), Stove(s)/Range(s)
Estimated market value
$898,600
$854,000 - $944,000
$2,662/mo
Price history
| Date | Event | Price |
|---|---|---|
| 10/2/2026 | Listed for sale | $939,000$275/sqft |
Source:  NWMLS as distributed by MLS GRID #2590025 Report a problem NWMLS as distributed by MLS GRID #2590025 Report a problem | ||
Public tax history
| Year | Property taxes | Tax assessment |
|---|---|---|
| 2025 | $5,467 +15% | $571,990 +8.1% |
| 2024 | $4,753 +0.3% | $529,210 -1.9% |
| 2023 | $4,740 -9.9% | $539,440 +6.2% |
| 2022 | $5,263 +15.4% | $507,840 +26% |
| 2021 | $4,559 +5.4% | $403,130 +21.5% |
| 2019 | $4,326 +20.1% | $331,880 +24.1% |
| 2018 | $3,603 | $267,470 |
| 2017 | $3,603 | $267,470 |
| 2016 | $3,603 | $267,470 |
| 2015 | $3,603 +11.3% | $267,470 -0.2% |
| 2013 | $3,237 | $268,040 +3.8% |
| 2010 | -- | $258,230 |
| 2009 | -- | $258,230 |
Find assessor info on the county website
Monthly payment
Est. payment
Payment breakdown
Explore the cost of this home by adjusting the details. Changes won't be saved.Climate risks
Neighborhood: 98926

Similar homes
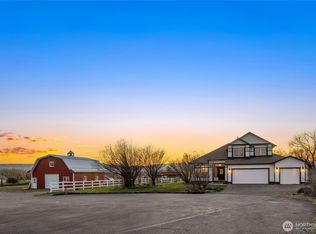
- $999,9996 bd4 ba4.1k sqft507 W Helena Avenue, Ellensburg, WA 98926Active
 MLS ID #2590024, Lara N. Huppert. NWMLS as distributed by MLS GRID
 - $929,0004 bd4 ba3.9k sqft310 Mission View Drive, Ellensburg, WA 98926Active
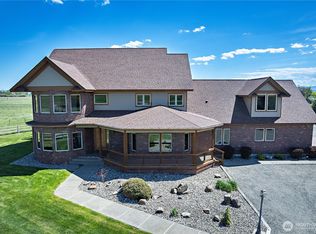 MLS ID #2518063, Judy K. Jacobs. NWMLS as distributed by MLS GRID
 - $849,0003 bd5 ba3.1k sqft461 Fields Road, Ellensburg, WA 98926Active
 MLS ID #2565963, Toby Williams. NWMLS as distributed by MLS GRID
 - $919,5004 bd3 ba3.2k sqft140 Estate Ln, Ellensburg, WA 98926For Sale By Owner
 FSBO-Online.com
